
276 Gray Wolf Trail, Jacksonville East, FL 32081
Local realty services provided by:CENTURY 21 Crest Realty
276 Gray Wolf Trail,Jacksonville, FL 32081
$569,000
- 4 Beds
- 3 Baths
- 2,495 sq. ft.
- Single family
- Active
Listed by: oksana pondo
Office: lokation
MLS#:2165003
Source:JV
Price summary
- Price:$569,000
- Price per sq. ft.:$228.06
- Monthly HOA dues:$33
About this home
Welcome home to this thoughtfully designed one-level split-floor-plan residence, perfectly situated on a quiet cul-de-sac with a lush, private preserve lot. A full-size 3-car garage adds everyday convenience and ample storage.
Step through the foyer into a versatile office/flex room, followed by a formal dining room -- ideal for work-from-home flexibility or entertaining guests. The heart of the home opens into a light-filled living space with soaring 12-foot ceilings, filled with natural light and framed by a serene, panoramic preserve view.
The kitchen is a true showpiece, featuring a large center island, breakfast nook area, natural gas range, and an open-concept flow into the living area -- perfect for gathering and entertaining.
The primary suite offers a spacious walk-in closet with a built-in organization system, along with a spa-inspired bathroom featuring a frameless walk-in shower, separate soaking tub, and dual vanities.
On the opposite side of the living space, a second bedroom offers a private en-suite bath, while bedrooms 3 and 4 share a third full bathroom -- a smart, privacy-conscious layout for guests or multi-generational living.
Additional highlights include a spacious laundry room with extra cabinetry and a convenient drop zone, a garage-installed water softener, and a newer (1-year-old) HVAC system.
Don't miss this opportunity to own a move-in-ready home offering privacy, comfort, and everyday comfort....
Contact an agent
Home facts
- Year built:2015
- Subdivision & Development:Cypress Trails At Nocatee
- Listing ID #:2165003
- Added:2 day(s) ago
- Updated:September 18, 2026 at 01:00 PM
Rooms and interior
- Bedrooms:4
- Total bathrooms:3
- Full bathrooms:3
- Flooring:carpet, tile
- Bathrooms Description:Primary Bathroom -Tub with Separate Shower
- Kitchen Description:Breakfast Nook, Dishwasher, Disposal, Eat-in Kitchen, Gas Range, Kitchen Island, Microwave, Pantry, Refrigerator, Water Softener Owned, Water Softener Rented
- Bedroom Description:Split Bedrooms
- Living area:2,495 sq. ft.
Heating and cooling
- Cooling:Central Air, Electric
- Heating:Central, Electric, Heat Pump
- Central air:Yes
Structure and exterior
- Roof:Shingle
- Year built:2015
- Building area:2,495 sq. ft.
- Lot area:0.2 Acres
- Lot Features:Dead-end Street, Sprinklers In Front, Sprinklers In Rear
- Architectural Style:Ranch
- Construction Materials:Frame, Stucco
- Exterior Features:Covered, Front Porch
Schools
- High school:Atlantic Coast
- Middle school:Twin Lakes Academy
- Elementary school:Bartram Springs
Utilities
- Water:Public, Water Available, Water Connected
- Sewer:Public Sewer, Sewer Connected
Finances and disclosures
- Price:$569,000
- Price per sq. ft.:$228.06
- Tax amount:$7,908 (2025)
Features and amenities
- Laundry features:Dryer, Washer
- Amenities:Basketball Court, Breakfast Nook, Children's Pool, Eat-in Kitchen, Entrance Foyer, Fitness Center, Guest Suite, Jogging Path, Maintenance Grounds, Management - On Site, Playground, Primary Downstairs, Smart Thermostat, Split Bedrooms, Tennis Court(s), Walk-In Closet(s)
- Pool features:Children's Pool
Parking
- Parking description:Attached, Garage
- Garage:Yes
- Garage spaces:3
New listings near 276 Gray Wolf Trail
- Coming Soon
 $469,000Coming Soon3 beds 2 baths1,737 sq. ft.
4408 Timber Hollow Way, Jacksonville, FL 32224
MLS# 2165356Listed by: PHYLLIS STAINES, BROKER - Coming SoonOpen Thu, 6 to 8pm
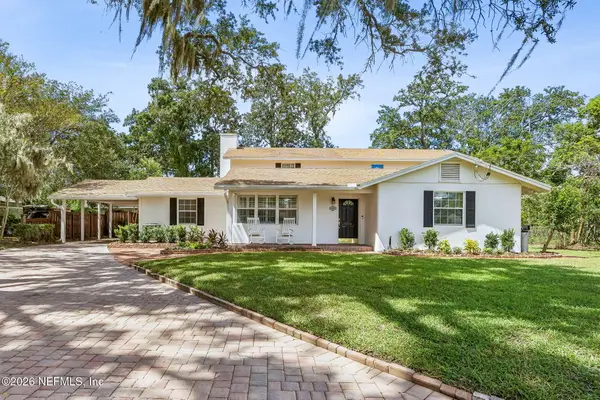 $949,000Coming Soon4 beds 5 baths3,360 sq. ft.
4260 Great Oaks Lane, Jacksonville, FL 32207
MLS# 2165338Listed by: BERKSHIRE HATHAWAY HOMESERVICES FLORIDA NETWORK REALTY - Coming SoonOpen Fri, 4 to 7pm
 $3,485,000Coming Soon6 beds 7 baths5,321 sq. ft.
3230 Julington Creek Road, Jacksonville, FL 32223
MLS# 2165321Listed by: KELLER WILLIAMS REALTY ATLANTIC PARTNERS - Coming Soon
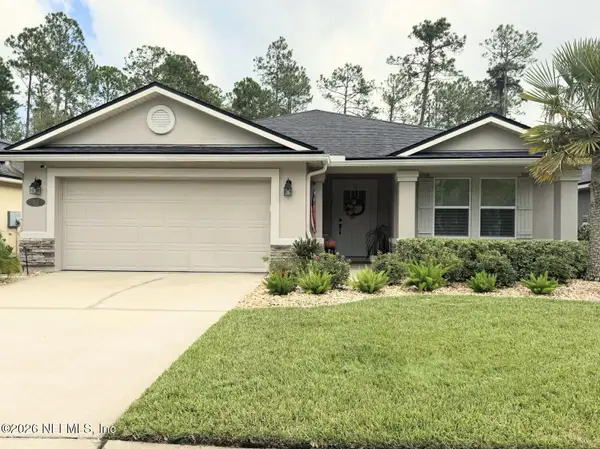 $522,000Coming Soon4 beds 3 baths1,912 sq. ft.
50 Vestavia Court, Jacksonville, FL 32081
MLS# 2165279Listed by: DOGWOOD REALTY - Coming Soon
 $180,000Coming Soon2 beds 1 baths924 sq. ft.
6715 Brandemere S Road, Jacksonville, FL 32211
MLS# 2165214Listed by: MARK SPAIN REAL ESTATE - Coming Soon
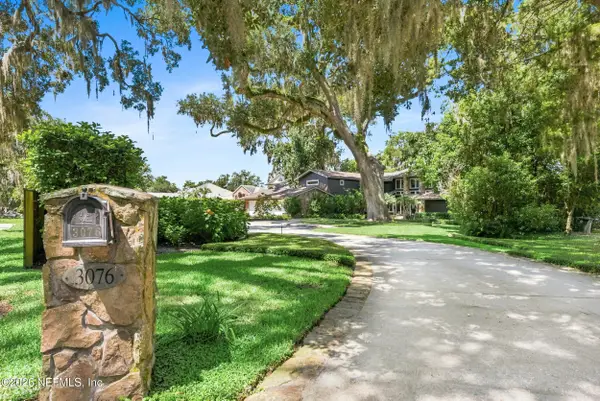 $3,249,000Coming Soon5 beds 7 baths5,551 sq. ft.
3076 Isser Lane, Jacksonville, FL 32257
MLS# 2165127Listed by: THE LEGENDS OF REAL ESTATE - Coming Soon
 $584,900Coming Soon4 beds 3 baths2,196 sq. ft.
2936 Old Orchard Road, Jacksonville, FL 32257
MLS# 2164935Listed by: RE/MAX SPECIALISTS - Coming Soon
 $400,000Coming Soon3 beds 2 baths1,888 sq. ft.
7259 Glendyne S Drive, Jacksonville, FL 32216
MLS# 2164837Listed by: UNITED REAL ESTATE GALLERY - Coming Soon
 $195,000Coming Soon2 beds 3 baths1,301 sq. ft.
9745 Touchton Road #1821, Jacksonville, FL 32246
MLS# 2164817Listed by: THE WILKINS WAY - Coming Soon
 $215,000Coming Soon2 beds 2 baths1,536 sq. ft.
8541 Little Swift Circle #33B, Jacksonville, FL 32256
MLS# 2164620Listed by: BERKSHIRE HATHAWAY HOMESERVICES FLORIDA NETWORK REALTY


Protect your home and budget from life's surprises with an Assurant Home Warranty, backed by a partner that supports you through every step of homeownership. Explore Plans.
©2026 Century 21 Real Estate LLC. All rights reserved. CENTURY 21®, the CENTURY 21 Logo and C21® are service marks owned by Century 21 Real Estate LLC. Century 21 Real Estate LLC fully supports the principles of the Fair Housing Act and the Equal Opportunity Act. Each office is independently owned and operated. Listing information is deemed reliable but not guaranteed accurate.