
836 Yorkshire Road Ne, Atlanta, GA 30306
Local realty services provided by:CENTURY 21 Novus
836 Yorkshire Road Ne,Atlanta, GA 30306
$1,949,500
- 5 Beds
- 4 Baths
- 3,641 sq. ft.
- Single family
- Coming Soon
Listed by: tracy patterson
Office: atlanta fine homes sotheby's international
MLS#:7851355
Source:FIRSTMLS
Price summary
- Price:$1,949,500
- Price per sq. ft.:$535.43
About this home
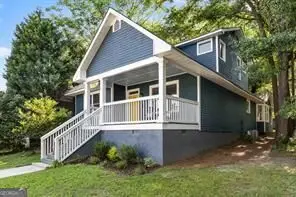
A rare find in the heart of Morningside, this beautifully reimagined Craftsman bungalow offers an extraordinary combination of timeless charm, exceptional craftsmanship and sophisticated design. A thoughtfully executed custom renovation and expansion in 2018 transformed the original bungalow into a remarkable residence, preserving its welcoming character while introducing the space, architectural details and luxurious finishes of a much larger custom home. A charming front porch adorned with traditional gas lanterns welcomes you inside, where the level of fit and finish is rarely encountered at this price point. Solid core doors, beautifully detailed trim work and 10-foot ceilings on the main level are just a few of the thoughtful details that distinguish this home at every turn.
Designed for both gracious entertaining and comfortable everyday living, the home offers a wonderful sense of space and flow. An expansive, welcoming family room opens to a stunning kitchen and inviting breakfast area, creating a gathering space at the heart of the home. The kitchen features a Sub-Zero refrigerator/freezer, Wolf gas range, Bosch dishwasher, Sharp microwave, gorgeous Taj Mahal quartzite countertops, custom inset cabinetry and a striking statement vent hood. An adjoining custom butler's pantry and bar, located across from a walk-in pantry, add both convenience and elegance, making the space equally suited for gatherings large and small.
Beautiful hardwood floors, lighting from Visual Comfort and exquisite trim details lend warmth and character throughout the home. The primary suite is particularly special, with its striking vaulted ceiling and tranquil views from three sides, creating a serene retreat. The beautifully appointed primary bath features rich wood tones, marble accents and elegant Rohl fixtures. The secondary bedrooms and baths are equally inviting; each thoughtfully finished with the same attention to quality and design.
One of the home's most wonderful features is the year-round screened porch, complete with a handsome wood-burning brick fireplace and built-in infrared heater, creating an inviting outdoor living room to enjoy in every season. The home is also fully wired for audio and visual systems, both indoors and out, adding another layer of convenience for everyday living and entertaining. The beautifully landscaped backyard offers a lovely, private setting for relaxing or entertaining, while the welcoming front porch and flagstone walkway add to the home's timeless curb appeal. Beautifully positioned on its lot and surrounded by thoughtfully maintained landscaping, the home is as inviting outside as it is within.
An exceptional location just moments from the beloved shops, restaurants and neighborhood destinations of both Morningside and Virginia Highland completes this remarkable property.
With its inviting character, beautifully considered interiors and exceptional Morningside location, this is a home that truly must be experienced. ** Open House 10/18 from 2pm to 4pm....
Contact an agent
Home facts
- Year built:1935
- Subdivision & Development:Morningside
- Listing ID #:7851355
- Updated:October 14, 2026 at 07:57 PM
Rooms and interior
- Bedrooms:5
- Total bathrooms:4
- Full bathrooms:4
- Flooring:Brick, Hardwood
- Dining Description:Butlers Pantry, Separate Dining Room
- Bathrooms Description:Double Vanity, Separate Tub/Shower, Soaking Tub
- Kitchen Description:Cabinets White, Dishwasher, Disposal, Double Oven, Eat-in Kitchen, Gas Cooktop, Kitchen Island, Microwave, Pantry Walk-In, Range Hood, Stone Counters, View to Family Room
- Bedroom Description:Oversized Master
- Basement Description:Crawl Space, Interior Entry
- Living area:3,641 sq. ft.
Heating and cooling
- Cooling:Ceiling Fan(s), Central Air, Zoned
- Heating:Forced Air
- Central air:Yes
Structure and exterior
- Roof:Composition
- Year built:1935
- Building area:3,641 sq. ft.
- Lot area:0.18 Acres
- Lot Features:Back Yard, Front Yard, Landscaped, Level, Private
- Architectural Style:Bungalow
- Construction Materials:Brick 4 Sides, Cedar
- Exterior Features:Covered, Front Porch, Garden, Private Yard, Rear Porch, Screened
- Levels:2 Story
Schools
- High school:Midtown
- Middle school:David T Howard
- Elementary school:Morningside-
Utilities
- Water:Public, Water Available
- Sewer:Public Sewer, Sewer Available
Finances and disclosures
- Price:$1,949,500
- Price per sq. ft.:$535.43
- Tax amount:$14,615 (2025)
Features and amenities
- Laundry features:Laundry Room, Mud Room, Upper Level
- Amenities:Beamed Ceilings, Bookcases, Walk-In Closet(s)
Parking
- Parking description:Driveway
 Listings identified with the FMLS IDX logo come from FMLS and are held by brokerage firms other than the owner of this website. The listing brokerage is identified in any listing details. Information is deemed reliable but is not guaranteed. If you believe any FMLS listing contains material that infringes your copyrighted work please click here (https://www.fmls.com/dmca) to review our DMCA policy and learn how to submit a takedown request. ©2026 First Multiple Listing Service, Inc. FIRSTMLS Member Broker: Kendall Chance
New listings near 836 Yorkshire Road Ne
- Coming Soon
 $500,000Coming Soon3 beds 2 baths969 sq. ft.
147 Rockyford Road Ne, Atlanta, GA 30317
MLS# 7853984Listed by: DUFFY REALTY OF ATLANTA - Coming Soon
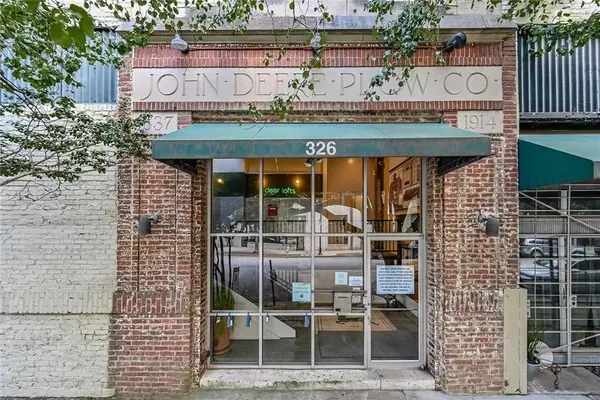 $396,000Coming Soon3 beds 2 baths1,490 sq. ft.
326 Nelson Street Sw #311, Atlanta, GA 30313
MLS# 7853032Listed by: ATLANTA FINE HOMES SOTHEBY'S INTERNATIONAL - Coming Soon
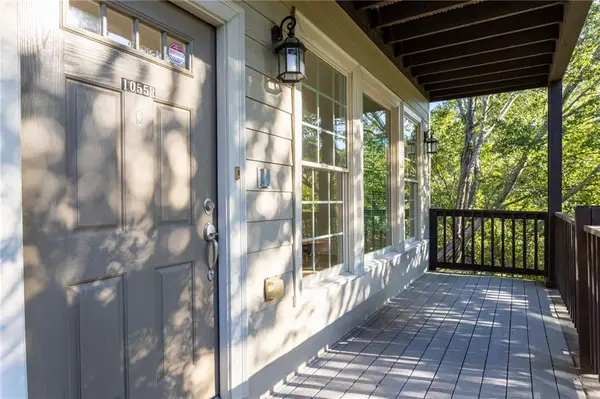 $635,000Coming Soon4 beds 4 baths2,600 sq. ft.
1055 Davis Circle Nw #R, Atlanta, GA 30318
MLS# 7853583Listed by: COMPASS - Coming Soon
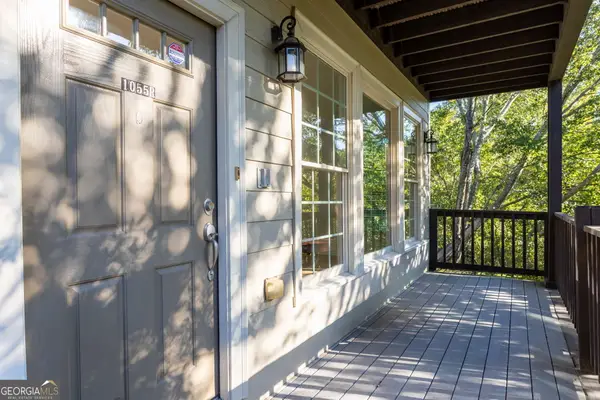 $635,000Coming Soon4 beds 4 baths2,600 sq. ft.
1055 Davis Circle Nw #R, Atlanta, GA 30318
MLS# 10872502Listed by: Compass - Coming Soon
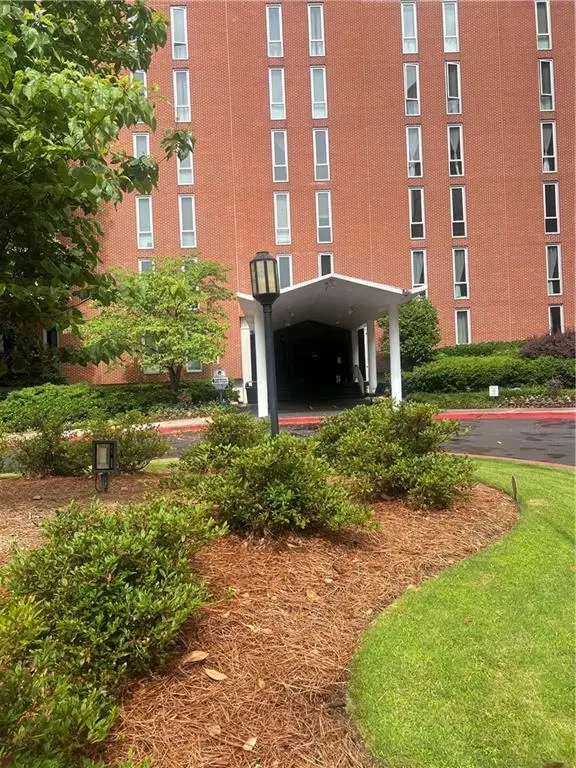 $265,000Coming Soon2 beds 2 baths1,523 sq. ft.
3060 Pharr Court North Nw #515, Atlanta, GA 30305
MLS# 7853430Listed by: CHAPMAN HALL REALTY - Coming Soon
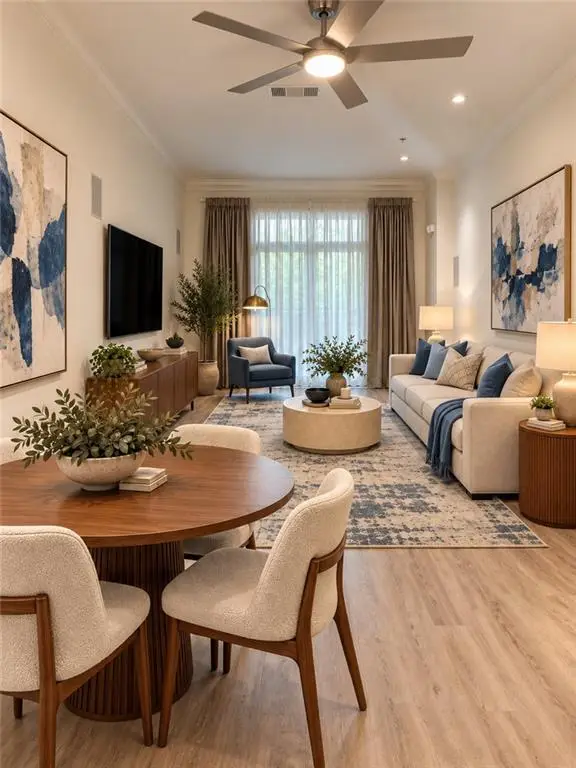 $295,000Coming Soon1 beds 1 baths783 sq. ft.
1055 Piedmont Avenue Ne #109, Atlanta, GA 30309
MLS# 7853647Listed by: AVENUE REALTY - Coming Soon
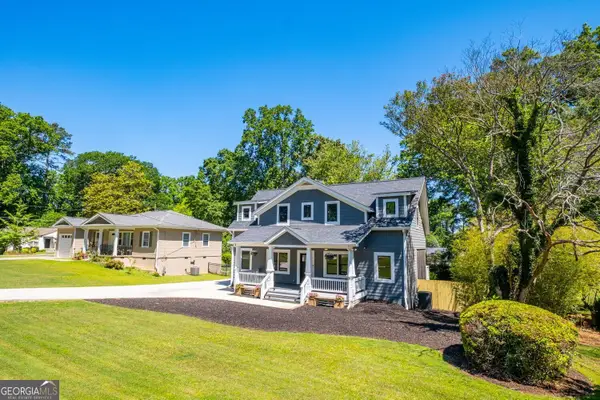 $650,000Coming Soon4 beds 3 baths2,376 sq. ft.
2260 Wallace Drive, Atlanta, GA 30341
MLS# 10872089Listed by: Keller Williams Realty Atl. Partners - Coming Soon
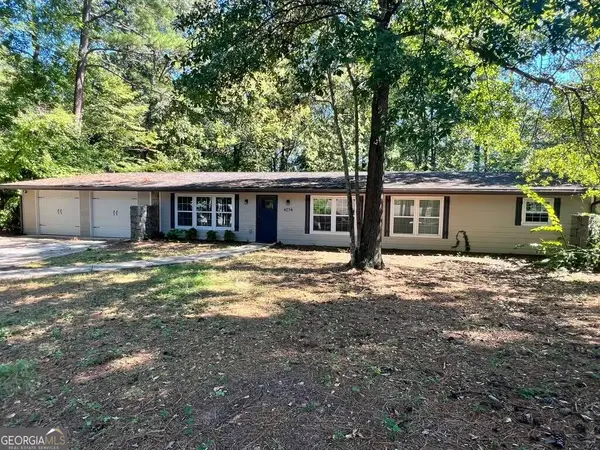 $309,900Coming Soon4 beds 3 baths3,628 sq. ft.
4274 Palm Springs Drive, Atlanta, GA 30344
MLS# 10872148Listed by: BHGRE Metro Brokers - Coming SoonOpen Sun, 2 to 4pm
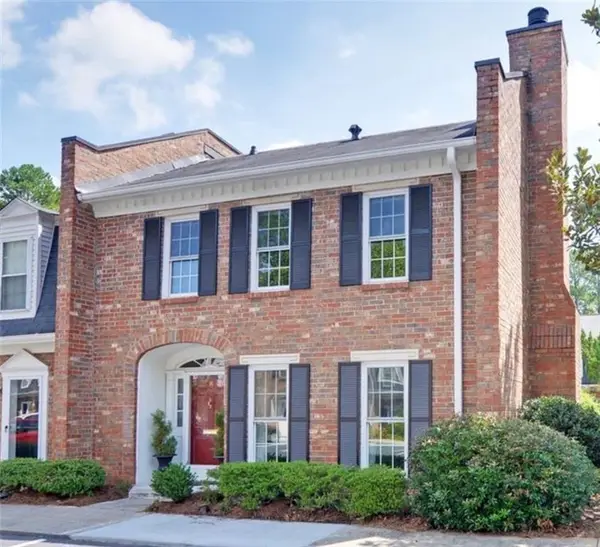 $445,000Coming Soon3 beds 3 baths
16 Palace Green Place Nw, Atlanta, GA 30318
MLS# 7853367Listed by: HARRY NORMAN REALTORS - Coming Soon
 $905,000Coming Soon4 beds 4 baths3,377 sq. ft.
436 Grant Street, Atlanta, GA 30312
MLS# 10871993Listed by: Compass


Protect your home and budget from life's surprises with an Assurant Home Warranty, backed by a partner that supports you through every step of homeownership. Explore Plans.
©2026 Century 21 Real Estate LLC. All rights reserved. CENTURY 21®, the CENTURY 21 Logo and C21® are service marks owned by Century 21 Real Estate LLC. Century 21 Real Estate LLC fully supports the principles of the Fair Housing Act and the Equal Opportunity Act. Each office is independently owned and operated. Listing information is deemed reliable but not guaranteed accurate.