
2938 Heather Drive, Atlanta, GA 30344
Local realty services provided by:CENTURY 21 NUWAY REALTY
2938 Heather Drive,Atlanta, GA 30344
$575,000
- 4 Beds
- 3 Baths
- - sq. ft.
- Single family
- Active
Listed by: danielle mccurdy
Office: keller williams realty atl. partners
MLS#:10786963
Source:METROMLS
Price summary
- Price:$575,000
About this home
Welcome to 2938 Heather Drive, a one-of-a-kind retreat tucked away on a quiet cul-de-sac in East Point. This beautifully updated 4-bedroom, 3-bath home blends custom designer finishes with exceptional outdoor living, creating a property that is as functional as it is stunning. Inside, you'll find thoughtfully curated spaces featuring high-end finishes, stylish details, and a layout designed for comfortable everyday living and effortless entertaining. The spacious floor plan offers flexibility for families, guests, or a home office setup. Step outside to discover an enormous private yard unlike anything else in the area. Enjoy peaceful mornings overlooking the serene koi pond, host gatherings in the expansive outdoor space, or take advantage of the detached ADU-perfect for guests, a home office, creative studio, or additional income potential. Situated on a quiet street yet conveniently located just minutes from Hartsfield-Jackson Atlanta International Airport, Downtown Atlanta, shopping, dining, and major highways, this property offers the perfect combination of privacy, convenience, and character. Don't miss this rare opportunity to own a truly special East Point property with space, style, and versatility....
Contact an agent
Home facts
- Year built:1960
- Subdivision & Development:Chevoit Hills
- Listing ID #:10786963
- Updated:October 12, 2026 at 11:10 AM
Rooms and interior
- Bedrooms:4
- Total bathrooms:3
- Full bathrooms:2
- Half bathrooms:1
- Flooring:Tile
- Dining Description:Seats 12+
- Bathrooms Description:Double Vanity
- Kitchen Description:Dishwasher, Kitchen Island, Microwave, Pantry, Refrigerator
- Bedroom Description:Roommate Plan, Walk-In Closet(s)
- Basement Description:Exterior Entry
Heating and cooling
- Cooling:Ceiling Fan(s), Central Air
- Heating:Central, Natural Gas
- Central air:Yes
Structure and exterior
- Year built:1960
- Lot area:0.5 Acres
- Lot Features:Cul-De-Sac, Private
- Architectural Style:Brick 4 Side, Traditional
- Construction Materials:Brick
- Exterior Features:Deck/Patio, Garden
- Levels:2 Story
Schools
- High school:Other
- Middle school:Other
- Elementary school:Other
Utilities
- Water:Public, Water Available
- Sewer:Public Sewer, Sewer Available
Finances and disclosures
- Price:$575,000
- Tax amount:$3,595 (2025)
Features and amenities
- Appliances:Dishwasher, Microwave, Refrigerator
- Laundry features:Laundry
- Amenities:Bay Window(s), Beamed Ceilings, Smoke Detector(s), Vaulted Ceiling(s)
Parking
- Total parking spaces:4
- Parking description:Garage, Parking Pad
- Garage:Yes
 2026 Georgia MLS. All rights reserved. Information Deem Reliable But Not Guaranteed October 12, 2026
New listings near 2938 Heather Drive
- Coming Soon
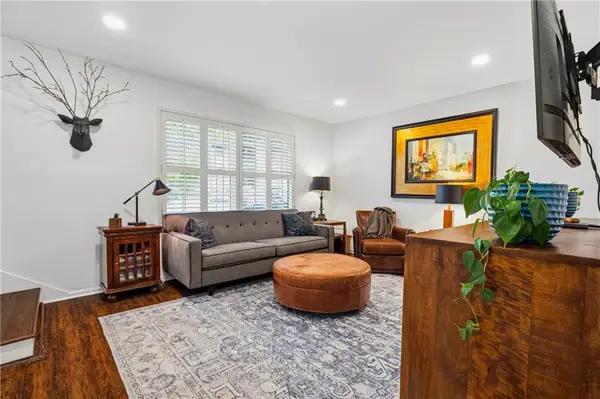 $295,000Coming Soon2 beds 3 baths1,252 sq. ft.
68 Monet Court Nw, Atlanta, GA 30327
MLS# 7845117Listed by: DORSEY ALSTON REALTORS - Coming Soon
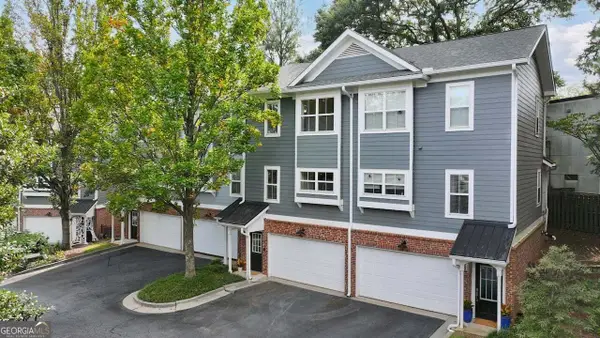 $399,900Coming Soon2 beds 2 baths1,172 sq. ft.
242 Carlyle Park Drive Ne, Atlanta, GA 30307
MLS# 10870733Listed by: Harry Norman Realtors - Coming Soon
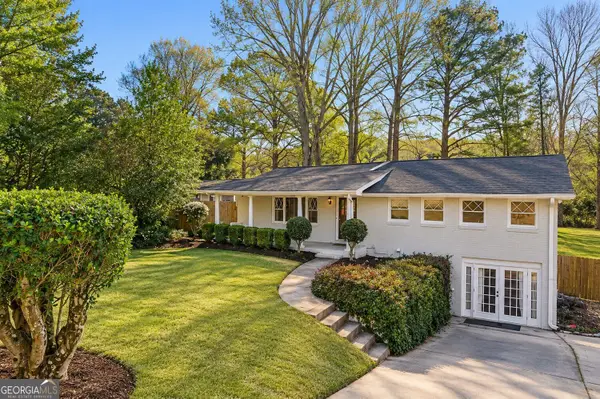 $799,000Coming Soon5 beds 4 baths2,437 sq. ft.
2274 Burch Circle Ne, Atlanta, GA 30319
MLS# 10870624Listed by: The Agency - Atlanta Metro - Coming Soon
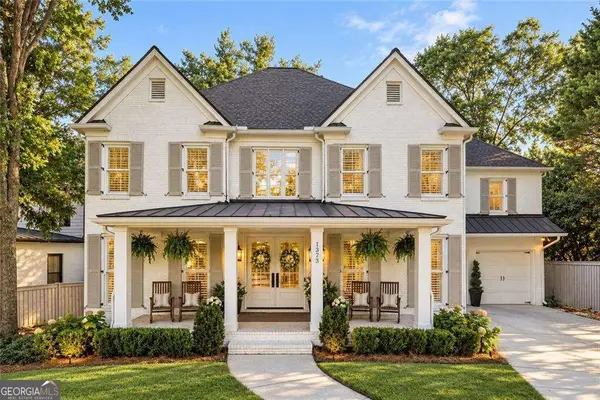 $1,225,000Coming Soon5 beds 4 baths4,243 sq. ft.
1373 N Druid Hills Road Ne, Atlanta, GA 30319
MLS# 10870610Listed by: Weichert Realtors - The Collective - Coming Soon
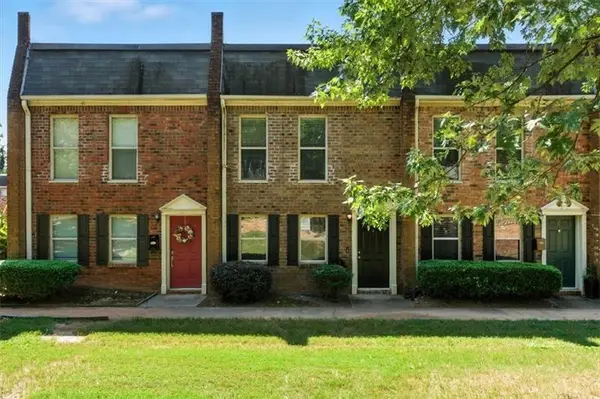 $220,000Coming Soon2 beds 2 baths1,090 sq. ft.
235 Winding River Drive #B, Atlanta, GA 30350
MLS# 7852191Listed by: ATLANTA COMMUNITIES - Coming Soon
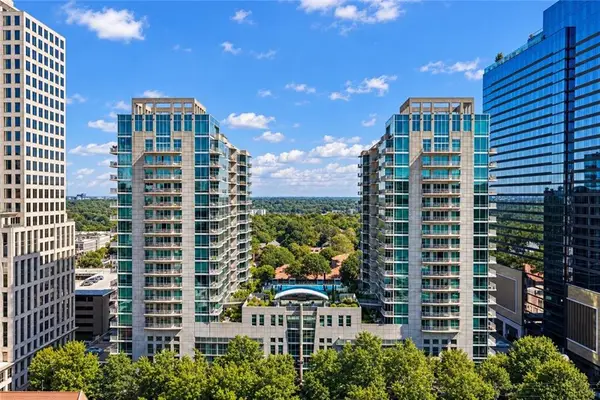 $489,000Coming Soon2 beds 2 baths1,046 sq. ft.
943 Peachtree Street Ne #1310, Atlanta, GA 30309
MLS# 7851327Listed by: ATLANTA FINE HOMES SOTHEBY'S INTERNATIONAL - Coming Soon
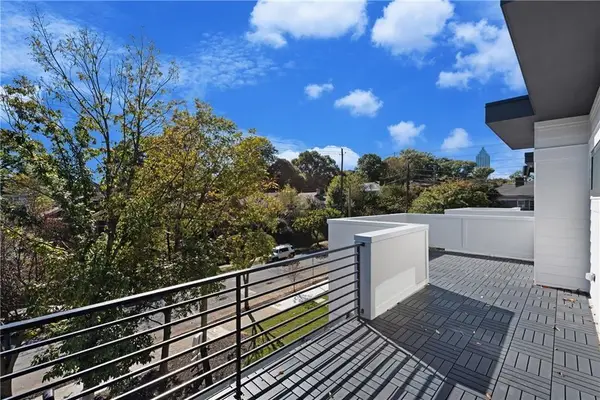 $925,000Coming Soon4 beds 4 baths2,147 sq. ft.
524 Wabash Avenue Ne #A, Atlanta, GA 30312
MLS# 7851526Listed by: ENGEL & VOLKERS ATLANTA - Coming Soon
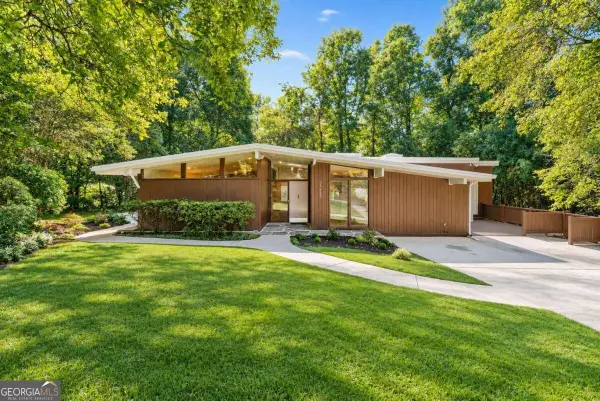 $699,000Coming Soon5 beds 4 baths3,786 sq. ft.
1213 Poplar Grove Drive Ne, Atlanta, GA 30306
MLS# 10870047Listed by: DOMO Realty - Coming Soon
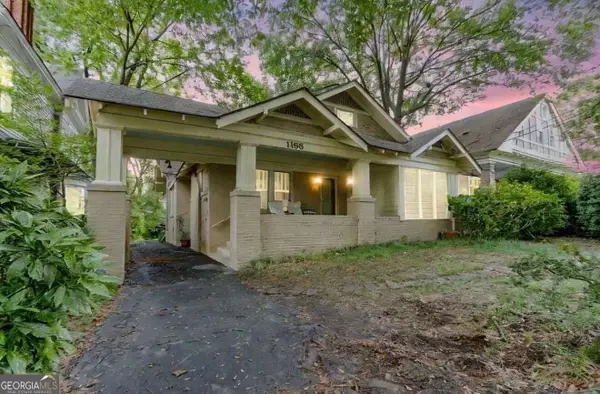 $919,000Coming Soon4 beds 3 baths1,924 sq. ft.
1198 Mclendon Avenue Northeast, Atlanta, GA 30307
MLS# 10869153Listed by: Mark Spain Real Estate - Coming Soon
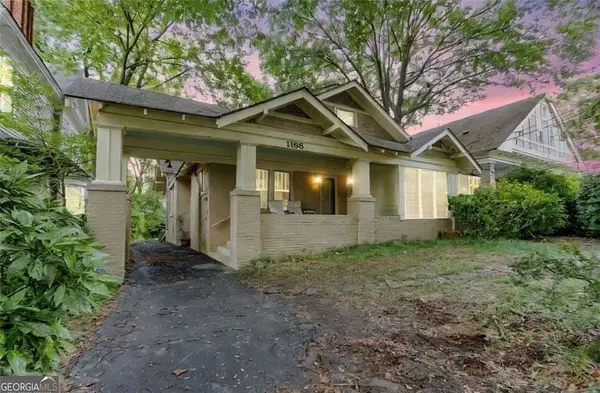 $919,000Coming Soon4 beds 3 baths1,924 sq. ft.
1198 Mclendon Avenue Northeast, Atlanta, GA 30307
MLS# 7851155Listed by: MARK SPAIN REAL ESTATE


Protect your home and budget from life's surprises with an Assurant Home Warranty, backed by a partner that supports you through every step of homeownership. Explore Plans.
©2026 Century 21 Real Estate LLC. All rights reserved. CENTURY 21®, the CENTURY 21 Logo and C21® are service marks owned by Century 21 Real Estate LLC. Century 21 Real Estate LLC fully supports the principles of the Fair Housing Act and the Equal Opportunity Act. Each office is independently owned and operated. Listing information is deemed reliable but not guaranteed accurate.