
7255 Village Creek Trace, Atlanta, GA 30328
Local realty services provided by:CENTURY 21 The Avenues
Listed by: judy jernigan
Office: the agency atlanta metro
MLS#:7817888
Source:FIRSTMLS
Price summary
- Price:$610,000
- Price per sq. ft.:$208.26
- Monthly HOA dues:$310
About this home
Bright, polished, and surrounded by trees, this all-brick end-unit townhome in gated Village Creek delivers the space of a larger home with the ease of low-maintenance living. Pet owners will especially appreciate the ground-level patio with direct access to HOA-maintained green space, making quick trips outside easy without having a yard to maintain. Inside, fresh neutral paint, hardwood floors throughout with no carpet, and abundant natural light create a clean, updated feel. The renovated white kitchen with quartz countertops opens to the family room, where a stone fireplace and wall of windows frame peaceful wooded views. French doors lead to a covered deck that feels tucked into the trees, perfect for morning coffee, dinner outside, or simply unwinding at the end of the day. The spacious primary suite continues the wooded outlook with oversized windows, a tray ceiling, double granite vanity, separate tub, and glass shower. A wet bar with wine cooler adds another entertaining space, while the two-car garage and driveway parking for two additional vehicles make everyday life easier. Beyond the four true bedrooms, a built-in loft office with bookshelves gives you dedicated work-from-home space without sacrificing a bedroom. The bright terrace-level bedroom is above grade with large windows, a full bath, and direct exterior access, making it especially flexible for guests, a gym, media room, second office, or additional living space. Fresh paint, pressure washing, upper-level heating and cooling replaced in 2025, and a recently replaced HOA-maintained roof mean many of the big items have already been addressed. Just minutes from GA-400, I-285, North Springs MARTA, Perimeter Center, shopping, dining, and major employers, Village Creek feels remarkably tucked away once you are home. Investor friendly - Residential leasing is permitted under the community covenants, offering added future flexibility. Move-in ready, light-filled, pet-friendly, and easy to live in. Ask about down payment assistance or grant programs up to $15,000 through our preferred lender to reduce upfront costs and make homeownership more affordable for Qualified Home Buyers. Don’t miss the 3D tour and ask for our full home-buyer info packet....
Contact an agent
Home facts
- Year built:2001
- Subdivision & Development:Village Creek
- Listing ID #:7817888
- Updated:September 24, 2026 at 01:33 PM
Rooms and interior
- Bedrooms:4
- Total bathrooms:4
- Full bathrooms:3
- Half bathrooms:1
- Flooring:Hardwood
- Dining Description:Open Concept, Seats 12+
- Bathrooms Description:Double Vanity, Separate Tub/Shower, Soaking Tub, Whirlpool Tub
- Kitchen Description:Breakfast Bar, Breakfast Room, Cabinets White, Dishwasher, Disposal, Electric Oven, Gas Range, Microwave, Pantry, Refrigerator, Solid Surface Counters, Stone Counters, View to Family Room
- Bedroom Description:In-Law Floorplan, Oversized Master
- Basement Description:Daylight, Driveway Access, Exterior Entry, Finished, Finished Bath, Interior Entry
- Living area:2,929 sq. ft.
Heating and cooling
- Cooling:Central Air, Zoned
- Heating:Central, Zoned
- Central air:Yes
Structure and exterior
- Roof:Composition
- Year built:2001
- Building area:2,929 sq. ft.
- Lot area:0.03 Acres
- Lot Features:Corner Lot, Landscaped, Level, Wooded
- Architectural Style:Townhouse, Traditional
- Construction Materials:Brick 3 Sides
- Exterior Features:Covered, Deck, Patio, Rain Gutters, Side Porch
- Levels:3+ Story
Schools
- High school:North Springs
- Middle school:Sandy Springs
- Elementary school:Woodland - Fulton
Utilities
- Water:Public, Water Available
- Sewer:Public Sewer, Sewer Available
Finances and disclosures
- Price:$610,000
- Price per sq. ft.:$208.26
- Tax amount:$5,284 (2025)
Features and amenities
- Laundry features:Dryer, In Hall, Laundry Room, Upper Level, Washer
- Amenities:Bookcases, Disappearing Attic Stairs, Electric Water Heater, Entrance Foyer 2 Story
Parking
- Total parking spaces:4
- Parking description:Attached, Drive Under Main Level, Driveway, Garage, Level Driveway
- Garage spaces:2
 Listings identified with the FMLS IDX logo come from FMLS and are held by brokerage firms other than the owner of this website. The listing brokerage is identified in any listing details. Information is deemed reliable but is not guaranteed. If you believe any FMLS listing contains material that infringes your copyrighted work please click here (https://www.fmls.com/dmca) to review our DMCA policy and learn how to submit a takedown request. ©2026 First Multiple Listing Service, Inc.
New listings near 7255 Village Creek Trace
- Coming Soon
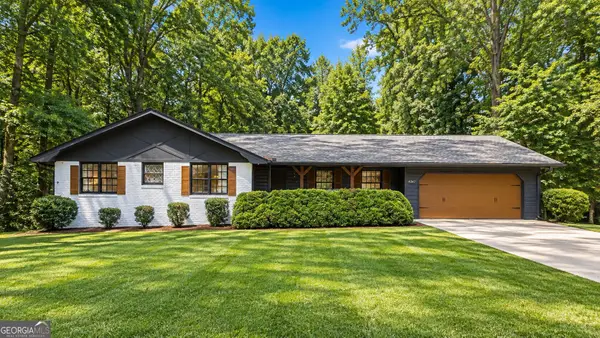 $349,900Coming Soon2 beds 3 baths2,997 sq. ft.
4201 Welcome All, Atlanta, GA 30349
MLS# 10852148Listed by: Brooks Realty Co. - Coming Soon
 $450,000Coming Soon3 beds 2 baths1,297 sq. ft.
1578 Belmont Avenue Sw, Atlanta, GA 30310
MLS# 7842547Listed by: KELLER WILLIAMS BUCKHEAD - Coming Soon
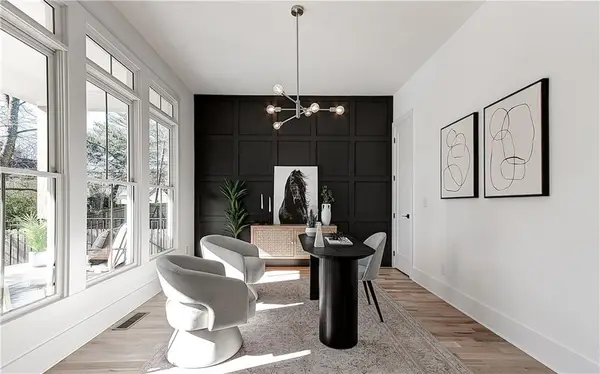 $729,000Coming Soon4 beds 3 baths2,510 sq. ft.
1177 Church Street Nw, Atlanta, GA 30318
MLS# 7819177Listed by: PARKER JAMES PROPERTIES - Coming Soon
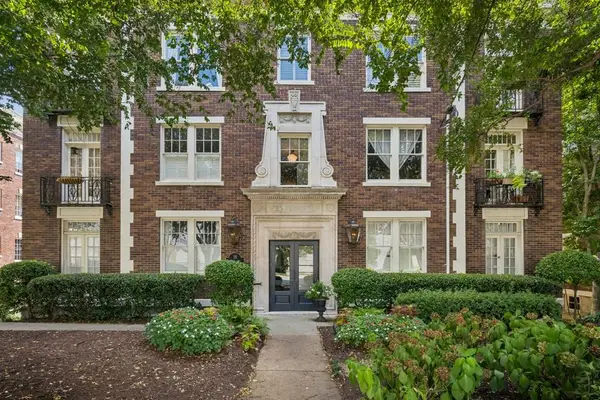 $335,000Coming Soon2 beds 1 baths1,080 sq. ft.
18 Collier Road Nw #10, Atlanta, GA 30309
MLS# 7842491Listed by: ATLANTA FINE HOMES SOTHEBY'S INTERNATIONAL - Coming Soon
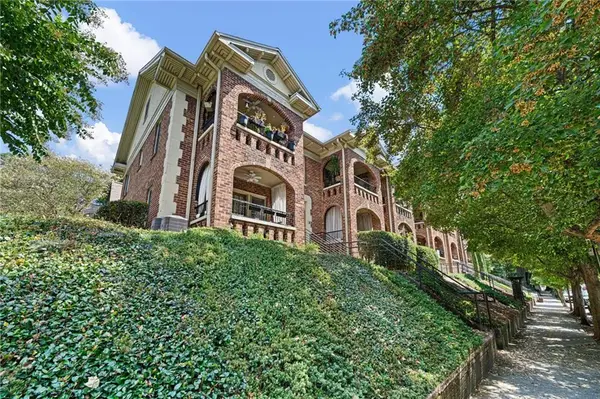 $275,000Coming Soon1 beds 1 baths560 sq. ft.
795 Ponce De Leon Place Ne #C2, Atlanta, GA 30306
MLS# 7836515Listed by: ATLANTA FINE HOMES SOTHEBY'S INTERNATIONAL - Coming Soon
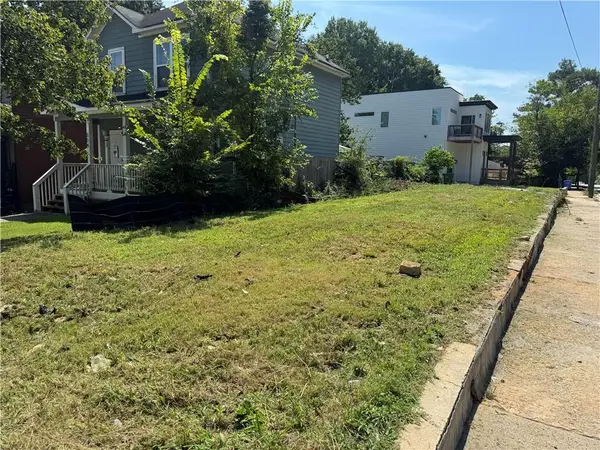 $82,500Coming Soon0.06 Acres
558 Rockwell Street Sw, Atlanta, GA 30310
MLS# 7842231Listed by: ATLANTA COMMUNITIES - Coming Soon
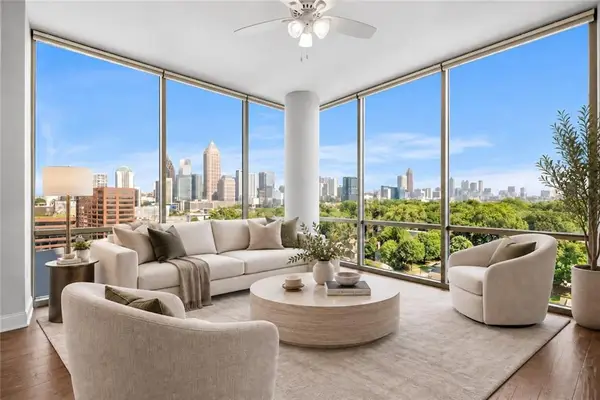 $569,900Coming Soon2 beds 3 baths1,535 sq. ft.
270 17th Street Nw #1001, Atlanta, GA 30363
MLS# 7842284Listed by: MH COMMERCIAL BROKERS, LLC - Coming Soon
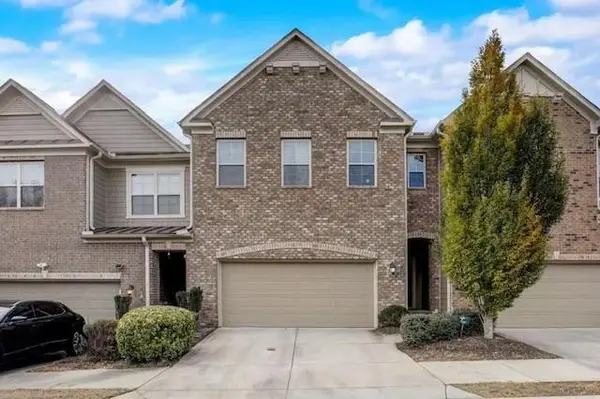 $595,000Coming Soon4 beds 4 baths2,868 sq. ft.
1599 Trailview Way Ne, Atlanta, GA 30329
MLS# 7841592Listed by: COLDWELL BANKER REALTY - Coming Soon
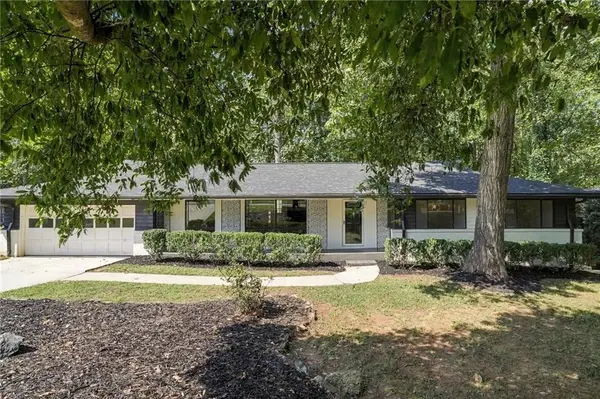 $524,900Coming Soon4 beds 2 baths2,637 sq. ft.
2636 Whiteleigh Court Ne, Atlanta, GA 30345
MLS# 7842047Listed by: BOLST - Coming Soon
 $239,000Coming Soon3 beds 1 baths1,072 sq. ft.
1788 Campbellton Road Sw, Atlanta, GA 30311
MLS# 10851239Listed by: eXp Realty


Protect your home and budget from life's surprises with an Assurant Home Warranty, backed by a partner that supports you through every step of homeownership. Explore Plans.
©2026 Century 21 Real Estate LLC. All rights reserved. CENTURY 21®, the CENTURY 21 Logo and C21® are service marks owned by Century 21 Real Estate LLC. Century 21 Real Estate LLC fully supports the principles of the Fair Housing Act and the Equal Opportunity Act. Each office is independently owned and operated. Listing information is deemed reliable but not guaranteed accurate.