30 Horseshoe Bend Road, Carrollton, GA 30116
Local realty services provided by:CENTURY 21 Results
30 Horseshoe Bend Road,Carrollton, GA 30116
$324,900
- 4 Beds
- 2 Baths
- 1,414 sq. ft.
- Single family
- Active
Listed by: maria churio
Office: la rosa realty georgia
MLS#:7765934
Source:FIRSTMLS
Price summary
- Price:$324,900
- Price per sq. ft.:$229.77
About this home
Welcome to this charming split-level home offering the perfect blend of comfort, space, and privacy. Situated on a beautifully fenced 1.2-acre lot, this well-maintained property provides the ideal setting for outdoor living, entertaining, and enjoying your own private retreat.
Inside, you'll find a bright and inviting floor plan with comfortable living spaces and abundant natural light throughout. The spacious lower level offers endless possibilities for a recreation room, home office, guest suite, or multigenerational living arrangement.
Recent updates provide peace of mind, including a NEW HVAC system, NEW water heater, and a roof that is only 5 years old. The beautifully remodeled primary bathroom adds a modern touch and creates a relaxing owner's retreat.
Step outside to enjoy the expansive fully fenced backyard and large rear deck, perfect for gatherings, grilling, pets, gardening, or simply unwinding while enjoying the privacy of your surroundings. The long driveway and two-car garage provide ample parking and convenience.
Conveniently located near shopping, dining, schools, and major commuting routes, this home combines the tranquility of country-style living with everyday accessibility.
Don't miss this rare opportunity to own a move-in-ready home on 1.2 fully fenced acres with major updates already completed!...
Contact an agent
Home facts
- Year built:2005
- Subdivision & Development:None
- Listing ID #:7765934
- Updated:July 30, 2026 at 01:30 PM
Rooms and interior
- Bedrooms:4
- Total bathrooms:2
- Full bathrooms:2
- Flooring:Ceramic Tile, Laminate, Vinyl
- Dining Description:Open Concept
- Bathrooms Description:Double Vanity, Separate Tub/Shower, Shower Only, Tub Only
- Kitchen Description:Cabinets White, Dishwasher
- Basement Description:Daylight, Exterior Entry
- Living area:1,414 sq. ft.
Heating and cooling
- Cooling:Ceiling Fan(s), Central Air
- Heating:Central
- Central air:Yes
Structure and exterior
- Roof:Composition
- Year built:2005
- Building area:1,414 sq. ft.
- Lot area:1.22 Acres
- Lot Features:Back Yard, Level
- Architectural Style:Country, Traditional
- Construction Materials:Wood Siding
- Exterior Features:Deck, Front Porch, Private Yard, Rain Gutters
- Levels:Multi/Split
Schools
- High school:Villa Rica
- Middle school:Bay Springs
- Elementary school:Sharp Creek
Utilities
- Water:Public, Water Available
- Sewer:Septic Tank
Finances and disclosures
- Price:$324,900
- Price per sq. ft.:$229.77
- Tax amount:$2,448 (2025)
Features and amenities
- Laundry features:Dryer, In Hall, Upper Level, Washer
- Amenities:Walk-In Closet(s)
Parking
- Parking description:Driveway, Garage, Garage Door Opener
- Garage spaces:2
 Listings identified with the FMLS IDX logo come from FMLS and are held by brokerage firms other than the owner of this website. The listing brokerage is identified in any listing details. Information is deemed reliable but is not guaranteed. If you believe any FMLS listing contains material that infringes your copyrighted work please click here (https://www.fmls.com/dmca) to review our DMCA policy and learn how to submit a takedown request. ©2026 First Multiple Listing Service, Inc. FIRSTMLS Member Broker: Debbie Cooke
New listings near 30 Horseshoe Bend Road
- New
 $789,900Active4 beds 4 baths3,006 sq. ft.
335 Gilley Road, Carrollton, GA 30116
MLS# 10816113Listed by: T Tritt Realty, LLC - New
 $309,900Active5 beds 2 baths1,938 sq. ft.
124 Taylors Lane, Carrollton, GA 30117
MLS# 10816078Listed by: Maximum One Grt. Atl. REALTORS - New
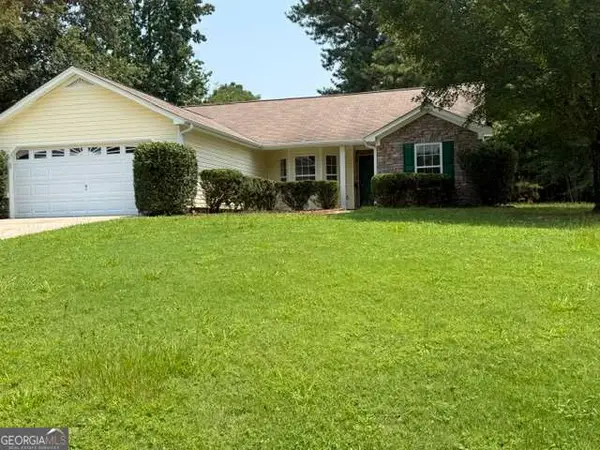 $269,900Active3 beds 2 baths1,544 sq. ft.
124 Hawthorn Drive, Carrollton, GA 30116
MLS# 10815785Listed by: Georgia West Realty Inc - New
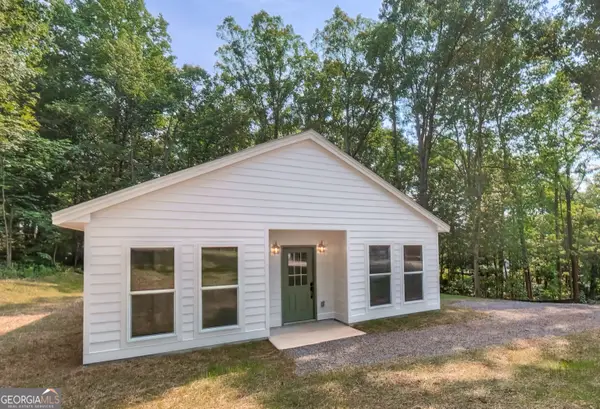 $275,000Active3 beds 2 baths1,250 sq. ft.
530 Tree Ridge, Carrollton, GA 30116
MLS# 10815665Listed by: eXp Realty - New
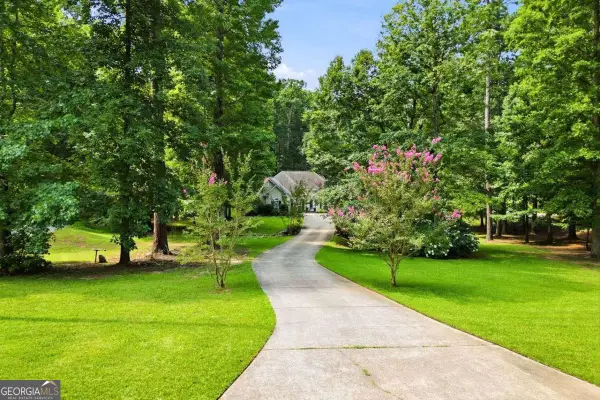 $325,000Active3 beds 2 baths1,423 sq. ft.
142 Laurel Creek Court, Carrollton, GA 30117
MLS# 10815416Listed by: Coldwell Banker Realty - New
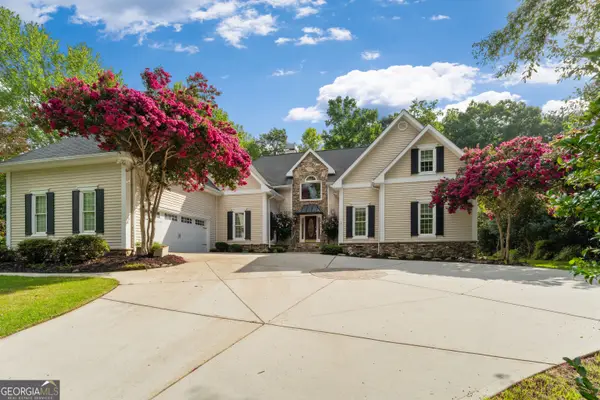 $550,000Active4 beds 4 baths4,081 sq. ft.
66 Hidden Lakes Drive, Carrollton, GA 30116
MLS# 10815150Listed by: Unlock Realty Group - New
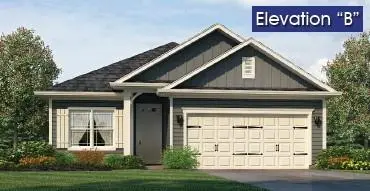 $310,111Active3 beds 2 baths1,522 sq. ft.
102 Laney Drive, Carrollton, GA 30117
MLS# 7812438Listed by: ADAMS HOMES REALTY INC. - New
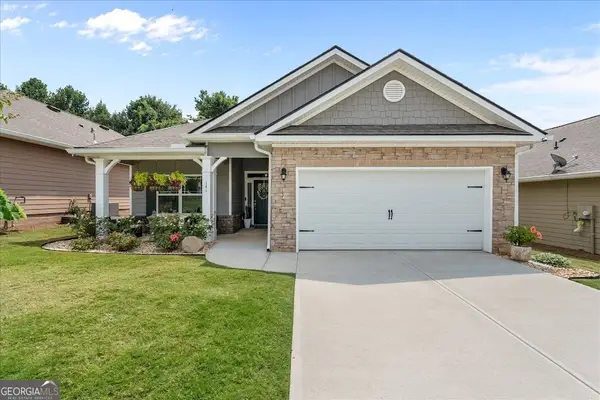
 $415,000Active4 beds 2 baths1,884 sq. ft.
141 Windmill Way, Carrollton, GA 30117
MLS# 10814781Listed by: Century 21 Novus Realty - New
 $975,000Active7 beds 5 baths6,571 sq. ft.
2800 S Highway 16, Carrollton, GA 30116
MLS# 10814561Listed by: Dwelli - New
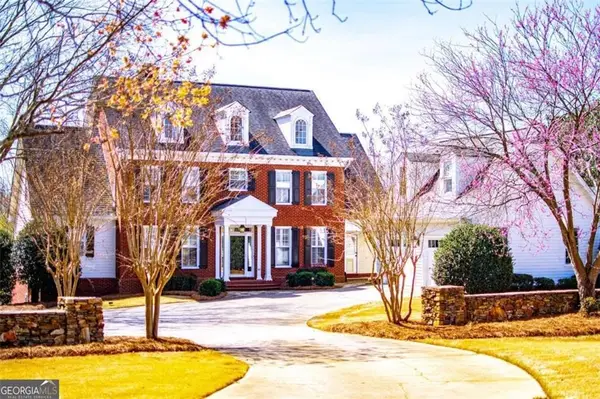 $749,900Active6 beds 7 baths5,800 sq. ft.
1745 Stripling Chapel Road, Carrollton, GA 30116
MLS# 7811884Listed by: GEORGIA WEST REALTY, INC.


Protect your home and budget from life's surprises with an Assurant Home Warranty, backed by a partner that supports you through every step of homeownership. Explore Plans.
©2026 Century 21 Real Estate LLC. All rights reserved. CENTURY 21®, the CENTURY 21 Logo and C21® are service marks owned by Century 21 Real Estate LLC. Century 21 Real Estate LLC fully supports the principles of the Fair Housing Act and the Equal Opportunity Act. Each office is independently owned and operated. Listing information is deemed reliable but not guaranteed accurate.