
123 Benfield Circle, Cartersville, GA 30121
Local realty services provided by:CENTURY 21 Novus
123 Benfield Circle,Cartersville, GA 30121
$240,000
- 3 Beds
- 3 Baths
- 1,824 sq. ft.
- Townhouse
- Active
Listed by: caroline russell, elaine m conn
Office: remax around atlanta
MLS#:7842285
Source:FIRSTMLS
Price summary
- Price:$240,000
- Price per sq. ft.:$131.58
- Monthly HOA dues:$47.33
About this home
COMPLETELY UPDATED FROM TOP TO BOTTOM! This beautiful 3-bedroom, 2.5-bath home has been redone and is truly move-in ready. The main level features a spacious master suite, separate dining room, updated kitchen with new gray cabinetry, new granite countertops, farmhouse sink, and matching Whirlpool appliances. Both bathrooms have been beautifully updated with double vanities and new finishes. Enjoy all-new LVP flooring throughout the main living areas and new carpet upstairs. Upstairs offers two additional bedrooms plus a large loft perfect for a second living area, office, playroom, or flex space. The roof is new in 2026, and the home has been updated from top to bottom, leaving you with little to do but move in and enjoy. And one of the best features -- a two-car garage! Many homes in this community do not offer a garage, making this a valuable bonus. Please note: Tax records are incorrect and do not reflect the current bedroom/bathroom count.
Contact an agent
Home facts
- Year built:2002
- Subdivision & Development:The Village On Grassdale
- Listing ID #:7842285
- Updated:September 24, 2026 at 04:45 PM
Rooms and interior
- Bedrooms:3
- Total bathrooms:3
- Full bathrooms:2
- Half bathrooms:1
- Flooring:Carpet, Hardwood
- Dining Description:Separate Dining Room
- Bathrooms Description:Double Vanity, Separate Tub/Shower, Soaking Tub, Vaulted Ceiling(s)
- Kitchen Description:Breakfast Bar, Cabinets Stain, Dishwasher, Electric Cooktop, Electric Oven, Microwave, Pantry, Solid Surface Counters, View to Family Room
- Bedroom Description:Master on Main, Roommate Floor Plan
- Living area:1,824 sq. ft.
Heating and cooling
- Cooling:Ceiling Fan(s), Central Air
- Heating:Central
- Central air:Yes
Structure and exterior
- Roof:Composition
- Year built:2002
- Building area:1,824 sq. ft.
- Lot area:0.26 Acres
- Lot Features:Level, Private
- Architectural Style:Townhouse
- Construction Materials:Vinyl Siding
- Exterior Features:Patio, Private Yard
- Levels:2 Story
Schools
- High school:Cass
- Middle school:Cass
- Elementary school:White
Utilities
- Water:Public, Water Available
- Sewer:Public Sewer, Sewer Available
Finances and disclosures
- Price:$240,000
- Price per sq. ft.:$131.58
- Tax amount:$2,316 (2025)
Features and amenities
- Laundry features:Main Level
- Amenities:Electric Water Heater, High Ceilings 10 ft Main, Walk-In Closet(s)
Parking
- Total parking spaces:2
- Parking description:Attached, Garage, Garage Faces Front, Kitchen Level, Level Driveway
- Garage spaces:2
 Listings identified with the FMLS IDX logo come from FMLS and are held by brokerage firms other than the owner of this website. The listing brokerage is identified in any listing details. Information is deemed reliable but is not guaranteed. If you believe any FMLS listing contains material that infringes your copyrighted work please click here (https://www.fmls.com/dmca) to review our DMCA policy and learn how to submit a takedown request. ©2026 First Multiple Listing Service, Inc. FIRSTMLS Member Broker: Kendall Chance
New listings near 123 Benfield Circle
- Coming Soon
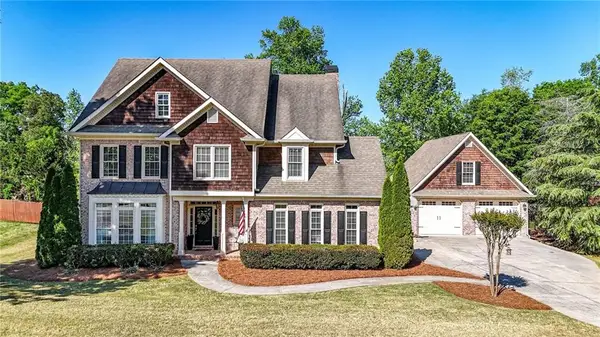 $684,900Coming Soon5 beds 5 baths3,319 sq. ft.
16 Stratford Lane, Cartersville, GA 30120
MLS# 7841746Listed by: LAKEPOINT REALTY GROUP - Coming Soon
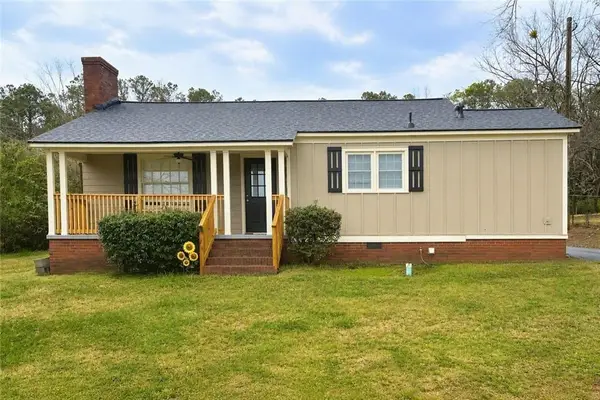 $245,000Coming Soon1 beds 1 baths913 sq. ft.
56 Euharlee Road Sw, Euharlee, GA 30120
MLS# 7840015Listed by: HARRY NORMAN REALTORS - Coming Soon
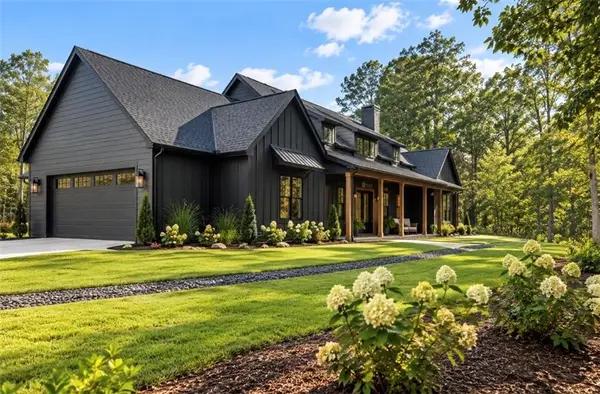 $900,000Coming Soon4 beds 4 baths2,566 sq. ft.
74 Shady Valley Drive Sw, Cartersville, GA 30120
MLS# 7839827Listed by: ATLANTA COMMUNITIES - Coming Soon
 $450,000Coming Soon3 beds 2 baths
964 Sugar Valley Road Sw, Cartersville, GA 30120
MLS# 10844291Listed by: Atlanta Communities - Coming Soon
 $450,000Coming Soon3 beds 2 baths1,581 sq. ft.
964 Sugar Valley Road Sw, Cartersville, GA 30120
MLS# 7834846Listed by: ATLANTA COMMUNITIES REAL ESTATE BROKERAGE - New
 $325,000Active3 beds 2 baths1,783 sq. ft.
33 Glenabbey Drive Nw, Cartersville, GA 30120
MLS# 7841116Listed by: ATLANTA COMMUNITIES REAL ESTATE BROKERAGE - New
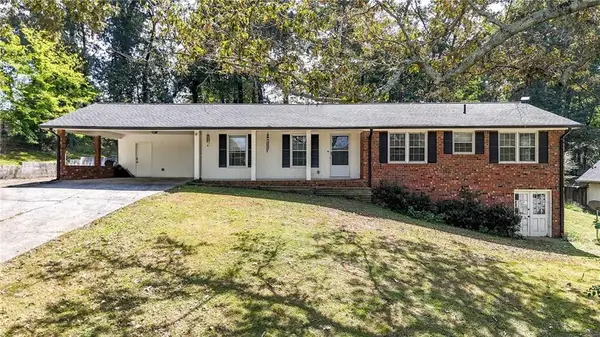 $329,999Active3 beds 2 baths1,640 sq. ft.
45 Bishop Road Nw, Cartersville, GA 30121
MLS# 7842625Listed by: ATLANTA COMMUNITIES - New
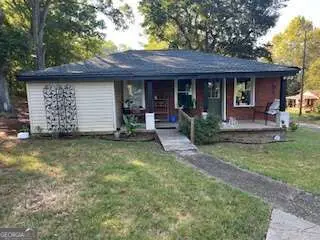 $250,000Active2 beds 2 baths
254 S Dixie Avenue, Cartersville, GA 30120
MLS# 10852103Listed by: Professional Realty Group, Inc - New
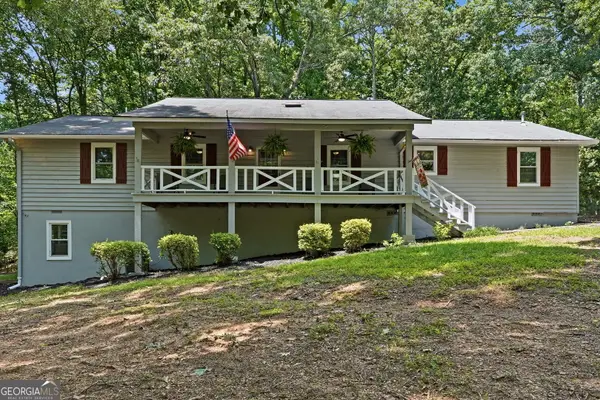 $475,000Active4 beds 3 baths2,432 sq. ft.
426 Green Ridge Road, Cartersville, GA 30120
MLS# 10852155Listed by: Maximum One Realty Greater Atlanta - New
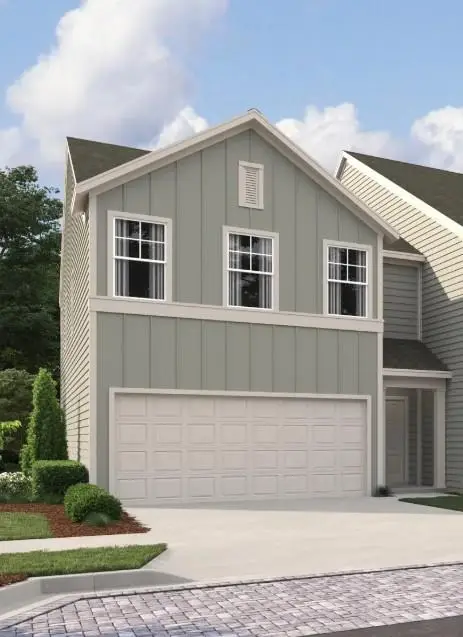 $314,900Active3 beds 3 baths1,801 sq. ft.
518 Wilderling Lane, Cartersville, GA 30120
MLS# 7842644Listed by: ASHTON WOODS REALTY, LLC


Protect your home and budget from life's surprises with an Assurant Home Warranty, backed by a partner that supports you through every step of homeownership. Explore Plans.
©2026 Century 21 Real Estate LLC. All rights reserved. CENTURY 21®, the CENTURY 21 Logo and C21® are service marks owned by Century 21 Real Estate LLC. Century 21 Real Estate LLC fully supports the principles of the Fair Housing Act and the Equal Opportunity Act. Each office is independently owned and operated. Listing information is deemed reliable but not guaranteed accurate.