1710 Rising Mist Lane, Cumming, GA 30041
Local realty services provided by:CENTURY 21 Results
Listed by: bree gipstein
Office: atlanta communities
MLS#:7778842
Source:FIRSTMLS
Price summary
- Price:$675,000
- Price per sq. ft.:$170.28
- Monthly HOA dues:$79.17
About this home
Tucked away in the desirable Park Shore community, this beautifully maintained home offers the kind of space, comfort, and flexibility that makes everyday living feel effortless. From the moment you step inside, you'll notice the bright, open layout designed for gathering, entertaining, and making memories. Sunlight fills the main living spaces, while thoughtful details and quality finishes create a warm, welcoming atmosphere throughout. This home features a freshly painted interior with tall ceilings, gorgeous refinished wood floors and newer flooring upstairs.
At the heart of the home, the spacious kitchen is ready for everything from busy weekday mornings to holiday celebrations. Featuring white cabinetry, granite countertops, a large center island, GE Profile appliances, double wall ovens, a glass cooktop, and a generous pantry, it's a space where family and friends naturally come together. Just off the kitchen, you'll find a separate dining room for special occasions and a private office with French doors—perfect for working from home or creating a quiet retreat.
The owner's suite feels like a private sanctuary, complete with a tray ceiling, spa-inspired bath with vaulted ceiling, soaking tub, separate shower, oversized walk-in closet, and something truly special—a private screened porch where you can enjoy your morning coffee surrounded by peaceful views.
Upstairs, three additional bedrooms provide room for everyone, including one with its own ensuite bath and two connected by a Jack-and-Jill bathroom.
Outdoor living is just as inviting. The screened porch and adjoining deck create the perfect setting for relaxing evenings, weekend barbecues, or simply enjoying the fresh air year-round.
And when you need even more space, the finished terrace level delivers incredible versatility. With a full second kitchen featuring quartz countertops and stainless steel appliances, a full bath with walk-in shower, washer and dryer, stairlift, this level is ideal for a private retreat, or an expansive entertainment space. The walk-out basement opens to a patio, extending your living area outdoors. Enjoy the large fenced in back yard, with space to relax or play.
Beyond the home, Park Shore offers an exceptional lifestyle with a swimming pool, tennis and pickleball courts, playground, and one of the area's most sought-after amenities—a private community dock where residents can fish, swim, and enjoy Lake Lanier. Located just a mile from Market Street shopping and dining, as well as Mary Alice Beach Park, this home combines the tranquility of lakeside living with everyday convenience. Come see what Cumming has to offer.
If you've been searching for a home that offers room to grow, space to gather, and a community you'll love coming home to, 1710 Rising Mist is ready to welcome you....
Contact an agent
Home facts
- Year built:1997
- Listing ID #:7778842
- Updated:May 30, 2026 at 05:46 PM
Rooms and interior
- Bedrooms:4
- Total bathrooms:5
- Full bathrooms:4
- Half bathrooms:1
- Flooring:Hardwood
- Dining Description:Seats 12+, Separate Dining Room
- Bathrooms Description:Double Vanity, Separate Tub/Shower, Soaking Tub, Vaulted Ceiling(s)
- Kitchen Description:Breakfast Room, Cabinets White, Dishwasher, Double Oven, Electric Cooktop, Electric Range, Kitchen Island, Microwave, Pantry, Refrigerator, Self Cleaning Oven, Stone Counters, View to Family Room
- Bedroom Description:Oversized Master, Roommate Floor Plan, Split Bedroom Plan
- Basement Description:Daylight, Exterior Entry, Finished, Finished Bath, Interior Entry
- Living area:3,964 sq. ft.
Heating and cooling
- Cooling:Ceiling Fan(s), Central Air
- Heating:Central
- Central air:Yes
Structure and exterior
- Roof:Composition
- Year built:1997
- Building area:3,964 sq. ft.
- Lot area:0.53 Acres
- Lot Features:Back Yard, Front Yard, Private, Wooded
- Architectural Style:Traditional
- Construction Materials:Brick 3 Sides, Brick Front, Cement Siding
- Exterior Features:Deck, Front Porch, Patio, Rain Gutters, Rear Porch, Screened
- Levels:2 Story
Schools
- High school:Forsyth Central
- Middle school:Lakeside - Forsyth
- Elementary school:Mashburn
Utilities
- Water:Public, Water Available
- Sewer:Septic Tank
Finances and disclosures
- Price:$675,000
- Price per sq. ft.:$170.28
- Tax amount:$6,168 (2025)
Features and amenities
- Laundry features:In Hall, Laundry Room, Upper Level
- Amenities:Bookcases, Entrance Foyer 2 Story, High Ceilings 9 ft Main, Tray Ceiling(s), Walk-In Closet(s)
Parking
- Parking description:Attached, Driveway, Garage, Garage Door Opener, Garage Faces Side, Kitchen Level
- Garage spaces:2
 Listings identified with the FMLS IDX logo come from FMLS and are held by brokerage firms other than the owner of this website. The listing brokerage is identified in any listing details. Information is deemed reliable but is not guaranteed. If you believe any FMLS listing contains material that infringes your copyrighted work please click here (https://www.fmls.com/dmca) to review our DMCA policy and learn how to submit a takedown request. ©2026 First Multiple Listing Service, Inc. FIRSTMLS Member Broker: Debbie Cooke
New listings near 1710 Rising Mist Lane
- New
 $578,200Active4 beds 4 baths2,400 sq. ft.
1518 Westend Way #325, Cumming, GA 30041
MLS# 7776511Listed by: THE PROVIDENCE GROUP REALTY, LLC. - New
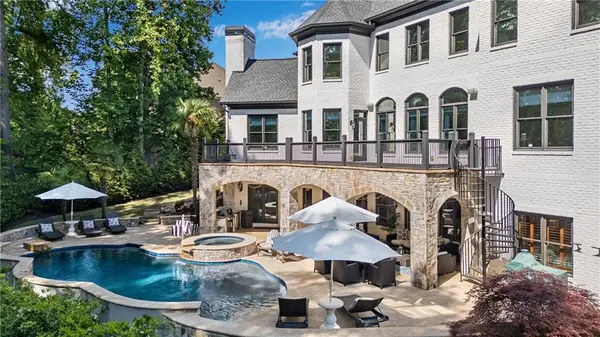 $1,990,999Active6 beds 7 baths7,560 sq. ft.
3075 Wills Mill Road, Cumming, GA 30041
MLS# 7766206Listed by: REMAX AROUND ATLANTA - New
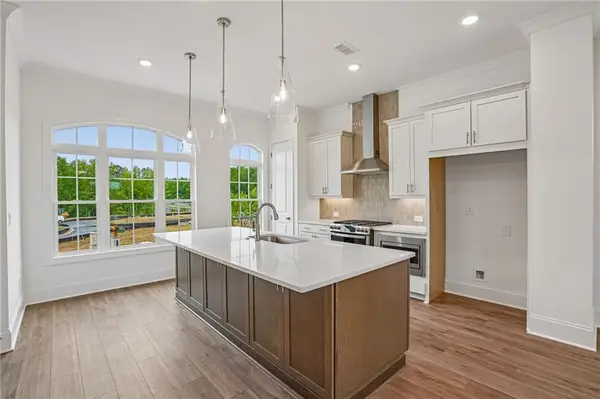 $565,900Active4 beds 4 baths2,164 sq. ft.
1516 Westend Way #326, Cumming, GA 30041
MLS# 7778784Listed by: THE PROVIDENCE GROUP REALTY, LLC. - New
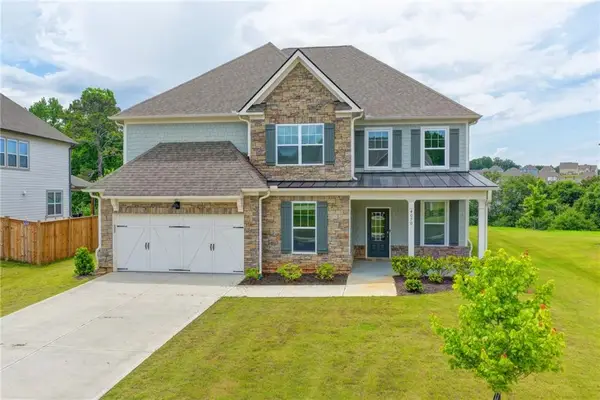 $729,000Active5 beds 4 baths3,810 sq. ft.
4070 Harvest Moon Court, Cumming, GA 30028
MLS# 7779225Listed by: SEKHARS REALTY, LLC. - New
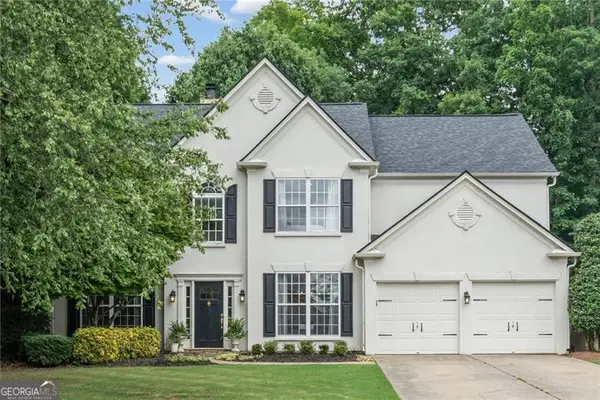
 $699,900Active4 beds 3 baths2,444 sq. ft.
735 Mountclaire Drive, Cumming, GA 30041
MLS# 10774748Listed by: Century 21 Results - New
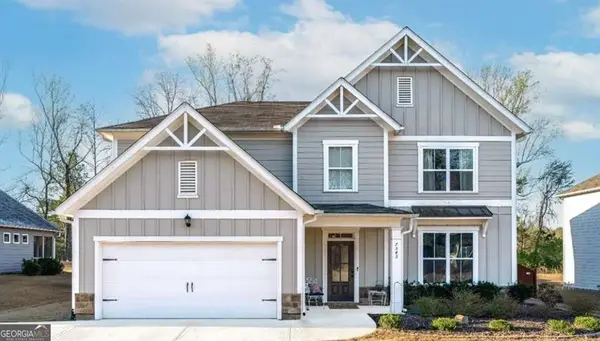 $575,000Active5 beds 3 baths3,100 sq. ft.
7545 Rambling Vale, Cumming, GA 30028
MLS# 10774781Listed by: Atlanta Communities - New
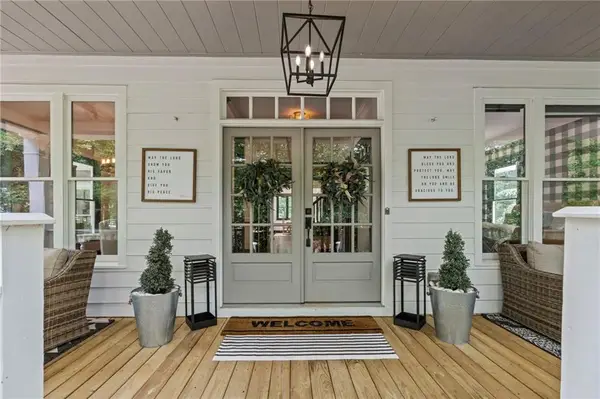 $1,164,900Active6 beds 5 baths6,607 sq. ft.
4025 Little Falls Drive, Cumming, GA 30041
MLS# 7778901Listed by: CENTURY 21 RESULTS - New
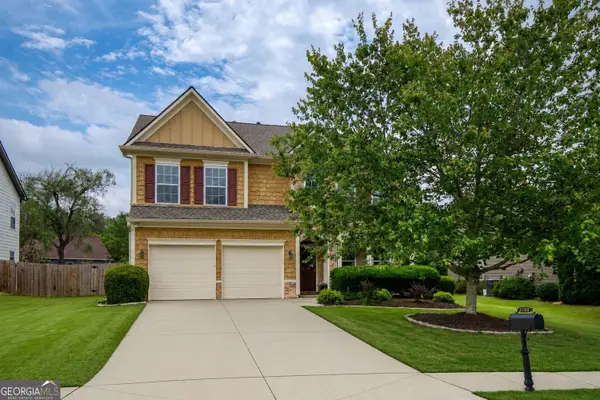 $515,000Active4 beds 3 baths2,849 sq. ft.
5180 Fieldgate Ridge Drive, Cumming, GA 30028
MLS# 10774616Listed by: BHHS Georgia Properties - New
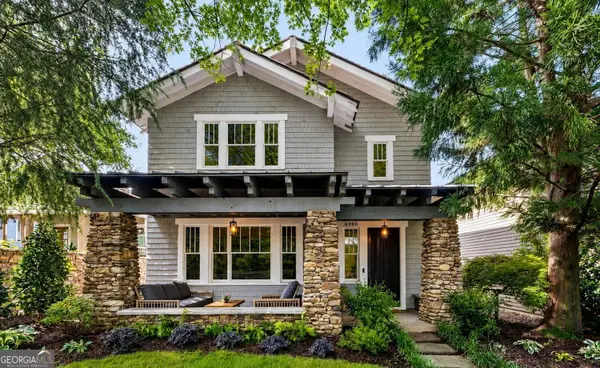 $1,150,000Active4 beds 4 baths3,228 sq. ft.
6990 Cordery Road, Cumming, GA 30040
MLS# 10774677Listed by: BHHS Georgia Properties


Protect your home and budget from life's surprises with an Assurant Home Warranty, backed by a partner that supports you through every step of homeownership. Explore Plans.
©2026 Century 21 Real Estate LLC. All rights reserved. CENTURY 21®, the CENTURY 21 Logo and C21® are service marks owned by Century 21 Real Estate LLC. Century 21 Real Estate LLC fully supports the principles of the Fair Housing Act and the Equal Opportunity Act. Each office is independently owned and operated. Listing information is deemed reliable but not guaranteed accurate.