
244 Quarters Road, Fayetteville, GA 30215
Local realty services provided by:CENTURY 21 Adams-Harvey & Associates
244 Quarters Road,Fayetteville, GA 30215
$999,900
- 4 Beds
- 4 Baths
- 4,000 sq. ft.
- Single family
- Active
Listed by: ashton thompson
Office: ansley real estate | christie's int
MLS#:10844660
Source:METROMLS
Price summary
- Price:$999,900
- Price per sq. ft.:$249.98
About this home
RARE 5.57-ACRE property with no HOA, golf cart path access, and a beautifully renovated, fully independent guest house on historic Quarters Road! The 4-sided brick main home welcomes you through a foyer entry with beautiful parquet flooring and offers a flexible 3BR layout with the primary suite and a secondary bedroom on the main level. The spacious living room is filled with natural light from oversized windows and features a wood mantel with gas-log fireplace and French doors opening to the expansive back deck with retractable awning. A separate dining room also opens to the kitchen, creating an easy flow for entertaining. The kitchen offers a large granite island, abundant counter and cabinet space, surface cooktop, wall oven, walk-in pantry, and a sink positioned beneath large windows overlooking the property. A private office/flex room with oversized windows, plus a generously sized laundry room with cabinetry, separate utility sink, and direct access to the primary bathroom, add exceptional functionality. The main-level primary suite features dual vanities, a large shower, and spacious closet, while the secondary bedroom offers crown molding and two closets. Upstairs, a third bedroom with large windows enjoys its own private full bath, alongside a bonus/craft room with attic access. The recently renovated 1BR guest house offers completely independent living with separate parking, a front patio, and private back porch. Inside, the statement kitchen features an oversized island with storage, custom vent hood, soft-close cabinetry, quartz countertops, tile backsplash, stainless steel appliances, open shelving, and updated lighting. A separate laundry room with pantry and utility room provide excellent storage and functionality. The private bedroom includes a custom built-in closet system and full bath with a tiled shower and niche. Ideal for multi-generational living, extended guests, a cottage bakery, or simply enjoying an entirely separate second living space. Fenced backyard, firepit, separate greenhouse, metal storage building with roll-up door, and pear, peach, and pecan trees- all on 5.57 peaceful acres in the Starr's Mill High School district!...
Contact an agent
Home facts
- Year built:1998
- Subdivision & Development:The Downs at Whitewater Creek
- Listing ID #:10844660
- Updated:September 20, 2026 at 12:37 AM
Rooms and interior
- Bedrooms:4
- Total bathrooms:4
- Full bathrooms:4
- Flooring:Carpet, Hardwood, Tile
- Dining Description:Separate Room
- Bathrooms Description:Double Vanity, Separate Shower, Tile Bath
- Kitchen Description:Cooktop, Dishwasher, Kitchen Island, Microwave, Oven (Wall), Pantry, Refrigerator, Second Kitchen, Solid Surface Counters, Stainless Steel Appliance(s)
- Bedroom Description:Master On Main Level, Roommate Plan, Split Bedroom Plan, Walk-In Closet(s)
- Living area:4,000 sq. ft.
Heating and cooling
- Cooling:Ceiling Fan(s), Central Air, Electric
- Heating:Central, Natural Gas
- Central air:Yes
Structure and exterior
- Roof:Composition
- Year built:1998
- Building area:4,000 sq. ft.
- Lot area:5.57 Acres
- Lot Features:Level, Private
- Architectural Style:Brick 4 Side, Traditional
- Construction Materials:Brick
- Exterior Features:Deck/Patio, Garden
- Foundation Description:Slab
- Levels:1.5 Story
Schools
- High school:Starrs Mill
- Middle school:Rising Starr
- Elementary school:Braelinn
Utilities
- Water:Public, Water Available
- Sewer:Septic Tank
Finances and disclosures
- Price:$999,900
- Price per sq. ft.:$249.98
- Tax amount:$8,718 (2025)
Features and amenities
- Appliances:Cooktop, Dishwasher, Gas Water Heater, Microwave, Oven (Wall), Refrigerator, Stainless Steel Appliance(s)
- Laundry features:In Hall, Laundry
- Amenities:Gas Water Heater, High Ceilings, In-Law Floorplan, Pulldown Attic Stairs, Tray Ceiling(s), Two Story Foyer
Parking
- Total parking spaces:2
- Parking description:Attached, Garage, Garage Door Opener, Guest, Kitchen Level
- Garage:Yes
 2026 Georgia MLS. All rights reserved. Information Deem Reliable But Not Guaranteed September 20, 2026 METROMLS Member Broker: Shane Phillips
New listings near 244 Quarters Road
- Coming Soon
 $499,900Coming Soon4 beds 4 baths2,909 sq. ft.
130 Ellsworth Point, Fayetteville, GA 30214
MLS# 10847632Listed by: The Housing Group Real Estate - Coming Soon
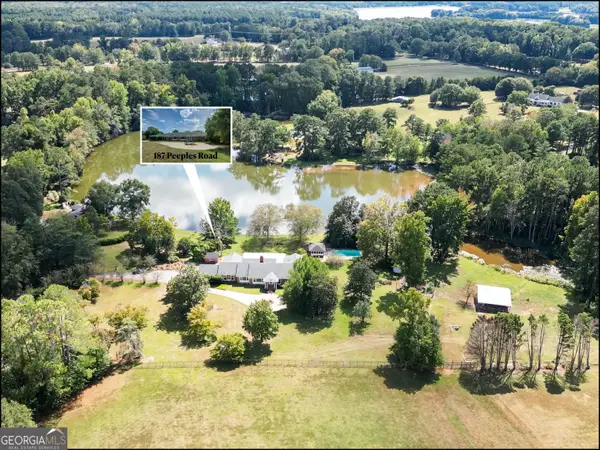 $945,000Coming Soon3 beds 3 baths4,283 sq. ft.
187 Peeples Road, Fayetteville, GA 30215
MLS# 10847170Listed by: BHHS Georgia Properties - Coming Soon
 $825,000Coming Soon5 beds 5 baths4,122 sq. ft.
255 Inverness Shores Drive, Fayetteville, GA 30215
MLS# 10845380Listed by: BHHS Georgia Properties - Coming Soon
 $711,000Coming Soon4 beds 4 baths3,295 sq. ft.
212 Blue Point, Fayetteville, GA 30215
MLS# 7315187Listed by: VIRTUAL PROPERTIES REALTY.NET, LLC. - New
 $799,000Active3 beds 3 baths1,750 sq. ft.
110 4th Street, Fayetteville, GA 30214
MLS# 10849547Listed by: Keller Williams Realty Atl. Partners - New
 $200,000Active3 beds 2 baths1,496 sq. ft.
10 Burch Road, Fayetteville, GA 30215
MLS# 10849434Listed by: Kimberly Sherrod & Company - New
 $199,000Active1 Acres
420 Vinings Walk, Fayetteville, GA 30214
MLS# 10849047Listed by: REMAX Concierge - New
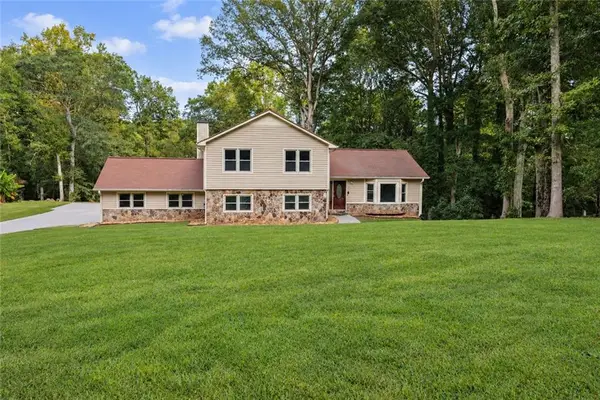 $425,000Active3 beds 3 baths2,307 sq. ft.
551 Covered Bridge Trail, Fayetteville, GA 30214
MLS# 7840219Listed by: VIRTUAL PROPERTIES REALTY.COM - New
 $789,000Active3 beds 3 baths1,600 sq. ft.
135 Arcadia Avenue, Fayetteville, GA 30214
MLS# 10848777Listed by: Knapp Realty - New
 $730,000Active5 beds 5 baths4,395 sq. ft.
25 Barbara Court, Fayetteville, GA 30215
MLS# 10848642Listed by: Randolph-Williams


Protect your home and budget from life's surprises with an Assurant Home Warranty, backed by a partner that supports you through every step of homeownership. Explore Plans.
©2026 Century 21 Real Estate LLC. All rights reserved. CENTURY 21®, the CENTURY 21 Logo and C21® are service marks owned by Century 21 Real Estate LLC. Century 21 Real Estate LLC fully supports the principles of the Fair Housing Act and the Equal Opportunity Act. Each office is independently owned and operated. Listing information is deemed reliable but not guaranteed accurate.