
134 Olde Wick Trail, Hoschton, GA 30548
Local realty services provided by:CENTURY 21 NUWAY REALTY
134 Olde Wick Trail,Hoschton, GA 30548
$600,000
- 3 Beds
- 2 Baths
- 2,172 sq. ft.
- Single family
- Active
Listed by: ashley nalley, carly loggins
Office: keller williams greater athens
MLS#:10843324
Source:METROMLS
Price summary
- Price:$600,000
- Price per sq. ft.:$276.24
About this home
*** OPEN HOUSE- FRIDAY, 9/11 FROM 4-6PM // SATURDAY, 9/12 FROM 10-12PM*** Welcome to 134 Olde Wick Trail, where space, thoughtful updates, and standout amenities come together on 1.54 acres. This 3-bedroom, 2-bath ranch with a bonus room offers an open, functional layout with plenty of room both inside and out. Step through the foyer into the open-concept living, kitchen, and dining area, creating an inviting space for everyday living and entertaining. Updated in 2024, the kitchen features white quartz countertops, stainless steel appliances, ample cabinetry, and generous workspace. The living room is anchored by a cozy gas-log fireplace, while LVP flooring updated in 2024 flows throughout the main living areas. The primary suite offers a private retreat, highlighted by a beautifully updated bathroom with vaulted ceilings, dual vanities, and an oversized tiled shower. The hall bathroom was also updated in 2024, adding another fresh and modern touch to the home. Two additional bedrooms provide comfortable space for family or guests. Upstairs, the versatile bonus room is ideal for a home office, playroom, media room, or additional living space. The carpet on the stairs and in the bonus room was updated in 2026. Out back, the screened-in patio opens to your own private outdoor retreat featuring an in-ground saltwater pool-perfect for summer days, entertaining, or simply relaxing at home. One of the property's biggest highlights is its incredible garage and storage space. In addition to the attached garage, there is a detached four-car garage, providing an impressive six total garage spaces. The area above the detached garage offers additional unfinished space with the potential to be completed as an in-law suite, guest quarters, home office, or bonus space. With 1.54 acres, an in-ground saltwater pool, six-car garage capacity, valuable updates, and flexible additional space, 134 Olde Wick Trail offers a combination of features that is hard to find....
Contact an agent
Home facts
- Year built:1998
- Subdivision & Development:n/a
- Listing ID #:10843324
- Updated:September 10, 2026 at 07:29 PM
Rooms and interior
- Bedrooms:3
- Total bathrooms:2
- Full bathrooms:2
- Flooring:Carpet, Tile, Vinyl
- Dining Description:L Shaped, Living Room/Dining Room Combo
- Bathrooms Description:Double Vanity, Separate Shower, Tile Bath
- Kitchen Description:Breakfast Area, Breakfast Bar, Dishwasher, Microwave, Oven/Range (Combo), Refrigerator, Stainless Steel Appliance(s), Walk-in Pantry
- Bedroom Description:Master On Main Level, Walk-In Closet(s)
- Living area:2,172 sq. ft.
Heating and cooling
- Cooling:Ceiling Fan(s)
- Heating:Central, Natural Gas
Structure and exterior
- Roof:Composition
- Year built:1998
- Building area:2,172 sq. ft.
- Lot area:1.54 Acres
- Lot Features:Sloped
- Architectural Style:Ranch
- Construction Materials:Press Board
- Exterior Features:Screened
- Foundation Description:Slab
- Levels:1.5 Story
Schools
- High school:Jackson County
- Middle school:West Jackson
- Elementary school:Heroes
Utilities
- Water:Public
- Sewer:Septic Tank
Finances and disclosures
- Price:$600,000
- Price per sq. ft.:$276.24
- Tax amount:$3,548 (2025)
Features and amenities
- Appliances:Dishwasher, Microwave, Oven/Range (Combo), Refrigerator, Stainless Steel Appliance(s)
- Laundry features:In Kitchen, Laundry, Laundry Closet
- Amenities:Bookcases, Double Pane Windows, Pulldown Attic Stairs, Smoke Detector(s), Tray Ceiling(s), Vaulted Ceiling(s)
- Pool features:In Ground, Salt Water
Parking
- Total parking spaces:6
- Parking description:Attached, Detached Parking, Garage
- Garage:Yes
 2026 Georgia MLS. All rights reserved. Information Deem Reliable But Not Guaranteed September 10, 2026
New listings near 134 Olde Wick Trail
- Coming Soon
 $749,900Coming Soon3 beds 4 baths2,593 sq. ft.
236 Chatuge Drive, Hoschton, GA 30548
MLS# 10843521Listed by: Real Broker, LLC - Coming Soon
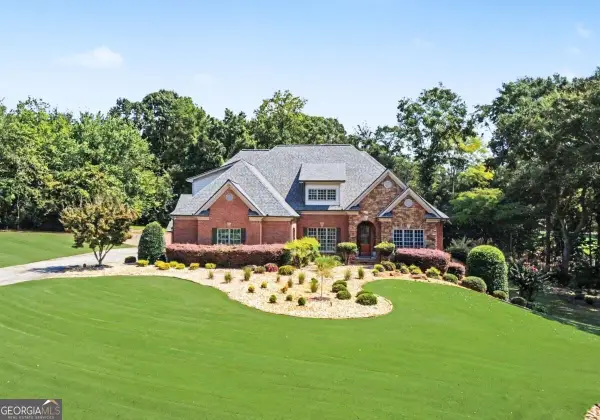 $1,599,900Coming Soon9 beds 7 baths7,506 sq. ft.
116 River Bend Drive, Hoschton, GA 30548
MLS# 10840961Listed by: Virtual Properties Realty.com - Coming Soon
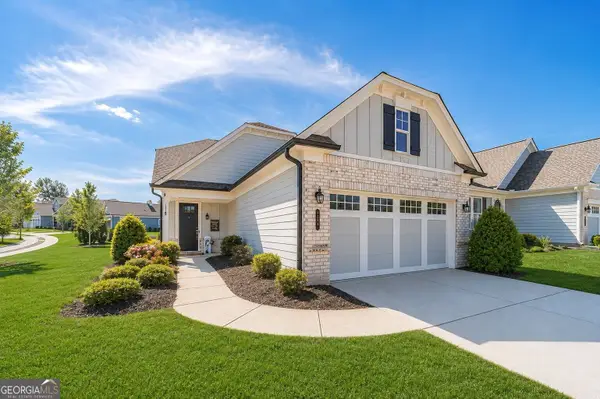 $449,900Coming Soon3 beds 2 baths1,854 sq. ft.
196 Chatuge Drive, Hoschton, GA 30548
MLS# 10838317Listed by: Real Broker, LLC - Coming Soon
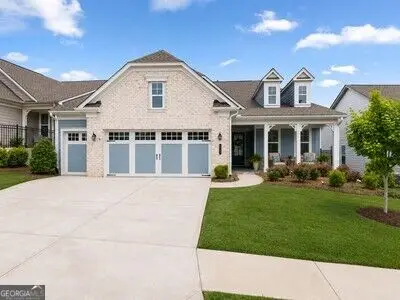 $549,900Coming Soon2 beds 2 baths2,036 sq. ft.
509 Ontario Lane, Hoschton, GA 30548
MLS# 10838329Listed by: Real Broker, LLC - New
 $400,000Active3 beds 3 baths
457 Shasta Court, Hoschton, GA 30548
MLS# 10843626Listed by: Epique Realty - New
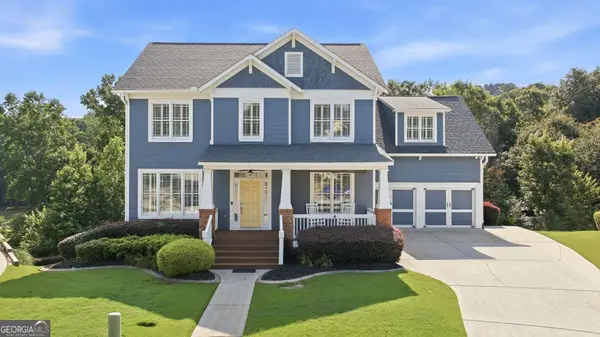 $789,999Active5 beds 5 baths4,985 sq. ft.
7327 Rocking Chair Lane, Hoschton, GA 30548
MLS# 10843412Listed by: Bolst - New
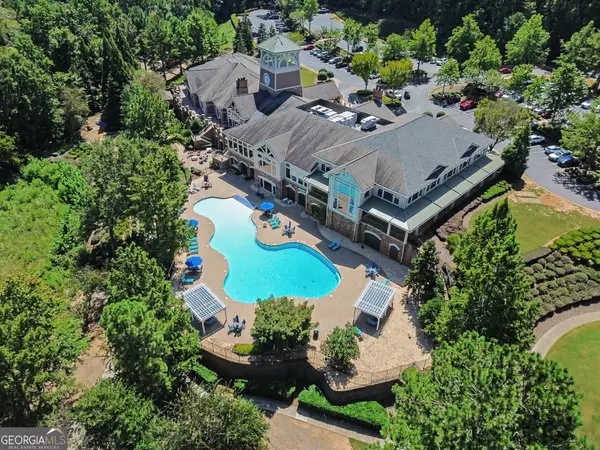 $649,000Active3 beds 3 baths3,704 sq. ft.
6667 Fawn Meadow Lane, Hoschton, GA 30548
MLS# 10843470Listed by: Mark Spain Real Estate - New
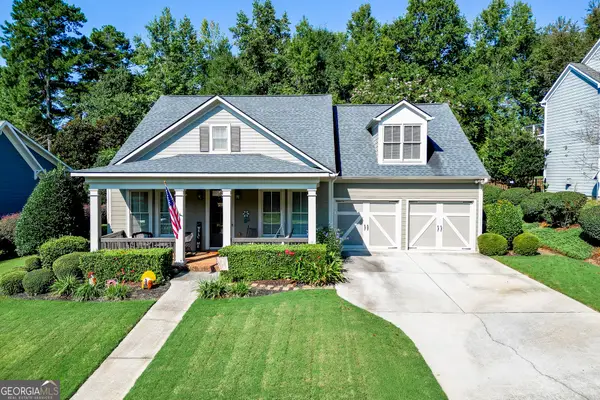 $574,900Active4 beds 3 baths2,735 sq. ft.
5918 Deer Chase Lane, Hoschton, GA 30548
MLS# 10843398Listed by: PEND Realty, LLC - New
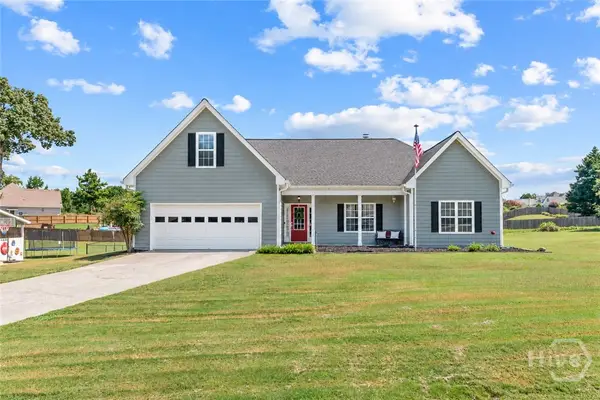 $600,000Active3 beds 2 baths2,172 sq. ft.
134 Olde Wick Trail, Hoschton, GA 30548
MLS# CL364281Listed by: KELLER WILLIAMS GREATER ATHENS


Protect your home and budget from life's surprises with an Assurant Home Warranty, backed by a partner that supports you through every step of homeownership. Explore Plans.
©2026 Century 21 Real Estate LLC. All rights reserved. CENTURY 21®, the CENTURY 21 Logo and C21® are service marks owned by Century 21 Real Estate LLC. Century 21 Real Estate LLC fully supports the principles of the Fair Housing Act and the Equal Opportunity Act. Each office is independently owned and operated. Listing information is deemed reliable but not guaranteed accurate.