
457 Shasta Court, Hoschton, GA 30548
Local realty services provided by:CENTURY 21 North East
457 Shasta Court,Hoschton, GA 30548
$400,000
- 3 Beds
- 3 Baths
- - sq. ft.
- Single family
- Active
Listed by: sarah ramdass
Office: epique realty
MLS#:10843626
Source:METROMLS
Price summary
- Price:$400,000
- Monthly HOA dues:$78.33
About this home
Pristine 2023 Home - Move-In Ready***Skip the builder waitlists and move right into this spotless 1,767 sq. ft. home (Built 2023) featuring 3 bedrooms, 2.5 baths, and a 2-car garage. Located in the Twin Lakes community, this property offers premium finishes that set it apart from the competition***Standout Features***MODERN MAIN FLOOR* Beautiful, durable LVP flooring stretches across an open-concept layout, complemented by a convenient main-floor half bath *CHEF'S KITCHEN* Equipped with elegant granite countertops, perfect for meal prep and entertaining.*SMART UPSTAIRS LAYOUT* Maximize your living space with three oversized bedrooms and no wasted loft space. Includes a private master ensuite plus a full second bath for the guest rooms.*TURN KEY BACKYARD* Features a fully fenced-in yard with a gorgeous, established green lawn-saving you thousands compared to buying new construction*** The Ultimate Lifestyle Location***RESORT AMENITIES* Steps away from a state-of-the-art clubhouse, fitness center, two crystal-clear pool, playground, dog park, and sunset lakeside pavilion***DAILY CONVENIENCES*** Walking distance to brand-new Publix and Kroger shopping center ***TOP TIER COMMUTE*** Just 2 miles to I-85 and minutes from West Jackson schools and 4 local parks.With so many homes on the market, this turn-key gem won't last long. Vacant and Easy to Show! Schedule your tour and bring your offer today!...
Contact an agent
Home facts
- Year built:2023
- Subdivision & Development:Twin Lakes
- Listing ID #:10843626
- Updated:September 10, 2026 at 09:33 PM
Rooms and interior
- Bedrooms:3
- Total bathrooms:3
- Full bathrooms:2
- Half bathrooms:1
- Flooring:Carpet
- Bathrooms Description:Double Vanity
- Kitchen Description:Breakfast Area, Breakfast Bar, Dishwasher, Kitchen Island, Microwave, Pantry
- Bedroom Description:Walk-In Closet(s)
Heating and cooling
- Cooling:Central Air
- Heating:Central
- Central air:Yes
Structure and exterior
- Roof:Composition
- Year built:2023
- Lot area:0.12 Acres
- Lot Features:Corner Lot, Level
- Architectural Style:Traditional
- Construction Materials:Wood Siding
- Foundation Description:Slab
- Levels:2 Story
Schools
- High school:Jackson County
- Middle school:West Jackson
- Elementary school:West Jackson
Utilities
- Water:Public, Water Available
- Sewer:Public Sewer, Sewer Available
Finances and disclosures
- Price:$400,000
- Tax amount:$4,690 (2025)
Features and amenities
- Appliances:Dishwasher, Microwave
- Laundry features:Laundry, Upper Level
- Amenities:Carbon Monoxide Detector(s), Double Pane Windows, High Ceilings
Parking
- Total parking spaces:4
- Parking description:Attached, Garage
- Garage:Yes
 2026 Georgia MLS. All rights reserved. Information Deem Reliable But Not Guaranteed September 10, 2026 METROMLS Member Broker: Jim D’Amico
New listings near 457 Shasta Court
- Coming Soon
 $749,900Coming Soon3 beds 4 baths2,593 sq. ft.
236 Chatuge Drive, Hoschton, GA 30548
MLS# 10843521Listed by: Real Broker, LLC - Coming Soon
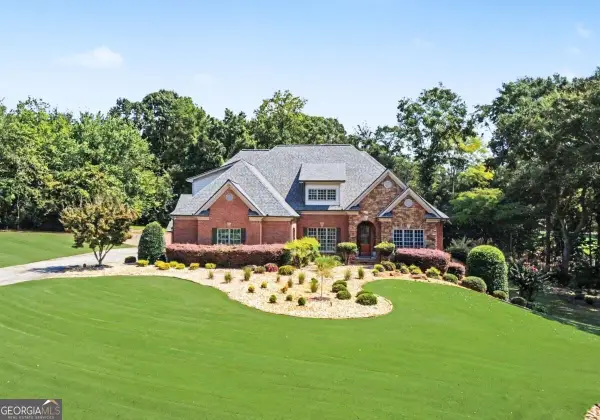 $1,599,900Coming Soon9 beds 7 baths7,506 sq. ft.
116 River Bend Drive, Hoschton, GA 30548
MLS# 10840961Listed by: Virtual Properties Realty.com - Coming Soon
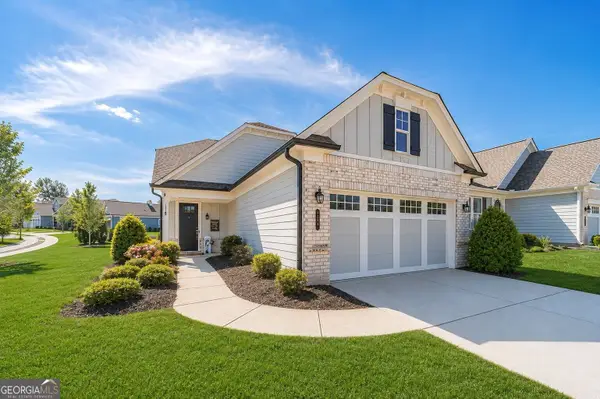 $449,900Coming Soon3 beds 2 baths1,854 sq. ft.
196 Chatuge Drive, Hoschton, GA 30548
MLS# 10838317Listed by: Real Broker, LLC - Coming Soon
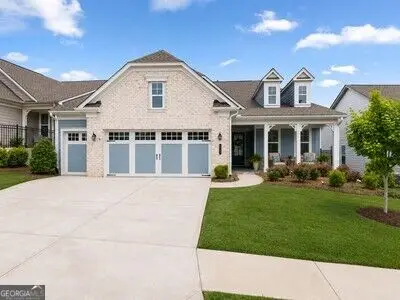 $549,900Coming Soon2 beds 2 baths2,036 sq. ft.
509 Ontario Lane, Hoschton, GA 30548
MLS# 10838329Listed by: Real Broker, LLC - New
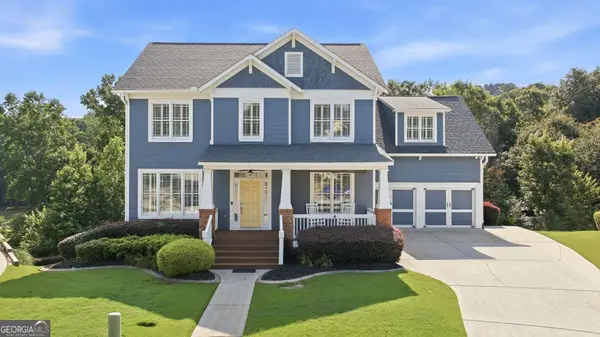 $789,999Active5 beds 5 baths4,985 sq. ft.
7327 Rocking Chair Lane, Hoschton, GA 30548
MLS# 10843412Listed by: Bolst - New
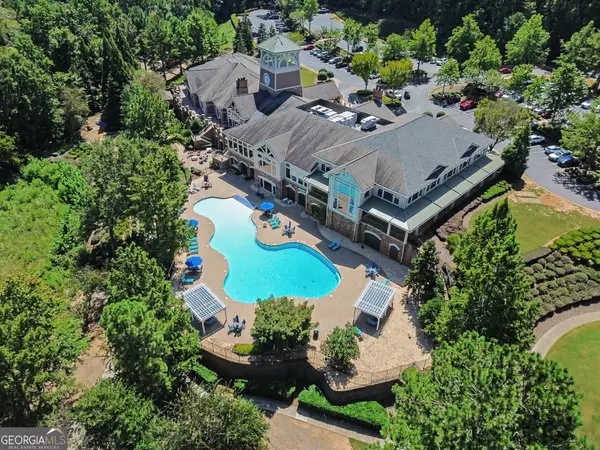 $649,000Active3 beds 3 baths3,704 sq. ft.
6667 Fawn Meadow Lane, Hoschton, GA 30548
MLS# 10843470Listed by: Mark Spain Real Estate - New
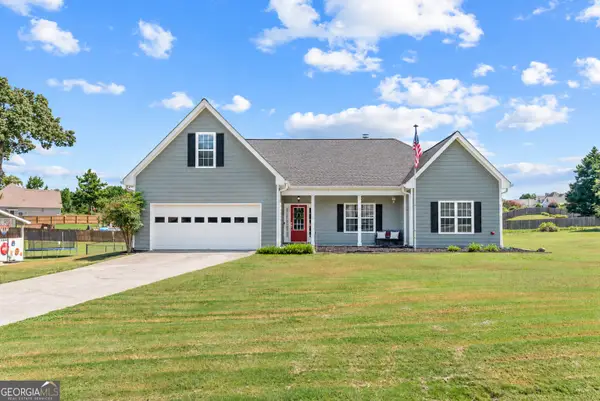 $600,000Active3 beds 2 baths2,172 sq. ft.
134 Olde Wick Trail, Hoschton, GA 30548
MLS# 10843324Listed by: Keller Williams Greater Athens - New
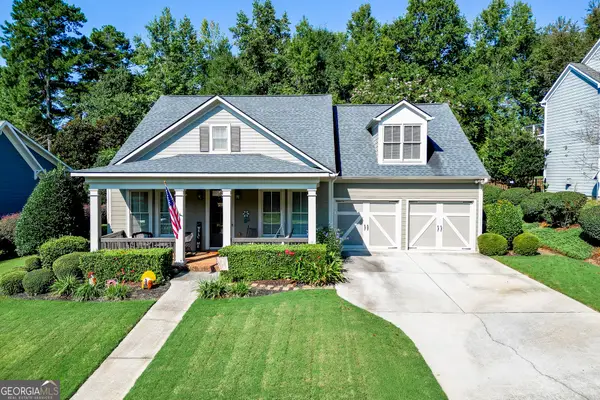 $574,900Active4 beds 3 baths2,735 sq. ft.
5918 Deer Chase Lane, Hoschton, GA 30548
MLS# 10843398Listed by: PEND Realty, LLC - New
 $600,000Active3 beds 2 baths2,172 sq. ft.
134 Olde Wick Trail, Hoschton, GA 30548
MLS# CL364281Listed by: KELLER WILLIAMS GREATER ATHENS


Protect your home and budget from life's surprises with an Assurant Home Warranty, backed by a partner that supports you through every step of homeownership. Explore Plans.
©2026 Century 21 Real Estate LLC. All rights reserved. CENTURY 21®, the CENTURY 21 Logo and C21® are service marks owned by Century 21 Real Estate LLC. Century 21 Real Estate LLC fully supports the principles of the Fair Housing Act and the Equal Opportunity Act. Each office is independently owned and operated. Listing information is deemed reliable but not guaranteed accurate.