10535 Virginia Pine Lane, Johns Creek, GA 30022
Local realty services provided by:CENTURY 21 Novus
10535 Virginia Pine Lane,Johns Creek, GA 30022
$475,000
- 5 Beds
- 4 Baths
- 1,673 sq. ft.
- Single family
- Active
Listed by: maria churio
Office: la rosa realty georgia
MLS#:7841972
Source:FIRSTMLS
Price summary
- Price:$475,000
- Price per sq. ft.:$283.92
About this home
PRICED TO SELL — INSTANT EQUITY OPPORTUNITY! Don’t miss the opportunity to own this beautiful home located on a quiet cul-de-sac, featuring a finished basement and NO HOA!
The upper level offers 3 bedrooms and 2.5 bathrooms, while the finished basement includes 2 additional rooms and a bathroom, providing great flexibility for additional living space, guest rooms, an office, or entertainment area.
Located in the desirable Evergreen Trace community of Alpharetta, this home sits on a private 1.28-acre lot and features fresh paint, brand-new carpet, peaceful wooded views, and plenty of space.
Enjoy an excellent location near GA-400, Avalon, Big Creek Greenway, Newtown Park, shopping, dining, and North Point Mall, where a major redevelopment project has been approved with plans for a new sports, entertainment, dining, retail, hotel, office, and residential district.
Contact an agent
Home facts
- Year built:1985
- Subdivision & Development:Evergreen Trace
- Listing ID #:7841972
- Updated:September 23, 2026 at 04:43 AM
Rooms and interior
- Bedrooms:5
- Total bathrooms:4
- Full bathrooms:3
- Half bathrooms:1
- Flooring:Carpet, Hardwood
- Dining Description:Separate Dining Room
- Bathrooms Description:Tub/Shower Combo
- Kitchen Description:Cabinets Other, Dishwasher, Electric Cooktop, Electric Oven, Refrigerator, View to Family Room
- Bedroom Description:In-Law Floorplan, Roommate Floor Plan
- Basement Description:Daylight, Finished, Full
- Living area:1,673 sq. ft.
Heating and cooling
- Cooling:Ceiling Fan(s)
- Heating:Central
Structure and exterior
- Roof:Composition
- Year built:1985
- Building area:1,673 sq. ft.
- Lot area:1.28 Acres
- Lot Features:Back Yard, Wooded
- Architectural Style:Traditional
- Construction Materials:Concrete
- Exterior Features:Private Yard
- Levels:3+ Story
Schools
- High school:Centennial
- Middle school:Haynes Bridge
- Elementary school:Northwood
Utilities
- Water:Public
- Sewer:Public Sewer
Finances and disclosures
- Price:$475,000
- Price per sq. ft.:$283.92
- Tax amount:$5,037 (2025)
Features and amenities
- Laundry features:Dryer, Laundry Room, Main Level, Washer
- Amenities:Walk-In Closet(s)
Parking
- Total parking spaces:2
- Parking description:Driveway, Garage, Garage Door Opener
- Garage spaces:2
 Listings identified with the FMLS IDX logo come from FMLS and are held by brokerage firms other than the owner of this website. The listing brokerage is identified in any listing details. Information is deemed reliable but is not guaranteed. If you believe any FMLS listing contains material that infringes your copyrighted work please click here (https://www.fmls.com/dmca) to review our DMCA policy and learn how to submit a takedown request. ©2026 First Multiple Listing Service, Inc. FIRSTMLS Member Broker: Kendall Chance
New listings near 10535 Virginia Pine Lane
- Coming Soon
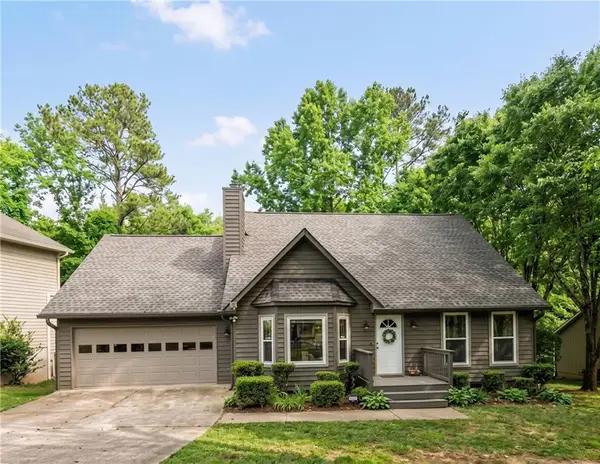
 $524,999Coming Soon3 beds 2 baths2,243 sq. ft.
10995 Indian Village Drive, Johns Creek, GA 30022
MLS# 7840340Listed by: CENTURY 21 RESULTS - Coming Soon
 $492,900Coming Soon4 beds 3 baths3,076 sq. ft.
390 Colony Cove, Alpharetta, GA 30022
MLS# 10844331Listed by: HomeSmart - Coming Soon
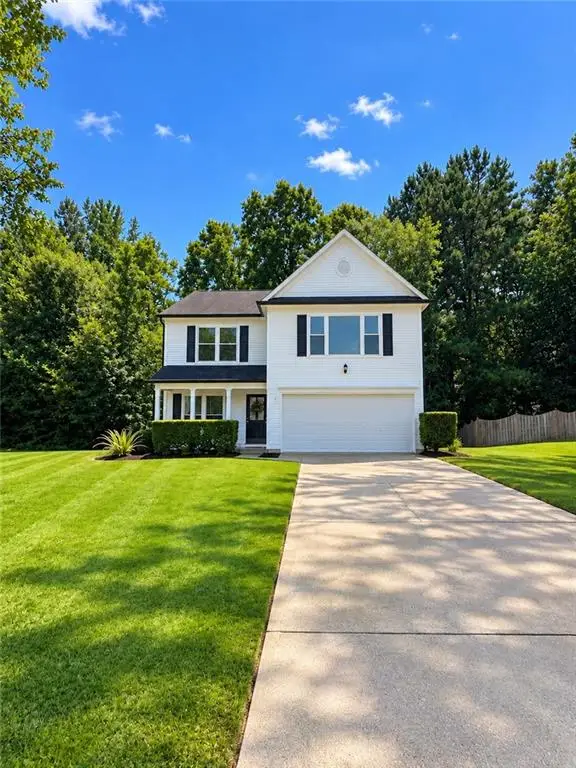 $528,900Coming Soon3 beds 3 baths1,828 sq. ft.
480 Stambridge Court, Johns Creek, GA 30005
MLS# 7832823Listed by: MARK SPAIN REAL ESTATE - Coming Soon
 $528,900Coming Soon3 beds 3 baths1,828 sq. ft.
480 Stambridge Court, Johns Creek, GA 30005
MLS# 10840047Listed by: Mark Spain Real Estate - New
 $475,000Active5 beds 4 baths2,385 sq. ft.
10535 Virginia Pine Lane, Alpharetta, GA 30022
MLS# 10851144Listed by: La Rosa Realty Georgia LLC - New
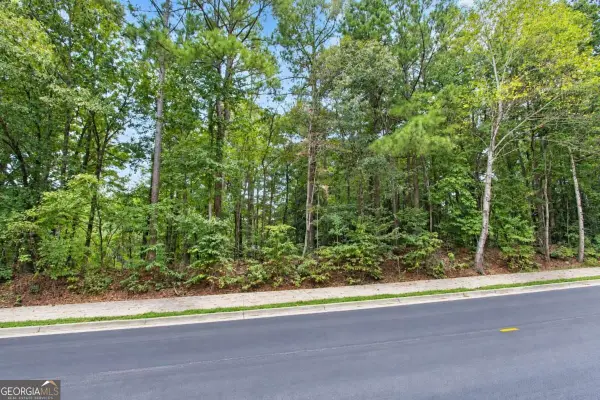 $249,500Active0.54 Acres
0 Buice Road, Johns Creek, GA 30022
MLS# 10851073Listed by: Ascending Realty - New
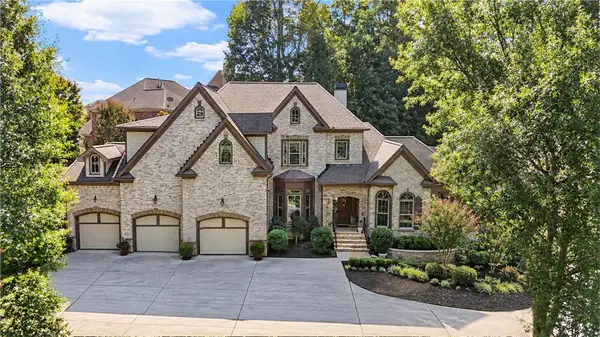 $1,250,000Active6 beds 6 baths5,859 sq. ft.
10376 Royal Terrace, Alpharetta, GA 30022
MLS# 7831483Listed by: COMPASS - New
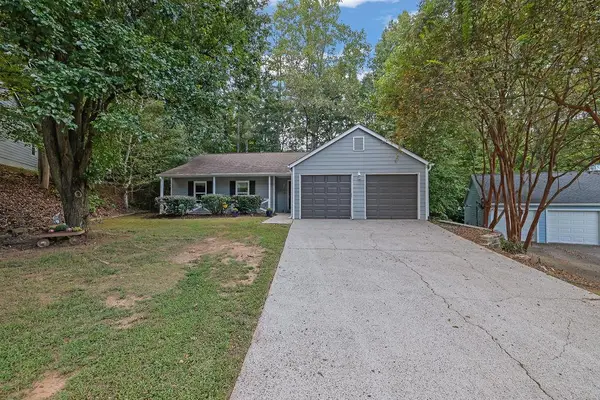 $464,900Active3 beds 2 baths1,546 sq. ft.
10650 Colony Glen Drive, Johns Creek, GA 30022
MLS# 7841541Listed by: MARK SPAIN REAL ESTATE - New
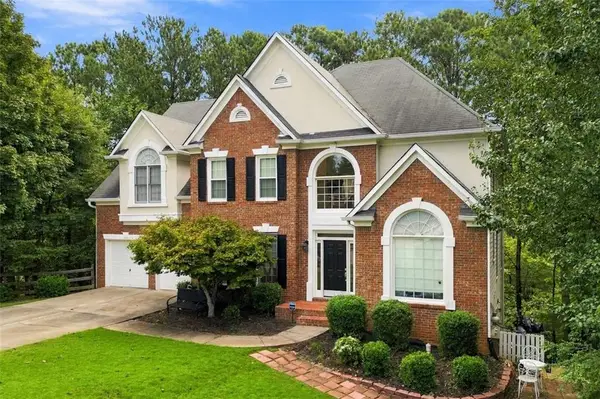 $799,000Active5 beds 4 baths3,075 sq. ft.
115 Redleaf Court, Alpharetta, GA 30005
MLS# 7839722Listed by: COLDWELL BANKER REALTY


Protect your home and budget from life's surprises with an Assurant Home Warranty, backed by a partner that supports you through every step of homeownership. Explore Plans.
©2026 Century 21 Real Estate LLC. All rights reserved. CENTURY 21®, the CENTURY 21 Logo and C21® are service marks owned by Century 21 Real Estate LLC. Century 21 Real Estate LLC fully supports the principles of the Fair Housing Act and the Equal Opportunity Act. Each office is independently owned and operated. Listing information is deemed reliable but not guaranteed accurate.