
860 Lake Medlock Drive, Johns Creek, GA 30022
Local realty services provided by:CENTURY 21 The Avenues
860 Lake Medlock Drive,Johns Creek, GA 30022
$775,000
- 5 Beds
- 4 Baths
- 3,400 sq. ft.
- Single family
- Coming Soon
Listed by: rebecca clemensnelson
Office: keller williams rlty consultants
MLS#:7861794
Source:FIRSTMLS
Price summary
- Price:$775,000
- Price per sq. ft.:$227.94
- Monthly HOA dues:$129
About this home
Welcome to 860 Lake Medlock Drive available soon a well appointed 5 bedroom, 3.5 Bath home tucked away on a quiet cul-de-sac street in the highly sought-after Medlock Bridge Subdivision of Johns Creek. From the welcoming front porch to the open two-story foyer with hardwood flooring, this home offers warmth, space , and flexibility for todays lifestyle. The great-room features beautiful white built in bookshelves and storage, while the kitchen showcases classic white cabinetry and granite countertops. A combined living and dining room provides the perfect setting for entertaining, gathering with family and friends and making lasting memories. Upstairs, retreat to the spacious owners suite featuring high ceilings, an oversized sitting area, and a generous walk- in-closet. The ensuite bathroom offers double sinks, and beautiful travertine & stone finishes, including the shower and flooring a wonderful place to relax and unwind. Three additional bedrooms down the hall offer abundant natural light and ample closet space. There is more! The finished lower level adds even more possibilities with a second den featuring built-in bookshelves and cabinetry for storage, and an additional bedroom along with a full bathroom. With both interior and exterior entrances, this space offers exceptional flexibility for guest, extended family, a home office, recreation, or whatever fits your lifestyle. Plenty of additional storage space is available too! Medlock Bridge offers lots of amenities for all residents to enjoy including: two club houses, two pools, playgrounds, soccer field, tennis and pickle ball courts and nature trails to explore. Location, location... The Medlock Bridge subdivision is ideally situated in the coveted Johns Creek High School district and Medlock Bridge Elementary School is right in the neighborhood! Convenient to the technology corridor, Emory Johns Creek Hospital, shopping, dinning, entertainment and activities at The Medley there truly is something for everyone. Stay tuned- this Medlock Bridge Home is Coming Soon!...
Contact an agent
Home facts
- Year built:1997
- Subdivision & Development:Medlock Bridge
- Listing ID #:7861794
- Updated:November 05, 2026 at 07:50 PM
Rooms and interior
- Bedrooms:5
- Total bathrooms:4
- Full bathrooms:3
- Half bathrooms:1
- Flooring:Carpet, Hardwood
- Dining Description:Separate Dining Room
- Bathrooms Description:Double Vanity, Separate Tub/Shower, Whirlpool Tub
- Kitchen Description:Breakfast Bar, Cabinets White, Dishwasher, Disposal, Eat-in Kitchen, Electric Range, Keeping Room, Microwave, Stone Counters, View to Family Room
- Bedroom Description:Oversized Master, Sitting Room
- Basement Description:Daylight, Exterior Entry, Finished Bath, Full, Interior Entry
- Living area:3,400 sq. ft.
Heating and cooling
- Cooling:Ceiling Fan(s), Central Air, Zoned
- Heating:Central
- Central air:Yes
Structure and exterior
- Roof:Composition, Shingle
- Year built:1997
- Building area:3,400 sq. ft.
- Lot area:0.28 Acres
- Lot Features:Back Yard, Front Yard, Landscaped, Wooded
- Architectural Style:Traditional
- Construction Materials:Brick 3 Sides
- Exterior Features:Front Porch, Patio, Rear Stairs
- Levels:3+ Story
Schools
- High school:Johns Creek
- Middle school:Autrey Mill
- Elementary school:Medlock Bridge
Utilities
- Water:Public, Water Available
- Sewer:Public Sewer, Sewer Available
Finances and disclosures
- Price:$775,000
- Price per sq. ft.:$227.94
- Tax amount:$4,519 (2025)
Features and amenities
- Laundry features:Main Level
- Amenities:Bookcases, Entrance Foyer, Entrance Foyer 2 Story, Gas Water Heater, High Ceilings 9 ft Main, High Ceilings 9 ft Upper, Walk-In Closet(s)
Parking
- Parking description:Garage, Garage Door Opener, Garage Faces Front, Level Driveway
- Garage spaces:2
 Listings identified with the FMLS IDX logo come from FMLS and are held by brokerage firms other than the owner of this website. The listing brokerage is identified in any listing details. Information is deemed reliable but is not guaranteed. If you believe any FMLS listing contains material that infringes your copyrighted work please click here (https://www.fmls.com/dmca) to review our DMCA policy and learn how to submit a takedown request. ©2026 First Multiple Listing Service, Inc.
New listings near 860 Lake Medlock Drive
- Coming Soon
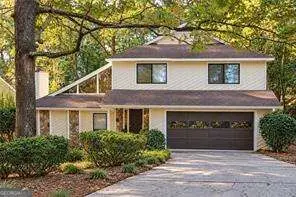 $499,000Coming Soon4 beds 3 baths2,248 sq. ft.
8580 Colony Club Drive, Johns Creek, GA 30022
MLS# 10884011Listed by: Compass - Coming Soon
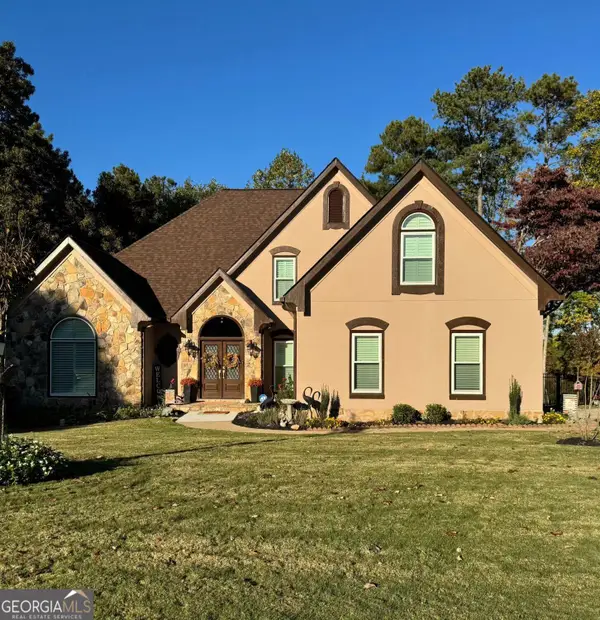 $849,000Coming Soon4 beds 3 baths4,520 sq. ft.
3110 Birchton Street, Johns Creek, GA 30022
MLS# 10879921Listed by: Harry Norman Realtors - Coming Soon
 $535,000Coming Soon4 beds 4 baths5,179 sq. ft.
320 N Peak Drive, Alpharetta, GA 30022
MLS# 7857922Listed by: ATLANTA FINE HOMES SOTHEBY'S INTERNATIONAL - New
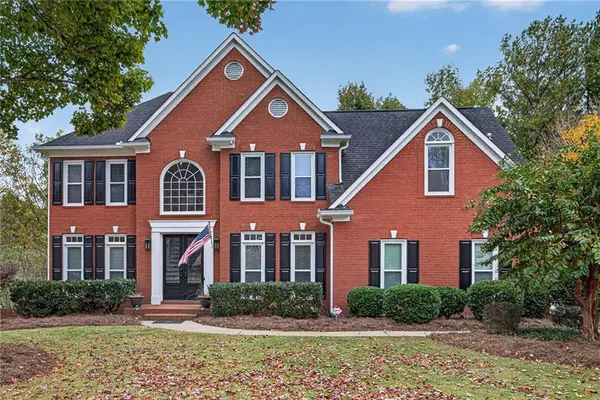 $925,000Active4 beds 5 baths2,981 sq. ft.
750 Brafferton Way, Johns Creek, GA 30005
MLS# 7860356Listed by: KELLER WILLIAMS REALTY ATLANTA PARTNERS - New
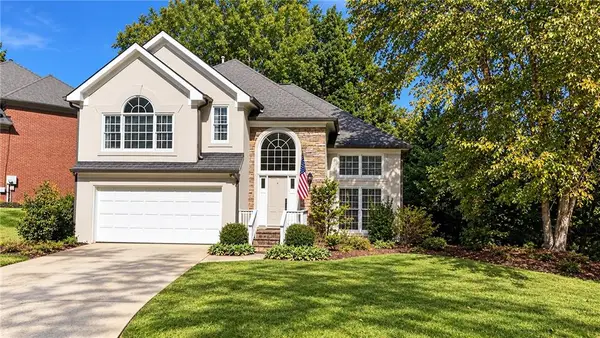 $599,000Active3 beds 3 baths2,448 sq. ft.
305 Landing Entry, Johns Creek, GA 30022
MLS# 7863398Listed by: ATLANTA FINE HOMES SOTHEBY'S INTERNATIONAL - New
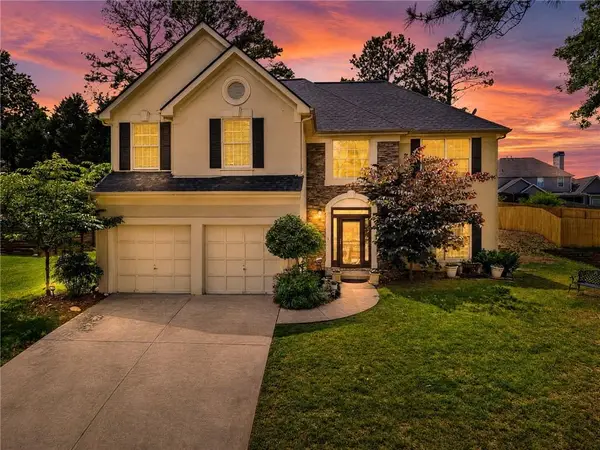 $629,000Active4 beds 3 baths2,926 sq. ft.
11370 Quailbrook Chase, Johns Creek, GA 30097
MLS# 7862173Listed by: KELLER WILLIAMS NORTH ATLANTA - New
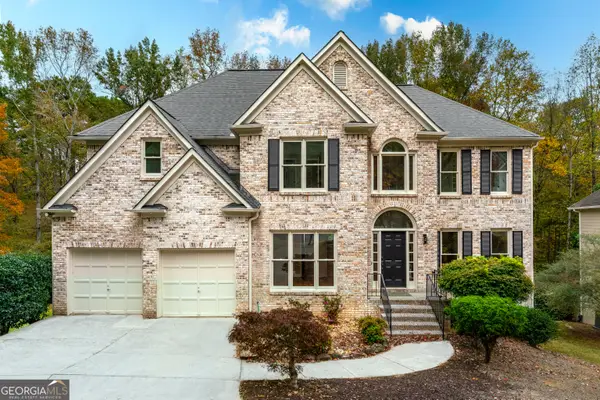 $830,000Active6 beds 4 baths4,448 sq. ft.
10795 Cauley Creek Drive, Duluth, GA 30097
MLS# 10884583Listed by: Virtual Properties Realty.com - New
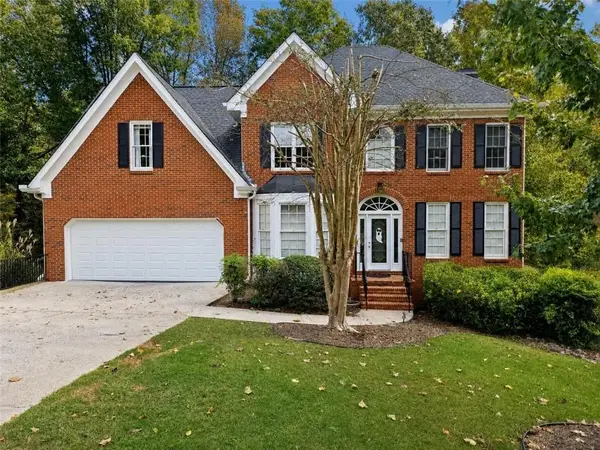 $699,000Active5 beds 4 baths2,968 sq. ft.
10515 Wren Ridge Road, Johns Creek, GA 30022
MLS# 7863436Listed by: JNL SMART REALTY, LLC - New
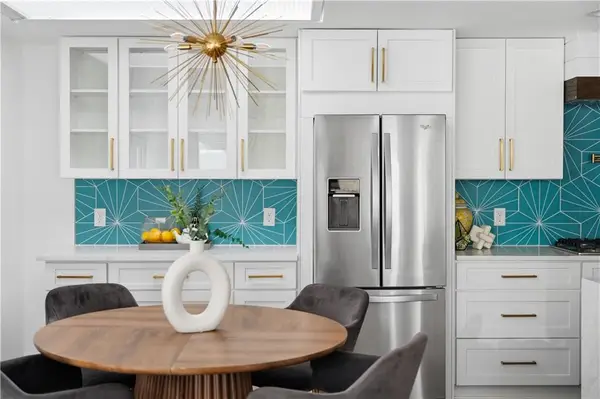 $489,000Active3 beds 2 baths1,656 sq. ft.
9 Spoon Court, Johns Creek, GA 30022
MLS# 7860110Listed by: HOMESMART - New
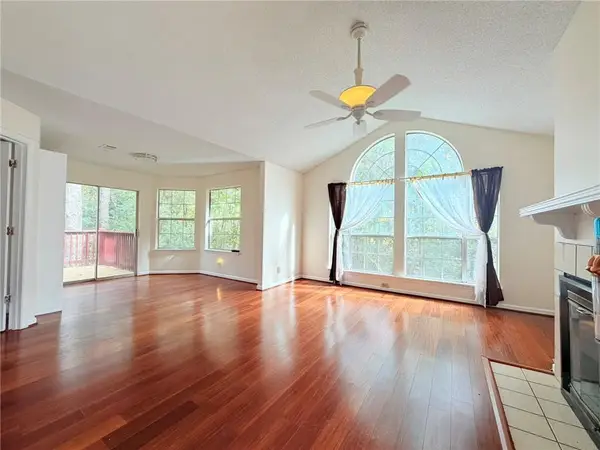 $235,000Active3 beds 2 baths950 sq. ft.
518 Cypress Pointe Street, Johns Creek, GA 30022
MLS# 7862201Listed by: VIRTUAL PROPERTIES REALTY.COM


Protect your home and budget from life's surprises with an Assurant Home Warranty, backed by a partner that supports you through every step of homeownership. Explore Plans.
©2026 Century 21 Real Estate LLC. All rights reserved. CENTURY 21®, the CENTURY 21 Logo and C21® are service marks owned by Century 21 Real Estate LLC. Century 21 Real Estate LLC fully supports the principles of the Fair Housing Act and the Equal Opportunity Act. Each office is independently owned and operated. Listing information is deemed reliable but not guaranteed accurate.