
103 Kestral Way, Kathleen, GA 31047
Local realty services provided by:CENTURY 21 Novus
103 Kestral Way,Kathleen, GA 31047
$250,000
- 3 Beds
- 3 Baths
- 1,743 sq. ft.
- Single family
- Active
Listed by: cathy lee
Office: landmark realty
MLS#:10808271
Source:METROMLS
Price summary
- Price:$250,000
- Price per sq. ft.:$143.43
About this home
Great Opportunity for someone who wants to make a house their home. With fresh paint, elbow grease and few repairs here and there this home could shine. Priced with needed repairs in mind. Master bedroom on main and 2 bedrooms upstairs. Located in desirable neighborhood close to shopping and schools.
Contact an agent
Home facts
- Year built:1997
- Listing ID #:10808271
- Updated:July 18, 2026 at 08:24 PM
Rooms and interior
- Bedrooms:3
- Total bathrooms:3
- Full bathrooms:2
- Half bathrooms:1
- Flooring:Laminate, Tile, Vinyl
- Dining Description:Separate Room
- Bathrooms Description:Double Vanity, Separate Shower, Soaking Tub, Tile Bath
- Kitchen Description:Breakfast Bar, Breakfast Room, Dishwasher, Microwave, Oven/Range (Combo), Refrigerator, Stainless Steel Appliance(s)
- Bedroom Description:Master On Main Level, Walk-In Closet(s)
- Living area:1,743 sq. ft.
Heating and cooling
- Cooling:Ceiling Fan(s), Central Air, Heat Pump
- Heating:Heat Pump
- Central air:Yes
Structure and exterior
- Roof:Composition
- Year built:1997
- Building area:1,743 sq. ft.
- Lot Features:Level
- Architectural Style:Brick 3 Side, Brick/Frame, Contemporary
- Construction Materials:Brick, Wood Siding
- Foundation Description:Slab
- Levels:1.5 Story
Schools
- High school:Houston
- Middle school:Mossy Creek
- Elementary school:Perdue
Utilities
- Water:Public
- Sewer:Public Sewer, Sewer Connected
Finances and disclosures
- Price:$250,000
- Price per sq. ft.:$143.43
- Tax amount:$2,882 (25)
Features and amenities
- Appliances:Dishwasher, Electric Water Heater, Microwave, Oven/Range (Combo), Refrigerator, Stainless Steel Appliance(s)
- Laundry features:Laundry
- Amenities:Electric Water Heater, High Ceilings, Pulldown Attic Stairs, Vaulted Ceiling(s)
Parking
- Total parking spaces:2
- Parking description:Attached, Garage
- Garage:Yes
 2026 Georgia MLS. All rights reserved. Information Deem Reliable But Not Guaranteed July 18, 2026 METROMLS Member Broker: Curtis North
New listings near 103 Kestral Way
- New
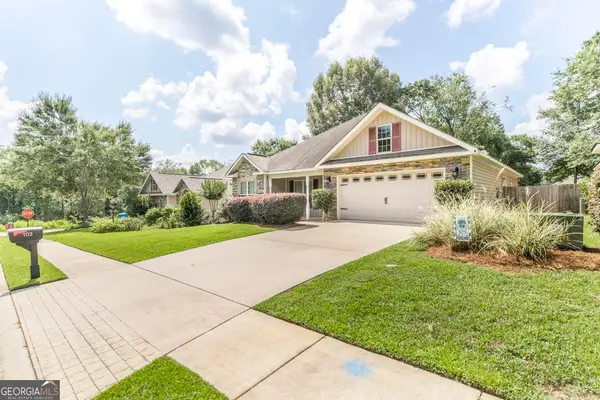 $264,900Active3 beds 2 baths1,462 sq. ft.
103 Weatherwood Road, Kathleen, GA 31047
MLS# 10808366Listed by: Southern Classic Realtors - New
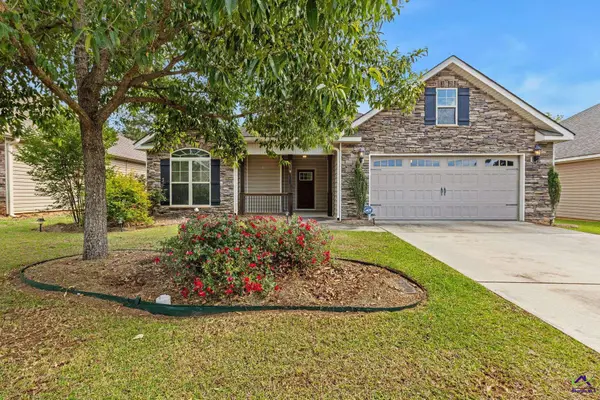 $284,900Active3 beds 2 baths1,621 sq. ft.
123 Highland Point Drive, Kathleen, GA 31047
MLS# 264335Listed by: ROBINS REALTY GROUP LLC - New
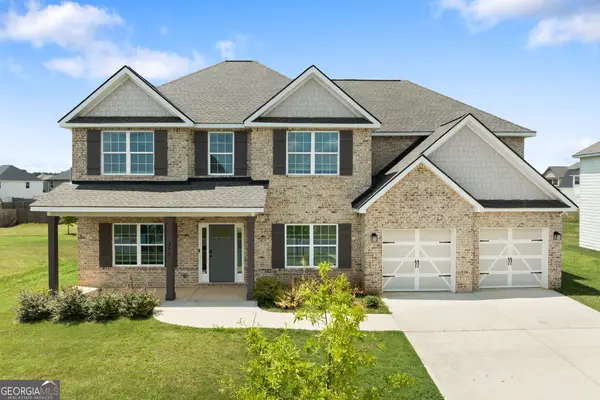 $515,900Active5 beds 4 baths3,325 sq. ft.
302 Weeping Moss Way, Kathleen, GA 31047
MLS# 10807379Listed by: Metro Realty - New
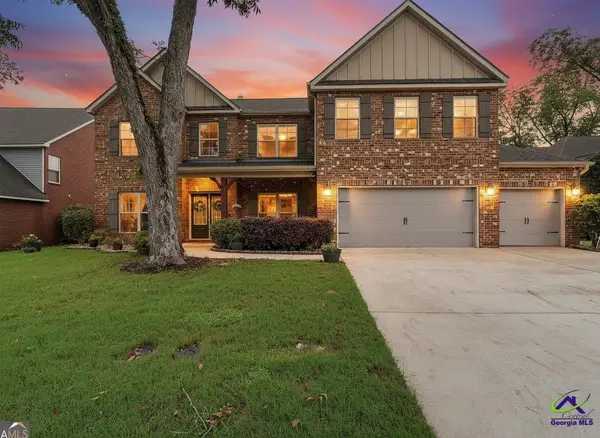 $519,000Active5 beds 4 baths4,197 sq. ft.
206 Red Hawk Pointe, Kathleen, GA 31047
MLS# 264311Listed by: SOUTHERN CLASSIC REALTORS - New
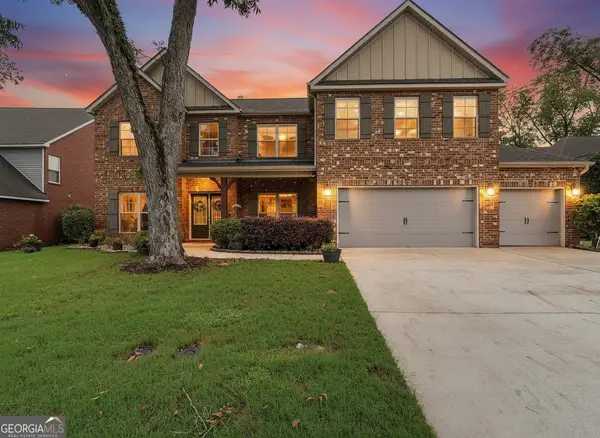 $519,000Active5 beds 4 baths4,197 sq. ft.
206 Red Hawk Point, Kathleen, GA 31047
MLS# 10807285Listed by: Southern Classic Realtors 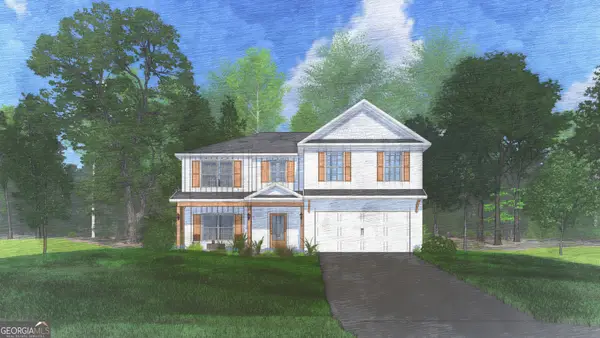 $419,900Active5 beds 3 baths2,864 sq. ft.
514 O'brien Drive #36, Kathleen, GA 31047
MLS# 10759216Listed by: Hughston Homes Marketing $419,900Pending5 beds 3 baths2,864 sq. ft.
514 O'Brien Drive, Kathleen, GA 31047
MLS# 262786Listed by: HUGHSTON HOMES MARKETING, INC- Open Sun, 5 to 7pmNew
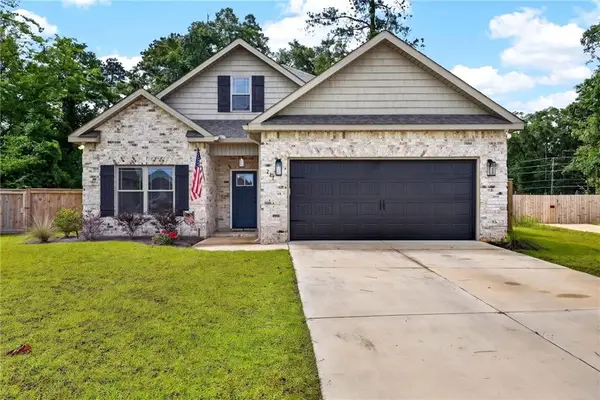 $324,900Active3 beds 2 baths1,563 sq. ft.
217 Willowbrook Lane, Kathleen, GA 31047
MLS# 7805300Listed by: BERKSHIRE HATHAWAY HOMESERVICES GEORGIA PROPERTIES 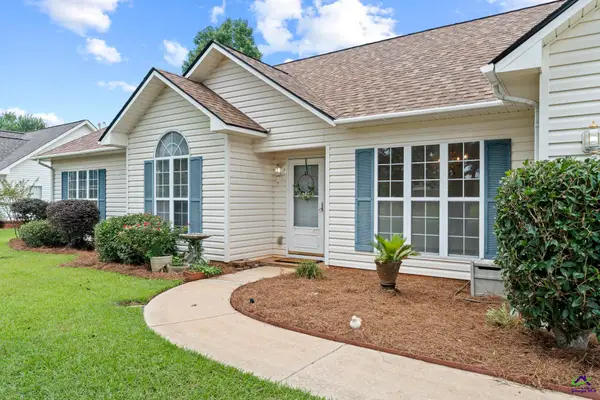 $319,900Pending4 beds 2 baths1,967 sq. ft.
141 Spring Chase Circle, Kathleen, GA 31047
MLS# 264236Listed by: REAL BROKER LLC


Protect your home and budget from life's surprises with an Assurant Home Warranty, backed by a partner that supports you through every step of homeownership. Explore Plans.
©2026 Century 21 Real Estate LLC. All rights reserved. CENTURY 21®, the CENTURY 21 Logo and C21® are service marks owned by Century 21 Real Estate LLC. Century 21 Real Estate LLC fully supports the principles of the Fair Housing Act and the Equal Opportunity Act. Each office is independently owned and operated. Listing information is deemed reliable but not guaranteed accurate.