
133 Lanier Loop, Kathleen, GA 31047
Local realty services provided by:CENTURY 21 Homes & Investments
133 Lanier Loop,Kathleen, GA 31047
$469,900
- 4 Beds
- 4 Baths
- 2,719 sq. ft.
- Single family
- Active
Listed by: hannah branham-howard
Office: landmark realty
MLS#:264467
Source:GA_CGMLS
Price summary
- Price:$469,900
- Price per sq. ft.:$172.82
About this home
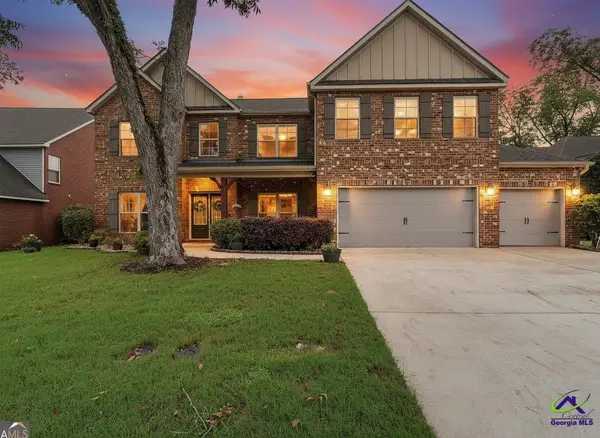
OPEN HOUSE Friday, July 24 3:00 PM – 6:00 PM Welcome to 133 Lanier Loop in Kathleen! This home offers 4 bedrooms, 3.5 bathrooms, and approximately 2719 ft.² of living space on a spacious 0.69 acre lot. The thoughtfully designed floor plan features 3 bedrooms and 2.5 bathrooms on the main level, while upstairs you’ll find an additional bedroom, full bathroom, and a versatile bonus room—perfect for guests, a playroom, or media room. The separate dining room offers the flexibility to serve as a formal dining space or a home office. Enjoy the freedom of no HOA and the savings of county taxes only, all while being conveniently located in one of Kathleen’s most sought after school zones. Offering the perfect blend of space, functionality, and location, this home is ready to welcome its next owners. Don’t miss your opportunity to make it yours! Seller is a licensed REALTOR® in the State of Georgia.
Contact an agent
Home facts
- Year built:2005
- Listing ID #:264467
- Added:1 day(s) ago
- Updated:July 24, 2026 at 07:09 PM
Rooms and interior
- Bedrooms:4
- Total bathrooms:4
- Full bathrooms:3
- Half bathrooms:1
- Flooring:Luxury Vinyl Plank, Tile
- Dining Description:Separate
- Kitchen Description:Dishwasher, Electric Range, Microwave
- Living area:2,719 sq. ft.
Heating and cooling
- Cooling:Central Electric
- Heating:Central Electric
Structure and exterior
- Year built:2005
- Building area:2,719 sq. ft.
- Lot area:0.69 Acres
- Construction Materials:Brick Partial, Vinyl Siding
- Exterior Features:Covered Patio, Patio, Porch, Privacy Fence, Screened Porch
- Levels:2 Story or More
Schools
- High school:Perry
- Middle school:Perry
- Elementary school:Matt Arthur
Utilities
- Water:City/County
- Sewer:Septic Tank
Finances and disclosures
- Price:$469,900
- Price per sq. ft.:$172.82
Features and amenities
- Amenities:Ceiling Fans, Garage Door Opener, Screened Porch, Sprinkler System, Window Blinds
Parking
- Parking description:Attached, Garage
- Garage spaces:2
- Carport spaces:2
New listings near 133 Lanier Loop
- New
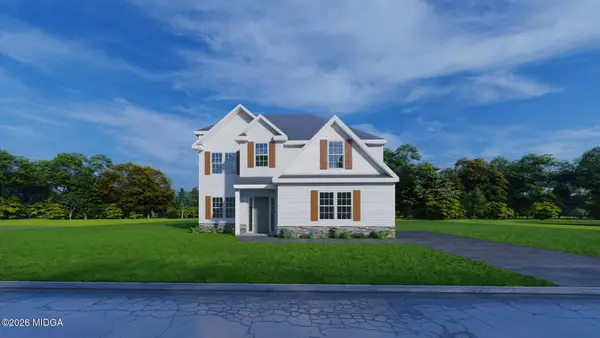 $390,400Active4 beds 3 baths2,379 sq. ft.
513 O'brien Drive #41, Kathleen, GA 31047
MLS# 185304Listed by: HUGHSTON HOMES MARKETING, INC. - New
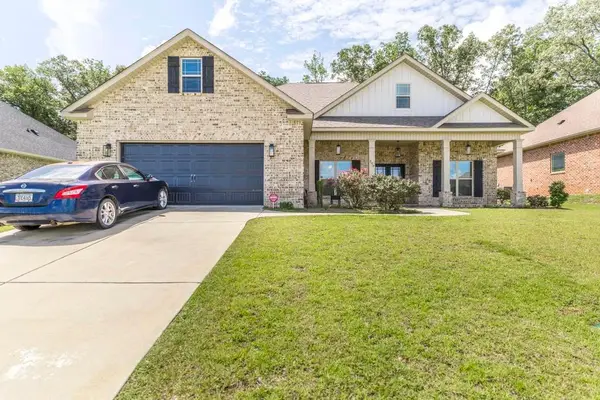 $425,000Active5 beds 3 baths2,547 sq. ft.
306 Rustic Live Oak Trail, Bonaire, GA 31005
MLS# 7808744Listed by: REAL BROKER, LLC.
- New
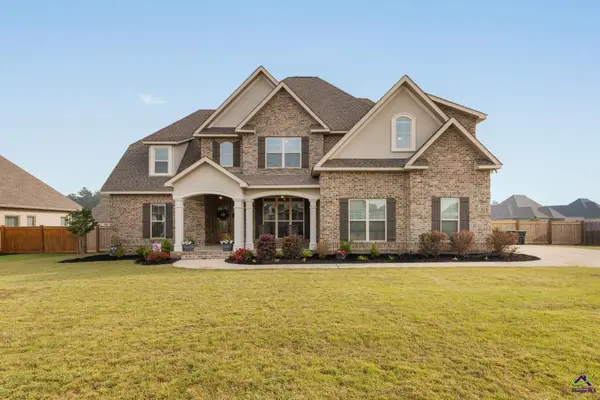 $575,000Active5 beds 4 baths3,204 sq. ft.
315 Woodlands Boulevard, Kathleen, GA 31047
MLS# 264420Listed by: REAL BROKER LLC - New
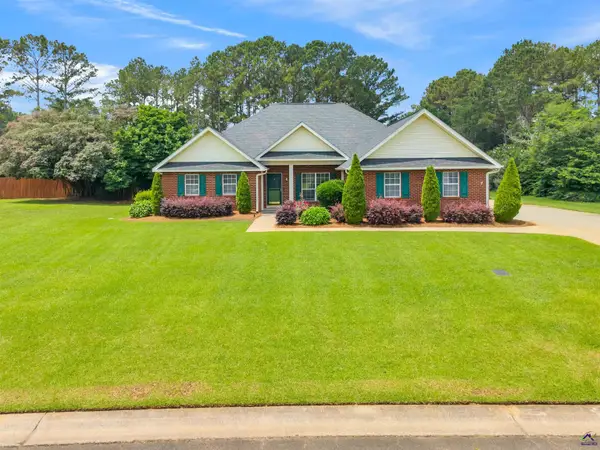 $409,000Active4 beds 3 baths2,966 sq. ft.
104 Sycamore Road, Kathleen, GA 31047
MLS# 264357Listed by: LANDMARK REALTY - New
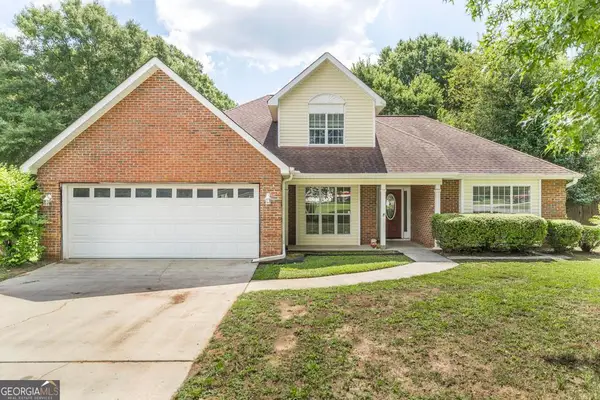 $250,000Active3 beds 3 baths1,743 sq. ft.
103 Kestral Way, Kathleen, GA 31047
MLS# 10808271Listed by: Landmark Realty - New
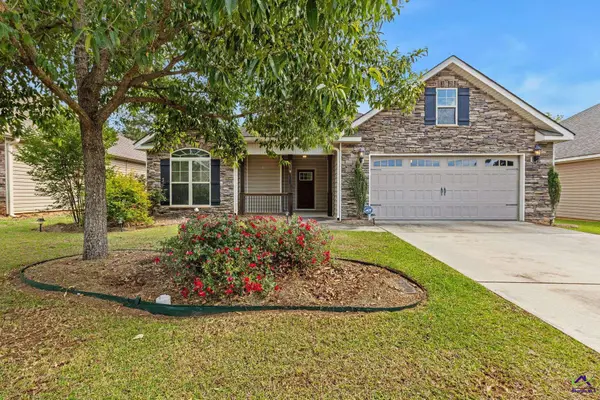 $284,900Active3 beds 2 baths1,621 sq. ft.
123 Highland Point Drive, Kathleen, GA 31047
MLS# 264335Listed by: ROBINS REALTY GROUP LLC - New
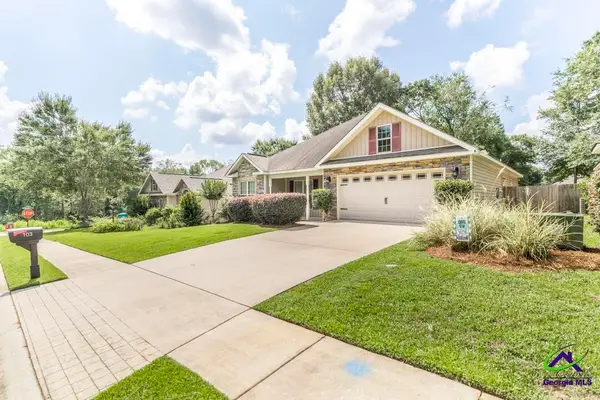 $264,900Active3 beds 2 baths1,462 sq. ft.
103 Weatherwood Road, Kathleen, GA 31047
MLS# 264329Listed by: SOUTHERN CLASSIC REALTORS - New
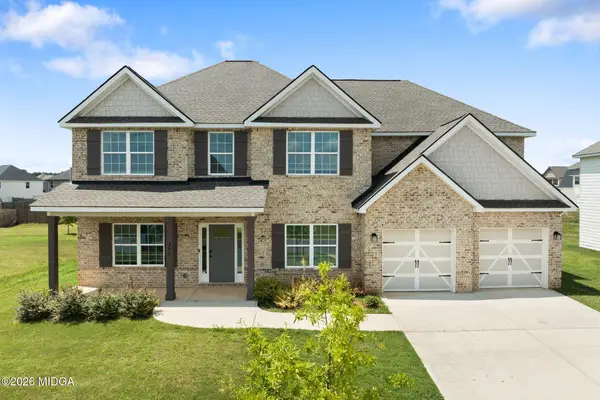 $515,900Active5 beds 4 baths3,325 sq. ft.
302 Weeping Moss Way #105, Kathleen, GA 31047
MLS# 185216Listed by: METRO REALTY - New
 $519,000Active5 beds 4 baths4,197 sq. ft.
206 Red Hawk Pointe, Kathleen, GA 31047
MLS# 264311Listed by: SOUTHERN CLASSIC REALTORS


Protect your home and budget from life's surprises with an Assurant Home Warranty, backed by a partner that supports you through every step of homeownership. Explore Plans.
©2026 Century 21 Real Estate LLC. All rights reserved. CENTURY 21®, the CENTURY 21 Logo and C21® are service marks owned by Century 21 Real Estate LLC. Century 21 Real Estate LLC fully supports the principles of the Fair Housing Act and the Equal Opportunity Act. Each office is independently owned and operated. Listing information is deemed reliable but not guaranteed accurate.