
246 Black Hawke Lane, Kathleen, GA 31047
Local realty services provided by:CENTURY 21 Homes & Investments
246 Black Hawke Lane,Kathleen, GA 31047
$352,000
- 4 Beds
- 3 Baths
- 2,366 sq. ft.
- Single family
- Active
Listed by: laura branham, hannah branham-howard
Office: landmark realty
MLS#:263491
Source:GA_CGMLS
Price summary
- Price:$352,000
- Price per sq. ft.:$148.77
About this home
Welcome home to this beautiful 4-bedroom, 2.5-bath all-brick home located in the highly sought-after Black Hawke at Grand Reserve subdivision! From the moment you step inside, you'll appreciate the thoughtful design, custom details, and inviting atmosphere. Just off the foyer, the formal dining room features stunning coffered ceilings and custom wood wall accents, creating a space full of charm and character. Whether used as a dining room, home office, or flex space, this room easily adapts to your lifestyle. The spacious living room also showcases coffered ceilings and flows seamlessly into the kitchen and breakfast area, making it ideal for entertaining and everyday living. The kitchen is equipped with granite countertops, a center island, tile backsplash, stainless steel appliances, and abundant cabinetry. A convenient hallway connecting the kitchen and dining room offers additional counter space, cabinets, and a half bath—perfect for a coffee bar, serving area, or extra storage. Upstairs, the primary suite provides a relaxing retreat with tall ceilings, a spacious walk-in closet, and an ensuite bath featuring a tiled soaking tub, separate tiled shower, and dual vanities. Two secondary bedrooms include large walk-in closets, while the fourth bedroom offers flexibility as a home office, playroom, or bonus space. The upstairs laundry room adds everyday convenience. Step outside to enjoy the covered back porch overlooking the fenced backyard, complete with a dedicated grilling pad and cozy fire pit area—perfect for relaxing evenings and entertaining guests. This move-in ready home combines style, comfort, and functionality in one of the area's most desirable communities....
Contact an agent
Home facts
- Year built:2016
- Listing ID #:263491
- Added:51 day(s) ago
- Updated:July 24, 2026 at 06:38 PM
Rooms and interior
- Bedrooms:4
- Total bathrooms:3
- Full bathrooms:2
- Half bathrooms:1
- Flooring:Carpet, Luxury Vinyl Plank, Tile
- Dining Description:Separate
- Kitchen Description:Dishwasher, Disposal, Electric Range, Free Standing Range, Microwave, Refrigerator
- Living area:2,366 sq. ft.
Heating and cooling
- Cooling:Heat Pump
- Heating:Heat Pump
Structure and exterior
- Year built:2016
- Building area:2,366 sq. ft.
- Lot area:0.25 Acres
- Construction Materials:Brick (4 Sides)
- Exterior Features:Covered Patio, Privacy Fence
- Levels:2 Story or More
Schools
- High school:Veterans
- Middle school:Perry
- Elementary school:Matt Arthur
Utilities
- Water:City/County
- Sewer:City/County
Finances and disclosures
- Price:$352,000
- Price per sq. ft.:$148.77
Features and amenities
- Amenities:Attic Storage, Ceiling Fans, Garage Door Opener, Garden Tub, High Speed Internet, Sprinkler System
Parking
- Parking description:Attached, Garage
- Garage spaces:2
- Carport spaces:2
New listings near 246 Black Hawke Lane
- New
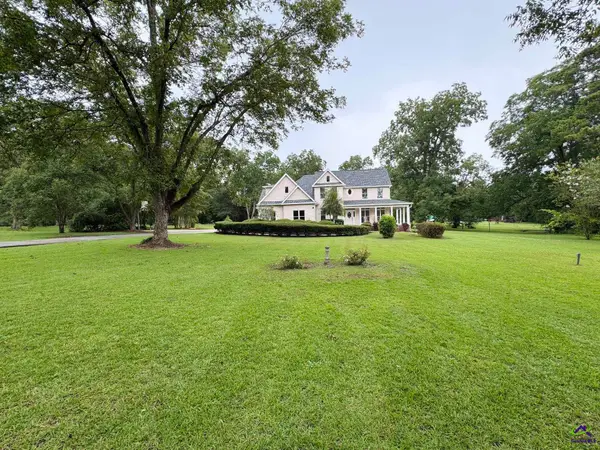 $575,000Active4 beds 4 baths3,424 sq. ft.
113 S Tamie Circle, Kathleen, GA 31047
MLS# 264556Listed by: SOUTHERN CLASSIC REALTORS - New
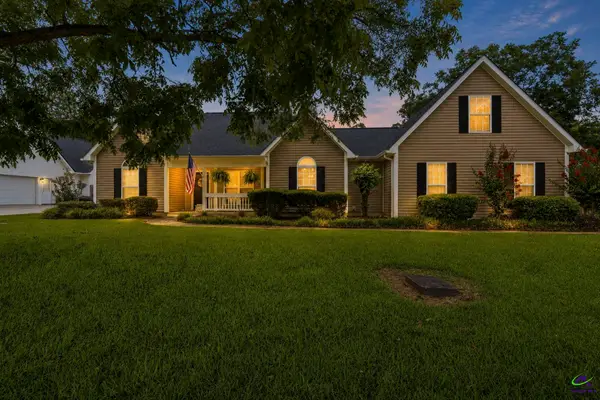 $330,000Active4 beds 2 baths2,040 sq. ft.
209 Duke Lane, Kathleen, GA 31047
MLS# 264529Listed by: AF REALTY GROUP - Open Sat, 12 to 2pmNew
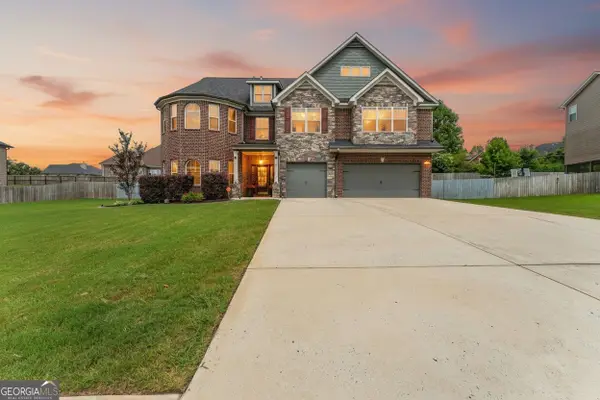 $590,000Active6 beds 6 baths5,461 sq. ft.
606 Shoshone Circle, Kathleen, GA 31047
MLS# 10812948Listed by: Southern Classic Realtors
 $519,480Pending4 beds 3 baths2,505 sq. ft.
203 Blue Mist Lane, Kathleen, GA 31047
MLS# 264506Listed by: LANDMARK REALTY- New
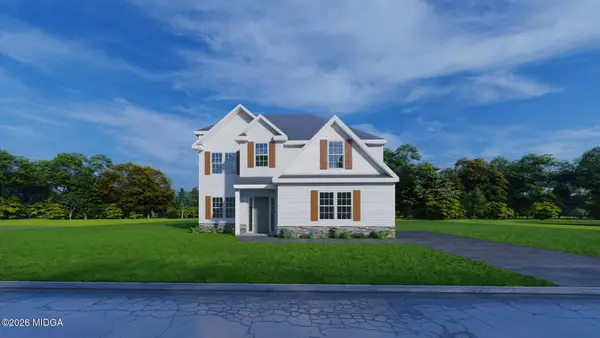 $390,400Active4 beds 3 baths2,379 sq. ft.
513 O'brien Drive #41, Kathleen, GA 31047
MLS# 185304Listed by: HUGHSTON HOMES MARKETING, INC. - New
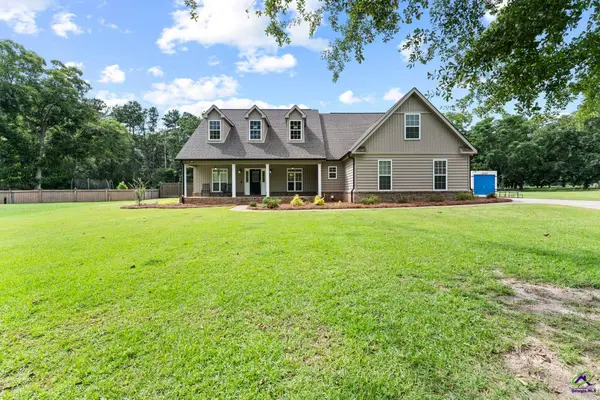 $469,900Active4 beds 4 baths2,719 sq. ft.
133 Lanier Loop, Kathleen, GA 31047
MLS# 264467Listed by: LANDMARK REALTY - New
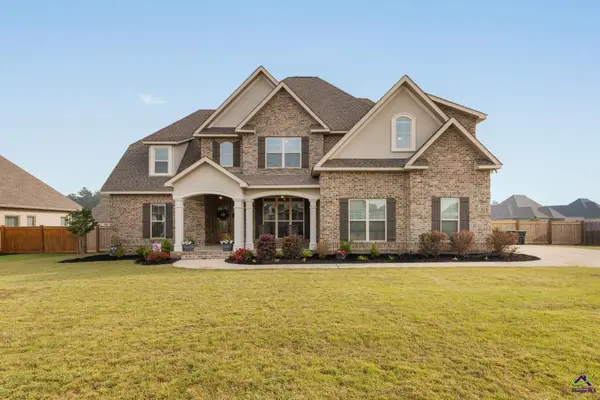 $575,000Active5 beds 4 baths3,204 sq. ft.
315 Woodlands Boulevard, Kathleen, GA 31047
MLS# 264420Listed by: REAL BROKER LLC - New
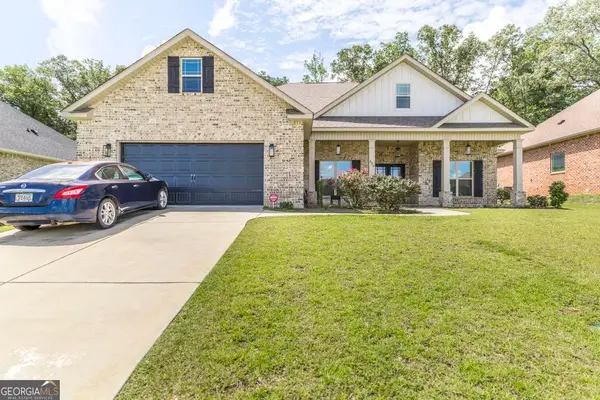 $425,000Active5 beds 3 baths2,547 sq. ft.
306 Rustic Live Oak Trail, Bonaire, GA 31005
MLS# 10809487Listed by: Real Broker, LLC - New
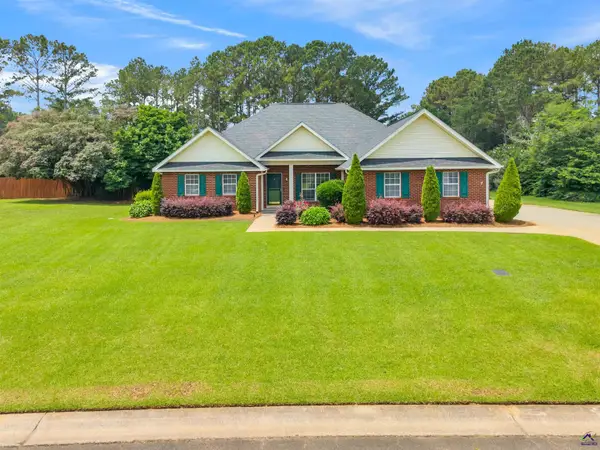 $409,000Active4 beds 3 baths2,966 sq. ft.
104 Sycamore Road, Kathleen, GA 31047
MLS# 264357Listed by: LANDMARK REALTY - New
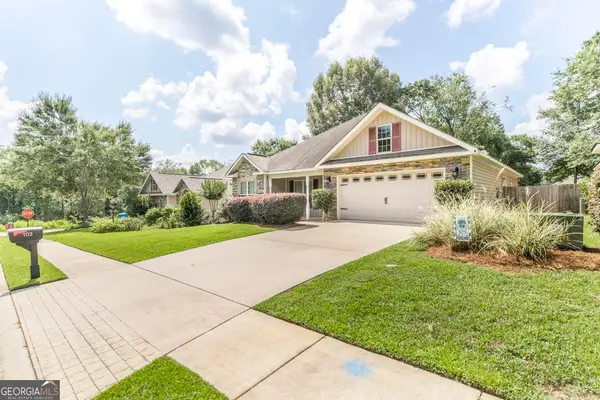 $255,000Active3 beds 2 baths1,462 sq. ft.
103 Weatherwood Road, Kathleen, GA 31047
MLS# 10808366Listed by: Southern Classic Realtors


Protect your home and budget from life's surprises with an Assurant Home Warranty, backed by a partner that supports you through every step of homeownership. Explore Plans.
©2026 Century 21 Real Estate LLC. All rights reserved. CENTURY 21®, the CENTURY 21 Logo and C21® are service marks owned by Century 21 Real Estate LLC. Century 21 Real Estate LLC fully supports the principles of the Fair Housing Act and the Equal Opportunity Act. Each office is independently owned and operated. Listing information is deemed reliable but not guaranteed accurate.