303 Brown Thrasher Lane, Kathleen, GA 31047
Local realty services provided by:CENTURY 21 Homes & Investments
303 Brown Thrasher Lane,Kathleen, GA 31047
$410,000
- 4 Beds
- 3 Baths
- 2,306 sq. ft.
- Single family
- Pending
Listed by: amanda fiebig
Office: af realty group
MLS#:263148
Source:GA_CGMLS
Price summary
- Price:$410,000
- Price per sq. ft.:$177.8
About this home
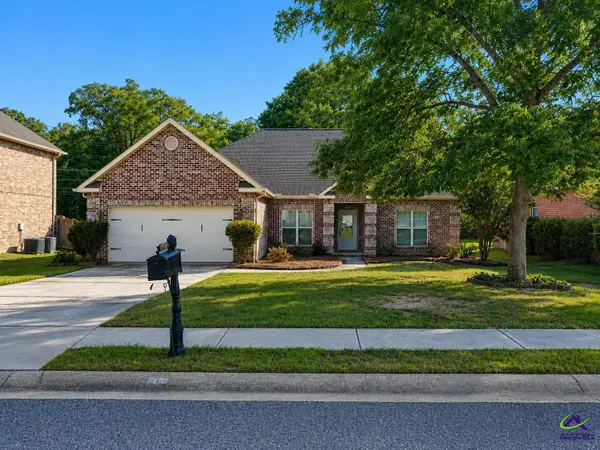
Some homes check boxes. This one checks them all — and then adds a pool. Welcome to 303 Brown Thrasher Lane, a meticulously maintained all-brick single story home in the sought-after Woodlands of Houston community in Kathleen, Georgia. With 2,306 square feet, 4 bedrooms, 3 full bathrooms, and a 14x26 inground pool, this home delivers the lifestyle buyers in this market are actively searching for — at a price that makes it the clear value choice in the neighborhood. The backyard is the star. Your private pool features a fully automated pool system. Enjoy the screened back porch and open outdoor space around the pool deck and yard. A storage shed handles all the extras. Inside, the open floor plan feels generous and livable. Engineered hardwood, tile, and carpet flooring throughout. A gas log fireplace anchors the main living area. The primary suite offers real separation and privacy. Three additional bedrooms provide flexibility for families, guest rooms, or a dedicated home office. The all-brick exterior means low maintenance and enduring curb appeal. The sellers are including a package of upgrades that most listings simply don't offer: Washer and dryer, a Tesla Level 2 EV charging plug, installed ceiling fans throughout, all kitchen appliances including the refrigerator, pool system, porch swing, and storage shed. Move in and immediately feel at home — with nothing left to buy. Location · Location · Location! Matt Arthur Elementary is 0.9 miles away. Veterans High School is 1.5 miles away. Robins Air Force Base is a short commute. The home sits in FEMA Flood Zone X — no flood insurance required — in a neighborhood where values have consistently moved upward. This is Kathleen living at its best. Schedule your private showing today!...
Contact an agent
Home facts
- Year built:2016
- Listing ID #:263148
- Added:55 day(s) ago
- Updated:July 05, 2026 at 08:11 AM
Rooms and interior
- Bedrooms:4
- Total bathrooms:3
- Full bathrooms:3
- Flooring:Carpet, Engineered Hardwood, Tile
- Dining Description:Separate
- Kitchen Description:Dishwasher, Disposal, Electric Range, Microwave, Refrigerator
- Living area:2,306 sq. ft.
Heating and cooling
- Cooling:Central Electric
- Heating:Central Electric
Structure and exterior
- Year built:2016
- Building area:2,306 sq. ft.
- Lot area:0.29 Acres
- Construction Materials:Brick (4 Sides)
- Exterior Features:Covered Patio, Privacy Fence, Screened Porch
- Levels:1 Story
Schools
- High school:Veterans
- Middle school:Bonaire
- Elementary school:Matt Arthur
Utilities
- Water:City/County
- Sewer:City/County
Finances and disclosures
- Price:$410,000
- Price per sq. ft.:$177.8
Features and amenities
- Laundry features:Dryer, Washer
- Amenities:Attic Storage, Ceiling Fans, Double Pane Windows, Garage Door Opener, Out Building, Recreation Area, Screened Porch, Security System, Sprinkler System, Window Blinds
- Pool features:In Ground Pool
Parking
- Parking description:Attached, Garage
- Garage spaces:2
- Carport spaces:2
New listings near 303 Brown Thrasher Lane
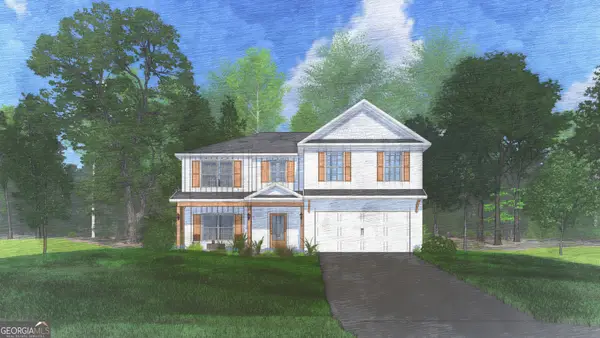 $419,900Active5 beds 3 baths2,864 sq. ft.
514 O'brien Drive #36, Kathleen, GA 31047
MLS# 10759216Listed by: Hughston Homes Marketing
 $419,900Pending5 beds 3 baths2,864 sq. ft.
514 O'Brien Drive, Kathleen, GA 31047
MLS# 262786Listed by: HUGHSTON HOMES MARKETING, INC- New
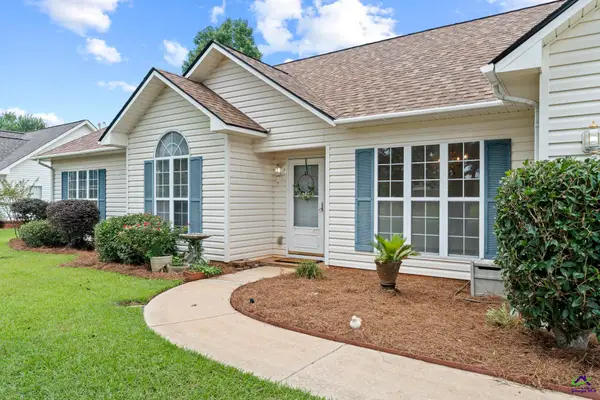 $319,900Active4 beds 2 baths1,967 sq. ft.
141 Spring Chase Circle, Kathleen, GA 31047
MLS# 264236Listed by: REAL BROKER LLC - New
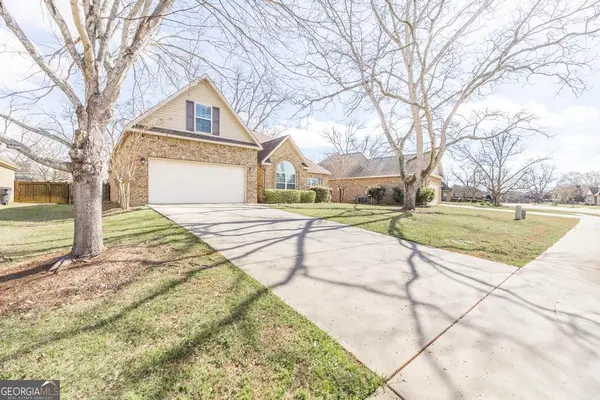 $339,900Active4 beds 3 baths2,183 sq. ft.
202 Greythorne Drive, Kathleen, GA 31047
MLS# 10804505Listed by: Southern Classic Realtors - New
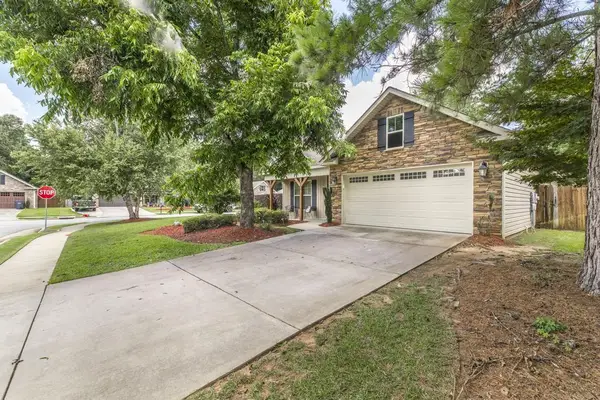 $290,000Active3 beds 2 baths1,646 sq. ft.
804 Amherst Street, Kathleen, GA 31047
MLS# 7802781Listed by: BOLST, INC. - New
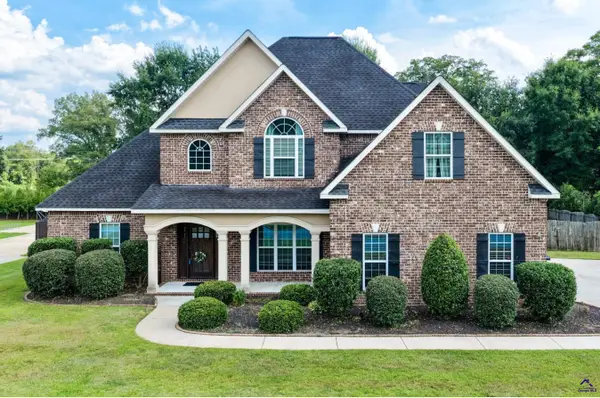 $479,000Active5 beds 3 baths2,795 sq. ft.
107 Harley Drive, Kathleen, GA 31047
MLS# 264145Listed by: LANDMARK REALTY - New
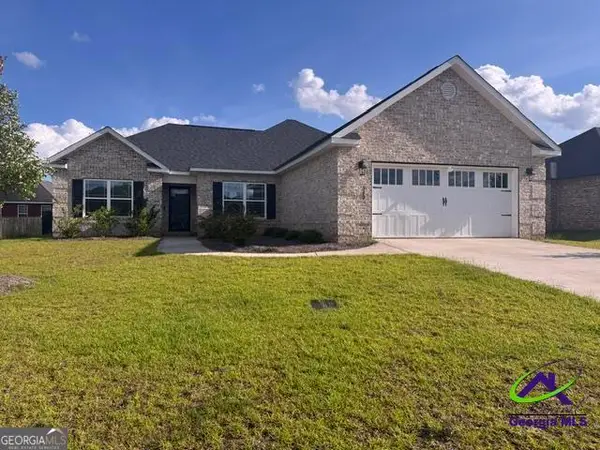
 $280,050Active4 beds 2 baths1,771 sq. ft.
313 Ruger Place, Kathleen, GA 31047
MLS# 10802139Listed by: Century 21 Homes & Investments - New
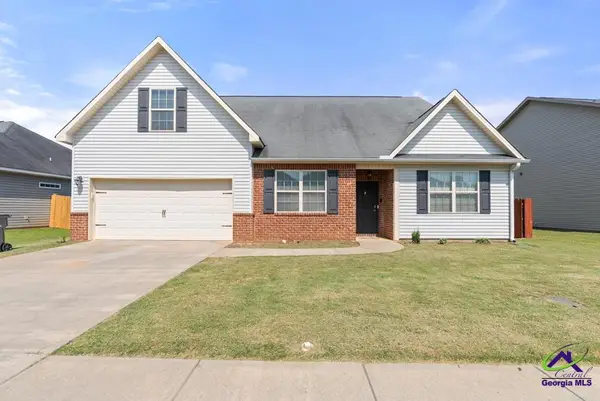 $334,900Active4 beds 3 baths2,663 sq. ft.
316 Flowing Meadows Drive, Kathleen, GA 31047
MLS# 264114Listed by: NORTHERN LIGHTS REAL ESTATE GROUP - New
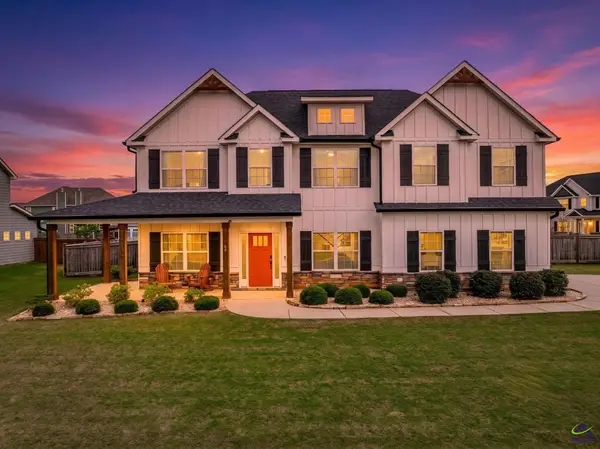 $435,000Active4 beds 3 baths2,838 sq. ft.
46 Willow Moss Way, Kathleen, GA 31047
MLS# 264107Listed by: AF REALTY GROUP - New
 $319,900Active3 beds 2 baths1,853 sq. ft.
201 Westchester Trail, Kathleen, GA 31047
MLS# 264066Listed by: GOLDEN KEY REALTY


Protect your home and budget from life's surprises with an Assurant Home Warranty, backed by a partner that supports you through every step of homeownership. Explore Plans.
©2026 Century 21 Real Estate LLC. All rights reserved. CENTURY 21®, the CENTURY 21 Logo and C21® are service marks owned by Century 21 Real Estate LLC. Century 21 Real Estate LLC fully supports the principles of the Fair Housing Act and the Equal Opportunity Act. Each office is independently owned and operated. Listing information is deemed reliable but not guaranteed accurate.