
327 Audrey Way, Kathleen, GA 31047
Local realty services provided by:CENTURY 21 North East
327 Audrey Way,Kathleen, GA 31047
$384,000
- 4 Beds
- 3 Baths
- 2,466 sq. ft.
- Single family
- Active
Listed by: debi cole
Office: simple realty co.
MLS#:10815963
Source:METROMLS
Price summary
- Price:$384,000
- Price per sq. ft.:$155.72
About this home
This beautiful home offers space, style, and is located in one of Kathleen's most established neighborhoods. Welcome to 327 Audrey Way, with beautiful landscaped front yard, side entry garage with double doors. Also offering 4 extra large bedrooms & 2 1/2 baths with a split floor plan for privacy! This full brick home is nestled on nearly half an acre in the coveted St. Andrews at White Columns community. With 2466 square ft. of thoughtfully designed living space, this home welcomes you in with a separate foyer, and large formal dining area with natural hardwood floors. Then step into the open, Huge living room space with high ceilings, natural wood fireplace & beautiful flooring. This large custom kitchen has tons of extra cabinet space, beautiful center island, granite counter tops, stainless steel appliances, walk in pantry and separate kitchen eat in area. This home offers 3 large bedrooms with lvp flooring, walk in closets and full bath with double vanity with marble countertops, and separate private shower. Extra large master bedroom with lvp flooring , and his and hers walk in closets! Master bath offers two vanities, with marble countertops, tile flooring, a large soaking tub for those long days, large shower and private toilet area. Separate covered side entry door that leads into large laundry room with custom cabinets, utility sink , tile and extra half bath in hall. Sitting on nearly half an acre, with large covered brick porch for enjoying those family gatherings is a spacious and fully fenced backyard ready to create your own paradise! New Paint throughout, new granite and NO CARPET!! This home is MOVE-IN READY & COUNTY TAXES ONLY!! Centrally located and under a mile from everything that matters: Publix, Some of the favorite local restaurants , Tommy Stalnaker Aquatic Center, Warner Robins Little League, Rigby's Entertainment Complex, Houston Lakes Cinemas, and more. Close proximity to Houston County High School ( Rated 9/10 on Great Schools), Central Georgia Technical College, and Robins Air Force Base. a Homeowners Association with low annual dues of just $250/year.!...
Contact an agent
Home facts
- Year built:2002
- Subdivision & Development:White Columns
- Listing ID #:10815963
- Updated:September 14, 2026 at 11:13 AM
Rooms and interior
- Bedrooms:4
- Total bathrooms:3
- Full bathrooms:2
- Half bathrooms:1
- Flooring:Hardwood, Laminate, Tile
- Bathrooms Description:Double Vanity, Separate Shower, Soaking Tub
- Kitchen Description:Cooktop, Dishwasher, Disposal, Microwave, Oven/Range (Combo), Refrigerator, Stainless Steel Appliance(s)
- Bedroom Description:Master On Main Level, Split Bedroom Plan, Walk-In Closet(s)
- Living area:2,466 sq. ft.
Heating and cooling
- Cooling:Ceiling Fan(s), Central Air
- Heating:Central, Electric
- Central air:Yes
Structure and exterior
- Roof:Composition
- Year built:2002
- Building area:2,466 sq. ft.
- Lot area:0.44 Acres
- Lot Features:Level
- Architectural Style:Traditional
- Construction Materials:Brick
- Foundation Description:Slab
- Levels:1 Story
Schools
- High school:Houston
- Middle school:Mossy Creek
- Elementary school:Perdue
Utilities
- Water:Public
- Sewer:Septic Tank
Finances and disclosures
- Price:$384,000
- Price per sq. ft.:$155.72
- Tax amount:$2,828 (25)
Features and amenities
- Appliances:Cooktop, Dishwasher, Disposal, Electric Water Heater, Microwave, Oven/Range (Combo), Refrigerator, Stainless Steel Appliance(s)
- Laundry features:Common Area, Laundry
- Amenities:Attic Expandable, Electric Water Heater, High Ceilings, Split Foyer
Parking
- Total parking spaces:2
- Parking description:Attached, Garage, Garage Door Opener
- Garage:Yes
 2026 Georgia MLS. All rights reserved. Information Deem Reliable But Not Guaranteed September 14, 2026 METROMLS Member Broker: Jim D’Amico
New listings near 327 Audrey Way
- New
 $299,900Active4 beds 3 baths1,830 sq. ft.
606 Amberley Court, Kathleen, GA 31047
MLS# 265603Listed by: GILES REALTY LLC - New
 $815,000Active6 beds 4 baths4,117 sq. ft.
223 Bristleleaf Path, Kathleen, GA 31047
MLS# 10845268Listed by: Landmark Realty - New
 $400,000Active4 beds 3 baths2,599 sq. ft.
42 Willow Moss Way, Kathleen, GA 31047
MLS# 265577Listed by: ASSIST-2-SELL, SMART CHOICE REAL ESTATE - New
 $345,000Active4 beds 3 baths1,955 sq. ft.
301 Hunts Landing Drive, Kathleen, GA 31047
MLS# 10844876Listed by: Robins Realty Group - New
 $525,000Active3 beds 4 baths3,893 sq. ft.
126 Heather Glen Boulevard, Kathleen, GA 31047
MLS# 265561Listed by: GOLDEN KEY REALTY - New
 $329,900Active4 beds 3 baths2,115 sq. ft.
108 Mallard Point, Kathleen, GA 31047
MLS# 7836268Listed by: VIRTUAL PROPERTIES REALTY.COM - New
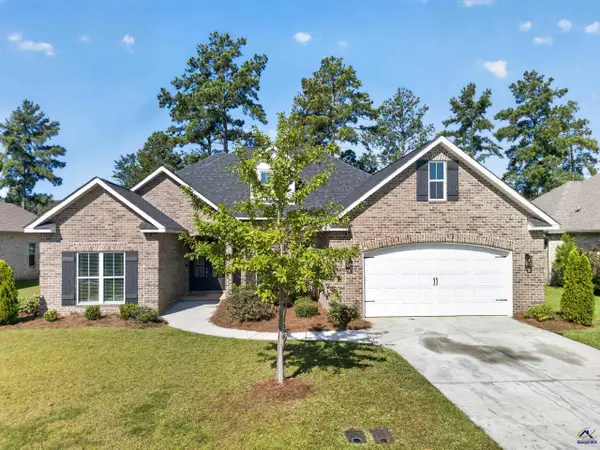 $414,000Active5 beds 3 baths2,508 sq. ft.
114 Gracetree Way, Kathleen, GA 31047
MLS# 265522Listed by: AF REALTY GROUP - New
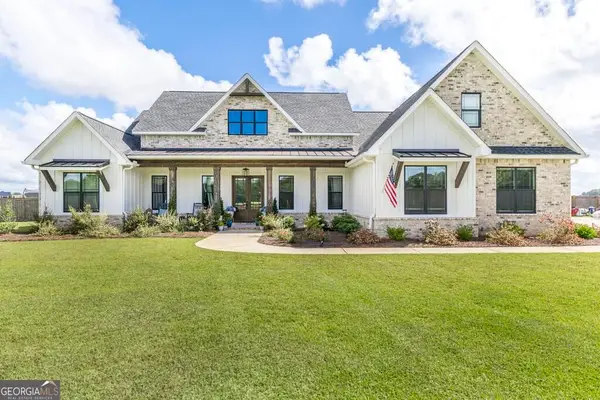 $617,900Active4 beds 4 baths2,909 sq. ft.
285 Bear Branch Road, Kathleen, GA 31047
MLS# 10842950Listed by: Southern Classic Realtors - New
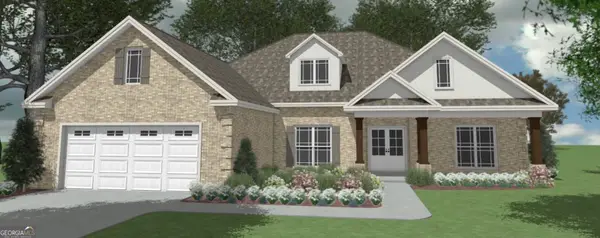 $409,904Active4 beds 2 baths2,192 sq. ft.
214 Brook Hollow Court, Kathleen, GA 31047
MLS# 10842951Listed by: Driggers Team Real Estate - New
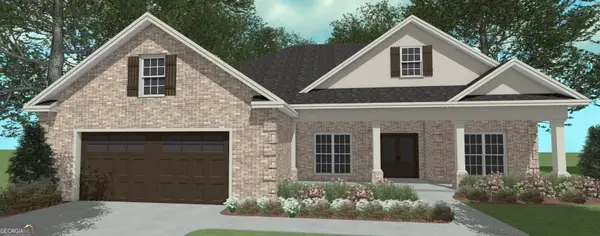 $389,895Active4 beds 2 baths2,085 sq. ft.
216 Brook Hollow Court, Kathleen, GA 31047
MLS# 10842952Listed by: Driggers Team Real Estate


Protect your home and budget from life's surprises with an Assurant Home Warranty, backed by a partner that supports you through every step of homeownership. Explore Plans.
©2026 Century 21 Real Estate LLC. All rights reserved. CENTURY 21®, the CENTURY 21 Logo and C21® are service marks owned by Century 21 Real Estate LLC. Century 21 Real Estate LLC fully supports the principles of the Fair Housing Act and the Equal Opportunity Act. Each office is independently owned and operated. Listing information is deemed reliable but not guaranteed accurate.