
41 Cove Lane, Ringgold, GA 30736
Local realty services provided by:CENTURY 21 Professional Group
41 Cove Lane,Ringgold, GA 30736
$289,900
- 4 Beds
- 3 Baths
- 1,933 sq. ft.
- Single family
- Pending
Listed by: david woodard
Office: sdh chattanooga llc.
MLS#:1535618
Source:TN_CAR
Price summary
- Price:$289,900
- Price per sq. ft.:$149.97
- Monthly HOA dues:$40
About this home
Move-in ready in July! The Braselton II by Smith Douglas Homes is a new construction home in the desirable Hillcrest Park community, offering modern comfort and convenience. Located just 15 minutes from Chattanooga airport and 5 minutes from shopping, this home combines a prime location with stylish, functional living. It features 4 spacious bedrooms and 2.5 bathrooms, with a bright, open layout filled with natural light. The main level includes luxury vinyl plank flooring and a welcoming island kitchen with granite countertops, pendant lighting, stainless steel appliances, and open ironrailing stairs for a modern touch. Upstairs, the oversized primary suite offers a large, tiled showr and walk-in closet, along with 3 additional bedrooms. A covered patio provides the perfect space for relaxing or entertaining. This home delivers the ideal blend of style, space, and location. Seller incentives with use of preferred lender. Photos representative of plan, not of actual home.
Contact an agent
Home facts
- Year built:2026
- Subdivision & Development:Hillcrest Park
- Listing ID #:1535618
- Added:63 day(s) ago
- Updated:July 30, 2026 at 07:59 AM
Rooms and interior
- Bedrooms:4
- Total bathrooms:3
- Full bathrooms:2
- Half bathrooms:1
- Flooring:Carpet, Luxury Vinyl
- Basement:Yes
- Living area:1,933 sq. ft.
Heating and cooling
- Cooling:Central Air, Electric
- Heating:Central, Electric, Heating
- Central air:Yes
Structure and exterior
- Roof:Composition
- Year built:2026
- Building area:1,933 sq. ft.
- Lot area:0.36 Acres
- Construction Materials:HardiPlank Type
- Foundation Description:Slab
- Levels:Two
Utilities
- Water:Public, Water Available
- Sewer:Public Sewer, Sewer Available
Finances and disclosures
- Price:$289,900
- Price per sq. ft.:$149.97
Features and amenities
- Amenities:Entrance Foyer, High Ceilings, Walk-In Closet(s)
Parking
- Parking description:Attached Garage, Driveway, Garage, Garage Door Opener, Garage Faces Front
- Garage:Yes
New listings near 41 Cove Lane
- New
 $320,000Active3 beds 2 baths1,515 sq. ft.
700 Debbie Lane, Ringgold, GA 30736
MLS# 1539723Listed by: RE/MAX REAL ESTATE CENTER - New
 $267,900Active3 beds 2 baths1,188 sq. ft.
411 Oak Tree Road, Ringgold, GA 30736
MLS# 1539266Listed by: ELITE REALTORS LLC - New
 $415,000Active5 beds 3 baths2,406 sq. ft.
59 Willow Grove Court #5, Ringgold, GA 30736
MLS# 1539649Listed by: REAL ESTATE PARTNERS CHATTANOOGA LLC - Open Sun, 2 to 4pmNew
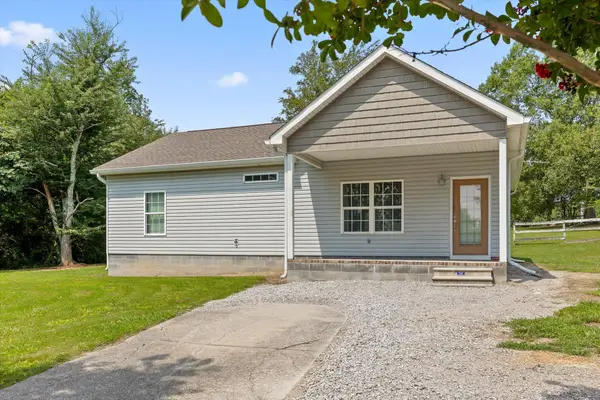 $260,000Active2 beds 2 baths1,204 sq. ft.
1182 Dedmon Road, Ringgold, GA 30736
MLS# 1539177Listed by: BERKSHIRE HATHAWAY HOMESERVICES J DOUGLAS PROPERTIES - New
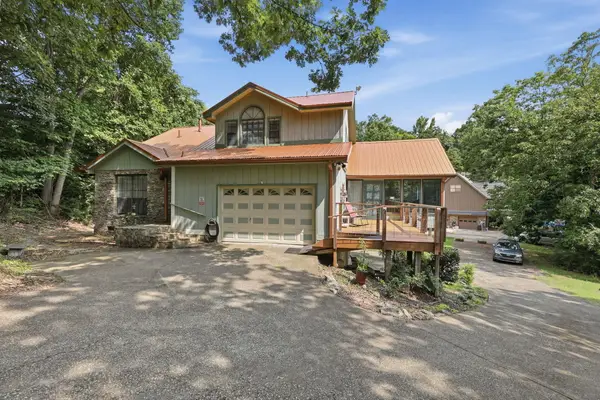 $350,000Active3 beds 3 baths1,678 sq. ft.
494 Forest Drive, Ringgold, GA 30736
MLS# 1539595Listed by: ZACH TAYLOR - CHATTANOOGA - Coming Soon
 $240,000Coming Soon4 beds 3 baths
112 Battlefield Circle, Ringgold, GA 30736
MLS# 3308579Listed by: EXP REALTY LLC - New
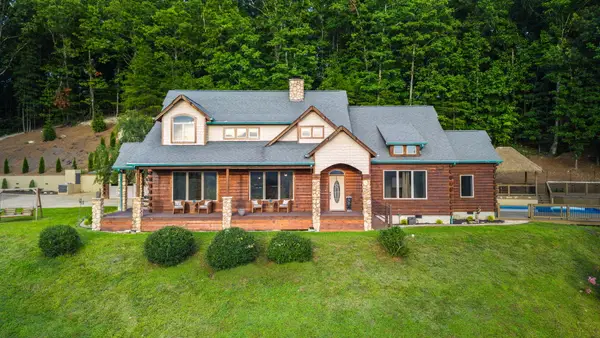 $914,900Active3 beds 3 baths2,880 sq. ft.
359 Potts Road, Ringgold, GA 30736
MLS# 1539554Listed by: REALTY ONE GROUP EXPERTS - New
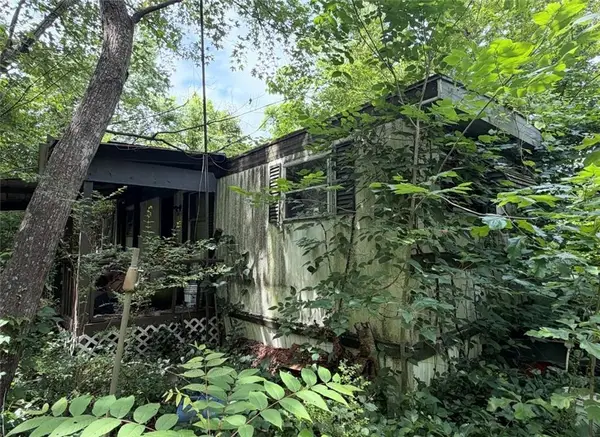 $30,000Active2 beds 1 baths720 sq. ft.
158 Bowling Road, Ringgold, GA 30736
MLS# 7811052Listed by: KELLER WILLIAMS REALTY COMMUNITY PARTNERS
- New
 $295,000Active2 beds 2 baths1,658 sq. ft.
175 Dietz Road, Ringgold, GA 30736
MLS# 1539511Listed by: ZACH TAYLOR - CHATTANOOGA - New
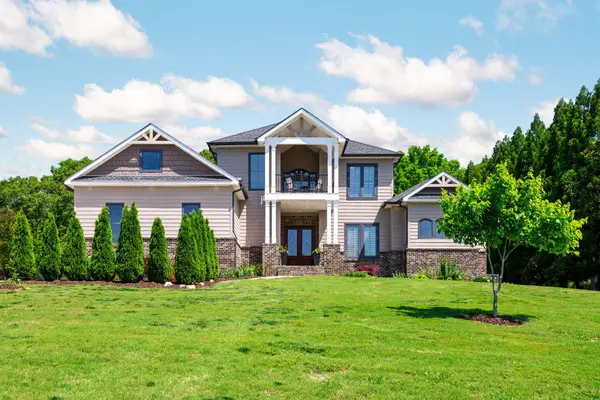 $997,900Active5 beds 5 baths3,862 sq. ft.
219 Overlook Drive, Ringgold, GA 30736
MLS# 1539513Listed by: PREMIER PROPERTY GROUP INC.


Protect your home and budget from life's surprises with an Assurant Home Warranty, backed by a partner that supports you through every step of homeownership. Explore Plans.
©2026 Century 21 Real Estate LLC. All rights reserved. CENTURY 21®, the CENTURY 21 Logo and C21® are service marks owned by Century 21 Real Estate LLC. Century 21 Real Estate LLC fully supports the principles of the Fair Housing Act and the Equal Opportunity Act. Each office is independently owned and operated. Listing information is deemed reliable but not guaranteed accurate.