
2425 Wild Oak Court, Stockbridge, GA 30281
Local realty services provided by:CENTURY 21 Adams-Harvey & Associates
Listed by: deniesha palmer
Office: real broker, llc
MLS#:10656882
Source:METROMLS
Price summary
- Price:$990,000
- Price per sq. ft.:$229.22
- Monthly HOA dues:$45.83
About this home
Experience this home through the Weekend Showcase. Tour the home during our Weekend Showcase on Saturday and Sunday from 2:00-4:30 PM. Tucked away on nearly three acres in one of Rockdale County's most distinctive settings and positioned within the Shaping Stockbridge Together $350 Million Redevelopment Plan, this remarkable estate offers not only immediate appeal but long-term value in one of the area's most promising growth corridors. Custom designed to make a lasting first impression, this custom residence is defined by its impressive scale, architectural character, and timeless elegance. A dramatic two-story foyer welcomes you with soaring cathedral ceilings, grand arched windows, and abundant natural light that enhances the home's refined yet inviting atmosphere. The thoughtfully designed floor plan offers the convenience today's discerning buyers appreciate, with a spacious main-level primary suite providing both privacy and everyday comfort. Upstairs, generously sized secondary bedrooms are complemented by a versatile bonus room ideal for a private theater, media lounge, game room, home gym, or additional entertaining space. Throughout the home, Juliet balconies, elegant French doors, and carefully curated architectural details create a seamless balance of sophistication and warmth. Whether hosting guests, enjoying quiet evenings at home, or taking in the privacy of nearly three acres, every space has been designed to offer both beauty and functionality. Perfectly positioned to enjoy the benefits of future area investment while offering the privacy of an established estate setting, this is a rare opportunity to own a distinguished home that delivers exceptional craftsmanship, enduring appeal, and lasting value. Weekend Home Sale Saturday, July 18 & Sunday, July 19 2:00 PM - 4:30 PM Experience this exceptional residence during its Weekend Home Tour Sale....
Contact an agent
Home facts
- Year built:2017
- Subdivision & Development:Autumn Chase
- Listing ID #:10656882
- Updated:August 01, 2026 at 11:04 AM
Rooms and interior
- Bedrooms:6
- Total bathrooms:5
- Full bathrooms:4
- Half bathrooms:1
- Kitchen Description:Breakfast Area, Dishwasher, Disposal, Kitchen Island, Pantry, Refrigerator
- Bedroom Description:Master On Main Level, Walk-In Closet(s)
- Living area:4,319 sq. ft.
Heating and cooling
- Cooling:Ceiling Fan(s), Central Air, Electric
- Heating:Central, Electric, Forced Air
- Central air:Yes
Structure and exterior
- Roof:Composition
- Year built:2017
- Building area:4,319 sq. ft.
- Lot area:2.91 Acres
- Lot Features:Level, Private
- Architectural Style:Contemporary, Traditional
- Construction Materials:Brick
- Exterior Features:Deck/Patio, Garden, Gas Grill, Screened
- Foundation Description:Pillar/Post/Pier
- Levels:2 Story
Schools
- High school:Heritage
- Middle school:Gen Ray Davis
- Elementary school:Lorraine
Utilities
- Water:Public, Water Available
- Sewer:Septic Tank, Sewer Available
Finances and disclosures
- Price:$990,000
- Price per sq. ft.:$229.22
- Tax amount:$7,915 (2025)
Features and amenities
- Appliances:Dishwasher, Disposal, Dryer, Electric Water Heater, Refrigerator, Tankless Water Heater
- Laundry features:Dryer, Laundry
- Amenities:Bookcases, Carbon Monoxide Detector(s), Double Pane Windows, Electric Water Heater, Home Theater, Pulldown Attic Stairs, Satellite Dish, Smoke Detector(s), Tankless Water Heater, Tray Ceiling(s), Vaulted Ceiling(s)
Parking
- Total parking spaces:3
- Parking description:Garage, Garage Door Opener, Side/Rear Entrance
- Garage:Yes
 2026 Georgia MLS. All rights reserved. Information Deem Reliable But Not Guaranteed August 1, 2026 METROMLS Member Broker: Shane Phillips
New listings near 2425 Wild Oak Court
- New
 $275,000Active4 beds 3 baths2,324 sq. ft.
209 Ridge Run, Stockbridge, GA 30281
MLS# 7809064Listed by: VIRTUAL PROPERTIES REALTY.COM - New
 $454,950Active3 beds 4 baths2,315 sq. ft.
185 Brush Creek Court, Stockbridge, GA 30218
MLS# 7814116Listed by: ATLANTA FINE HOMES SOTHEBY'S INTERNATIONAL - New
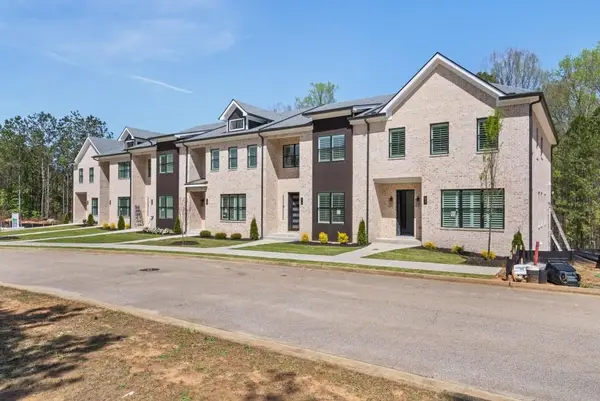 $489,500Active3 beds 4 baths2,315 sq. ft.
157 Brush Creek Court, Stockbridge, GA 30218
MLS# 7814021Listed by: ATLANTA FINE HOMES SOTHEBY'S INTERNATIONAL - New
 $1,095,000Active5 beds 6 baths6,498 sq. ft.
381 Vicki Lane, Stockbridge, GA 30281
MLS# 10816805Listed by: Keller Williams West Atlanta - New
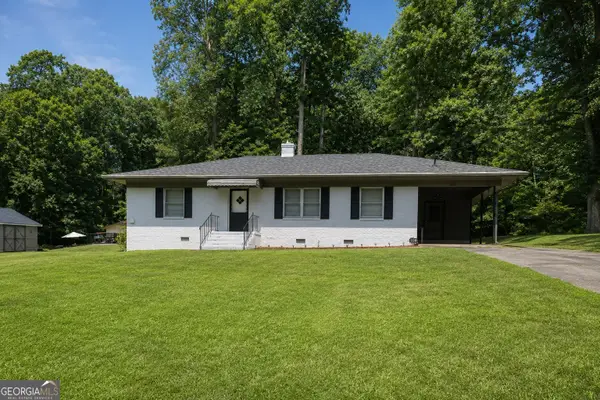 $185,000Active3 beds 1 baths1,500 sq. ft.
109 Club Drive, Stockbridge, GA 30281
MLS# 10816632Listed by: Keller Williams West Atlanta - Coming Soon
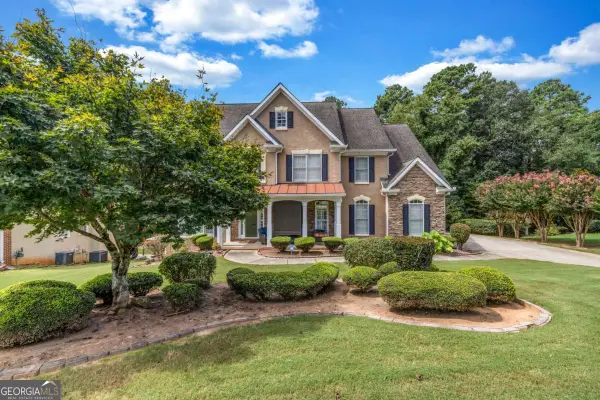 $499,900Coming Soon5 beds 4 baths
520 Monarch Lake Way, Stockbridge, GA 30281
MLS# 10816638Listed by: Coldwell Banker Realty - New
 $374,900Active4 beds 3 baths3,409 sq. ft.
183 Melrose Creek Drive, Stockbridge, GA 30281
MLS# 7813611Listed by: REALTY HUB OF GEORGIA, LLC - New
 $184,900Active4 beds 3 baths3,730 sq. ft.
296 Edison Drive, Stockbridge, GA 30281
MLS# 7813613Listed by: HOMESMART - New
 $258,000Active4 beds 2 baths1,829 sq. ft.
104 Chip Place, Stockbridge, GA 30281
MLS# 10815852Listed by: Mark Spain Real Estate - New
 $314,900Active3 beds 3 baths2,043 sq. ft.
140 Barrington Parkway, Stockbridge, GA 30281
MLS# 10815703Listed by: Platinum Real Estate LLC


Protect your home and budget from life's surprises with an Assurant Home Warranty, backed by a partner that supports you through every step of homeownership. Explore Plans.
©2026 Century 21 Real Estate LLC. All rights reserved. CENTURY 21®, the CENTURY 21 Logo and C21® are service marks owned by Century 21 Real Estate LLC. Century 21 Real Estate LLC fully supports the principles of the Fair Housing Act and the Equal Opportunity Act. Each office is independently owned and operated. Listing information is deemed reliable but not guaranteed accurate.