
3504 Pebble Brook Lane, Stockbridge, GA 30281
Local realty services provided by:CENTURY 21 Crowe Realty
3504 Pebble Brook Lane,Stockbridge, GA 30281
$399,999
- 5 Beds
- 4 Baths
- 3,167 sq. ft.
- Single family
- Pending
Listed by: kelly turner
Office: southern roots realty partners, llc.
MLS#:7788127
Source:FIRSTMLS
Price summary
- Price:$399,999
- Price per sq. ft.:$126.3
About this home
Spacious 4-bedroom, 2.5-bath (upstairs) home on over an acre in a quiet cul-de-sac with no HOA! Bonus feature - Owner's suite is on the main floor! The finished basement has tons of space and a full bath w a workshop. It comes with it's own entrance and could be used as potential extended stay space for friends or family as well as possible rental income space. Plus, an outbuilding that's 24X30 with highest pitch at 14 and Portable RV parking, both with electricity. All of these features add even more flexibility for your lifestyle!
Contact an agent
Home facts
- Year built:2003
- Subdivision & Development:Limberlost Farms
- Listing ID #:7788127
- Updated:August 01, 2026 at 07:49 AM
Rooms and interior
- Bedrooms:5
- Total bathrooms:4
- Full bathrooms:3
- Half bathrooms:1
- Dining Description:Separate Dining Room
- Bathrooms Description:Double Vanity, Separate Tub/Shower, Soaking Tub
- Kitchen Description:Breakfast Bar, Dishwasher, Microwave, Pantry, Refrigerator, Stone Counters
- Bedroom Description:Master on Main
- Basement Description:Exterior Entry, Finished Bath, Interior Entry
- Living area:3,167 sq. ft.
Heating and cooling
- Cooling:Ceiling Fan(s), Central Air
- Heating:Central, Electric
- Central air:Yes
Structure and exterior
- Roof:Composition
- Year built:2003
- Building area:3,167 sq. ft.
- Lot area:1.11 Acres
- Lot Features:Cul-De-Sac
- Architectural Style:Traditional
- Exterior Features:Awning(s), Balcony, Covered, Deck, Front Porch, Rear Porch, Storage
- Levels:3+ Story
Schools
- High school:Heritage - Rockdale
- Middle school:General Ray Davis
- Elementary school:Lorraine
Utilities
- Water:Public
- Sewer:Septic Tank
Finances and disclosures
- Price:$399,999
- Price per sq. ft.:$126.3
Features and amenities
- Laundry features:Laundry Room, Mud Room
- Amenities:Electric Water Heater, Entrance Foyer, High Ceilings 9 ft Lower, High Ceilings 9 ft Main, High Ceilings 9 ft Upper, High Speed Internet, Walk-In Closet(s)
Parking
- Total parking spaces:4
- Parking description:Garage, Garage Faces Rear, Garage Faces Side
- Garage spaces:2
 Listings identified with the FMLS IDX logo come from FMLS and are held by brokerage firms other than the owner of this website. The listing brokerage is identified in any listing details. Information is deemed reliable but is not guaranteed. If you believe any FMLS listing contains material that infringes your copyrighted work please click here (https://www.fmls.com/dmca) to review our DMCA policy and learn how to submit a takedown request. ©2026 First Multiple Listing Service, Inc. FIRSTMLS Member Broker: Clinton Crowe
 New listings near 3504 Pebble Brook Lane
- New
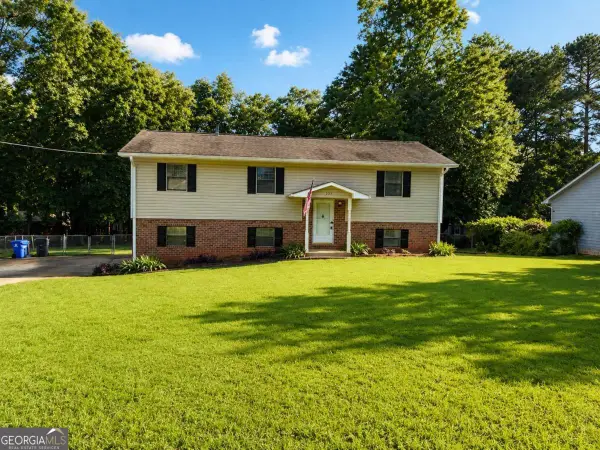 $275,000Active4 beds 3 baths2,324 sq. ft.
209 Ridge Run, Stockbridge, GA 30281
MLS# 10817043Listed by: Virtual Properties Realty.com - New
 $454,950Active3 beds 4 baths2,315 sq. ft.
185 Brush Creek Court, Stockbridge, GA 30218
MLS# 7814116Listed by: ATLANTA FINE HOMES SOTHEBY'S INTERNATIONAL - New
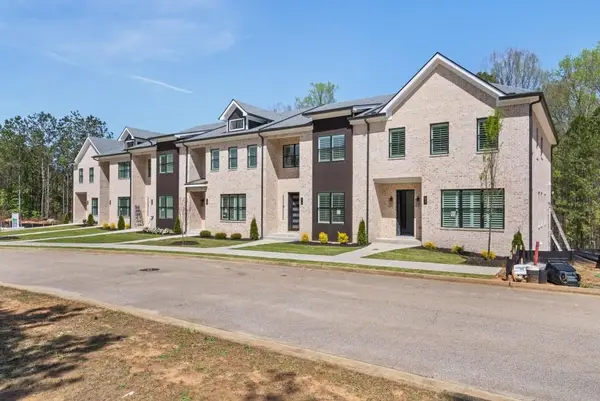 $489,500Active3 beds 4 baths2,315 sq. ft.
157 Brush Creek Court, Stockbridge, GA 30218
MLS# 7814021Listed by: ATLANTA FINE HOMES SOTHEBY'S INTERNATIONAL - New
 $1,095,000Active5 beds 6 baths6,498 sq. ft.
381 Vicki Lane, Stockbridge, GA 30281
MLS# 10816805Listed by: Keller Williams West Atlanta - New
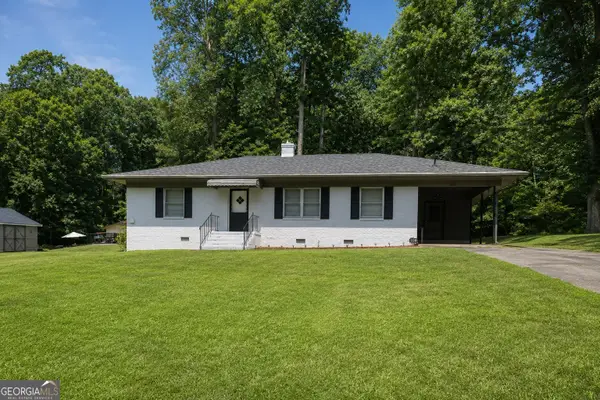 $185,000Active3 beds 1 baths1,500 sq. ft.
109 Club Drive, Stockbridge, GA 30281
MLS# 10816632Listed by: Keller Williams West Atlanta - Coming Soon
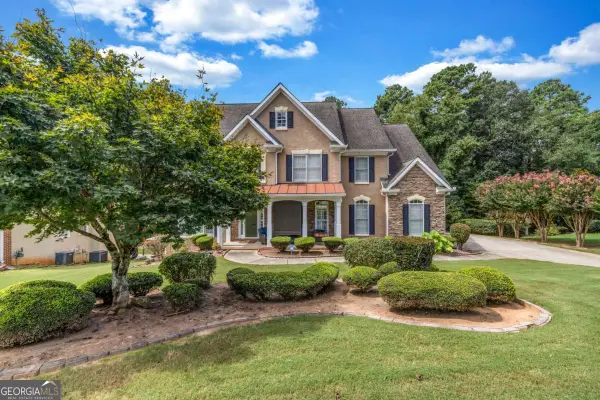 $499,900Coming Soon5 beds 4 baths
520 Monarch Lake Way, Stockbridge, GA 30281
MLS# 10816638Listed by: Coldwell Banker Realty - New
 $374,900Active4 beds 3 baths2,701 sq. ft.
183 Melrose Creek Drive, Stockbridge, GA 30281
MLS# 10816219Listed by: Realty Hub of Georgia, LLC - New
 $184,900Active4 beds 3 baths3,090 sq. ft.
296 Edison Drive, Stockbridge, GA 30281
MLS# 10816224Listed by: HomeSmart - New
 $258,000Active4 beds 2 baths1,829 sq. ft.
104 Chip Place, Stockbridge, GA 30281
MLS# 7813086Listed by: MARK SPAIN REAL ESTATE - New
 $314,900Active3 beds 3 baths2,043 sq. ft.
140 Barrington Parkway, Stockbridge, GA 30281
MLS# 7813084Listed by: PLATINUM REAL ESTATE, LLC.


Protect your home and budget from life's surprises with an Assurant Home Warranty, backed by a partner that supports you through every step of homeownership. Explore Plans.
©2026 Century 21 Real Estate LLC. All rights reserved. CENTURY 21®, the CENTURY 21 Logo and C21® are service marks owned by Century 21 Real Estate LLC. Century 21 Real Estate LLC fully supports the principles of the Fair Housing Act and the Equal Opportunity Act. Each office is independently owned and operated. Listing information is deemed reliable but not guaranteed accurate.