
212 Bellecliff Court, Tucker, GA 30084
Local realty services provided by:CENTURY 21 Results
212 Bellecliff Court,Tucker, GA 30084
$350,000
- 3 Beds
- 3 Baths
- - sq. ft.
- Townhouse
- Sold
Listed by: amyn jariwalla
Office: virtual properties realty.com
MLS#:7775069
Source:FIRSTMLS
Sorry, we are unable to map this address
Price summary
- Price:$350,000
- Monthly HOA dues:$380
About this home
Beautiful 3 Bedroom and 2.5 bathroom Townhouse in Parkview High School Cluster, this large Bellewood Community townhome is in a gated community with swim/tennis! This 2000 square feet townhome is pristine and offers spacious rooms and a surprise media loft on the second floor. The open main floor has beautiful hardwood floors and a decorative fireplace. At the top of the stairs there is a large area perfect for a home office or your large screen TV viewing. A large master bedroom with trey ceiling plus two other bedrooms on this level. The great location is close to Tucker so has quick access to I-85 or Hwy 78.
No HOA Rent Restrictions for both home owners and Investors, with monthly rent of $2500. This gated community on Lawrenceville Hwy offers fantastic ameneties including a swimming pool and tennis courts, provides safe and enjoyable lifestyle.
Contact an agent
Home facts
- Year built:2006
- Listing ID #:7775069
- Updated:July 26, 2026 at 07:02 AM
Rooms and interior
- Bedrooms:3
- Total bathrooms:3
- Full bathrooms:2
- Half bathrooms:1
- Flooring:Carpet, Hardwood
- Bathrooms Description:Double Vanity, Separate His/Hers, Separate Tub/Shower, Soaking Tub
- Kitchen Description:Cabinets Stain, Dishwasher, Eat-in Kitchen, Electric Range, Microwave, Solid Surface Counters, Trash Compactor
- Bedroom Description:Roommate Floor Plan
Heating and cooling
- Cooling:Central Air
- Heating:Central
- Central air:Yes
Structure and exterior
- Roof:Composition
- Year built:2006
- Lot Features:Landscaped, Level
- Architectural Style:Townhouse
- Construction Materials:Brick 4 Sides
- Levels:2 Story
Schools
- High school:Parkview
- Middle school:Trickum
- Elementary school:Arcado
Utilities
- Water:Public
- Sewer:Public Sewer
Finances and disclosures
- Price:$350,000
- Tax amount:$4,631 (2023)
Features and amenities
- Appliances:Satellite Dish
- Laundry features:Laundry Room, Upper Level
- Amenities:Disappearing Attic Stairs, ENERGY STAR Qualified Appliances, High Ceilings 9 ft Lower, High Speed Internet, Walk-In Closet(s)
Parking
- Total parking spaces:2
- Parking description:Attached, Garage, Garage Door Opener, Level Driveway
- Garage spaces:2
 Listings identified with the FMLS IDX logo come from FMLS and are held by brokerage firms other than the owner of this website. The listing brokerage is identified in any listing details. Information is deemed reliable but is not guaranteed. If you believe any FMLS listing contains material that infringes your copyrighted work please click here (https://www.fmls.com/dmca) to review our DMCA policy and learn how to submit a takedown request. ©2026 First Multiple Listing Service, Inc. FIRSTMLS Member Broker: Debbie Cooke
New listings near 212 Bellecliff Court
- New
 $386,000Active3 beds 3 baths1,872 sq. ft.
1061 Gunners Walk, Tucker, GA 30084
MLS# 7810414Listed by: ENTERA REALTY, LLC - Coming Soon
 $425,000Coming Soon3 beds 2 baths
4070 Morgan Road, Tucker, GA 30084
MLS# 7810454Listed by: BOLST, INC. - New
 $524,900Active4 beds 3 baths2,169 sq. ft.
2975 Pine Orchard Drive, Tucker, GA 30084
MLS# 10811850Listed by: NorthGroup Real Estate Inc - New
 $205,000Active2 beds 2 baths1,182 sq. ft.
3923 Woodridge Way, Tucker, GA 30084
MLS# 7810017Listed by: MILLENNIAL PROPERTIES REALTY, LLC. - New
 $185,000Active2 beds 2 baths1,170 sq. ft.
1484 Branch Drive, Tucker, GA 30084
MLS# 7809750Listed by: REALTY PROFESSIONALS, INC. 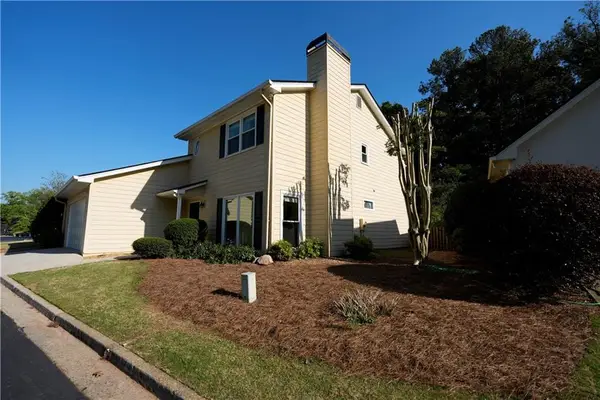 $379,000Active3 beds 3 baths1,918 sq. ft.
4003 Arborwood Lane, Tucker, GA 30084
MLS# 7753590Listed by: GOLLEY REALTY GROUP- New
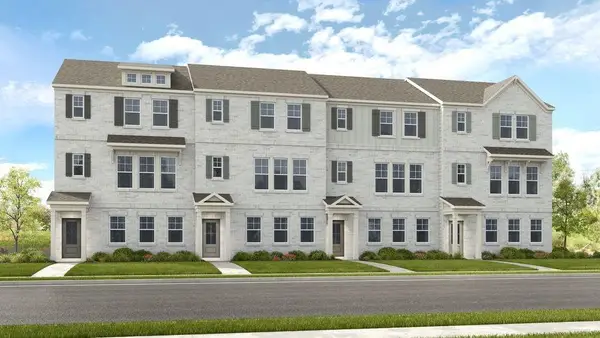 $462,990Active3 beds 4 baths1,893 sq. ft.
101 Epperly Way, Tucker, GA 30084
MLS# 7809818Listed by: TAYLOR MORRISON REALTY OF GEORGIA, INC. - New
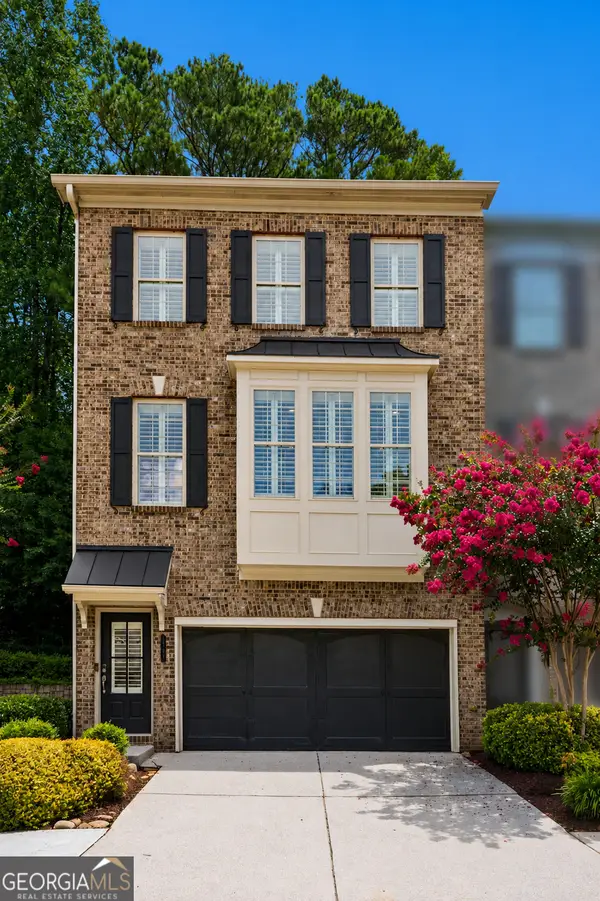 $399,900Active3 beds 4 baths
1789 Morning Star Lane, Tucker, GA 30084
MLS# 10811454Listed by: Keller Williams Realty - New
 $325,000Active3 beds 2 baths2,000 sq. ft.
3644 Sheffield Place, Tucker, GA 30084
MLS# 7809500Listed by: KELLER WILLIAMS LANIER PARTNERS - New
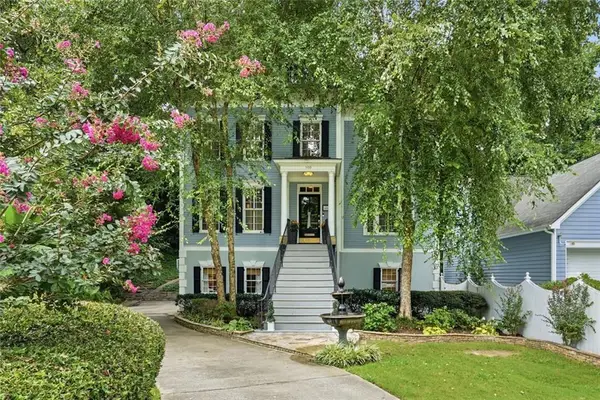 $495,000Active4 beds 4 baths3,248 sq. ft.
1433 Oakengate Drive, Tucker, GA 30083
MLS# 7809542Listed by: HARRY NORMAN REALTORS


Protect your home and budget from life's surprises with an Assurant Home Warranty, backed by a partner that supports you through every step of homeownership. Explore Plans.
©2026 Century 21 Real Estate LLC. All rights reserved. CENTURY 21®, the CENTURY 21 Logo and C21® are service marks owned by Century 21 Real Estate LLC. Century 21 Real Estate LLC fully supports the principles of the Fair Housing Act and the Equal Opportunity Act. Each office is independently owned and operated. Listing information is deemed reliable but not guaranteed accurate.