
1018 Falcon Drive Se, Altoona, IA 50009
Local realty services provided by:CENTURY 21 Signature Real Estate
1018 Falcon Drive Se,Altoona, IA 50009
$410,000
- 5 Beds
- 3 Baths
- - sq. ft.
- Single family
- Sold
Listed by: heather wright, carra oteto
Office: re/max concepts
MLS#:745791
Source:IA_DMAAR
Sorry, we are unable to map this address
Price summary
- Price:$410,000
About this home
Welcome home to this much sought-after neighborhood with nearby schools, parks, ponds, and walking trails. This well-maintained five-bedroom ranch offers 1,538 sq. ft. on the main level with an open floor plan, vaulted living room with gas fireplace, and a kitchen featuring oak cabinetry, pantry, stainless steel gas range, and raised breakfast bar. Pella windows, a tankless water heater, and whole-house water softener add value. The primary suite includes crown molding with LED lighting, a walk-in closet, dual-sink vanity, whirlpool tub, and updated glass-door shower. The finished lower level adds approximately 1,300 sq. ft. with a family room, two bedrooms, ¾ bath, workshop, storage, and radiant floor heat. Enjoy the covered deck, fully fenced backyard, and oversized garage with a freshly painted interior and high-performance polyurea floor. Square footage per seller. Call your agent to schedule a tour.
Contact an agent
Home facts
- Year built:2002
- Listing ID #:745791
- Added:51 day(s) ago
- Updated:September 11, 2026 at 08:45 PM
Rooms and interior
- Bedrooms:5
- Total bathrooms:3
- Full bathrooms:2
- Flooring:Carpet, Laminate, Tile
- Dining Description:Dining Area
- Kitchen Description:Dishwasher, Microwave, Refrigerator, Stove
- Basement:Yes
- Basement Description:Egress Windows, Finished
Heating and cooling
- Cooling:Central Air
- Heating:Forced Air, Gas, Natural Gas
- Central air:Yes
Structure and exterior
- Roof:Asphalt, Shingle
- Year built:2002
- Lot Features:Rectangular Lot
- Architectural Style:Ranch, Traditional
- Exterior Features:Covered, Deck
- Foundation Description:Poured
Utilities
- Water:Public
- Sewer:Public Sewer
Finances and disclosures
- Price:$410,000
- Tax amount:$6,013
Features and amenities
- Appliances:Dishwasher, Dryer, Microwave, Refrigerator, Stove, Washer
- Laundry features:Dryer, Main Level, Washer
- Amenities:Smoke Detectors, Window Treatments
Parking
- Parking description:Attached, Garage, Three Car Garage
- Garage:Yes
- Garage spaces:3
New listings near 1018 Falcon Drive Se
- New
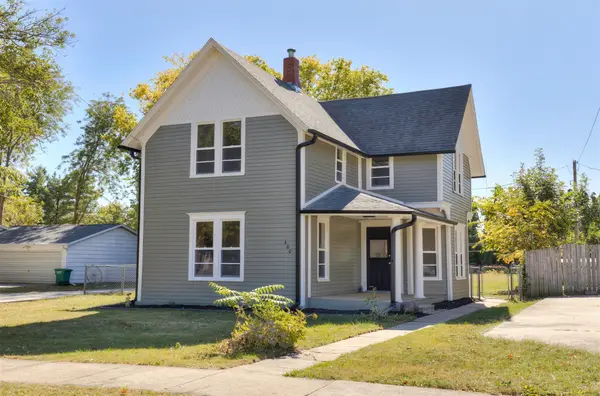 $285,000Active3 beds 2 baths1,804 sq. ft.
400 4th Street Se, Altoona, IA 50009
MLS# 749163Listed by: RE/MAX CONCEPTS - New
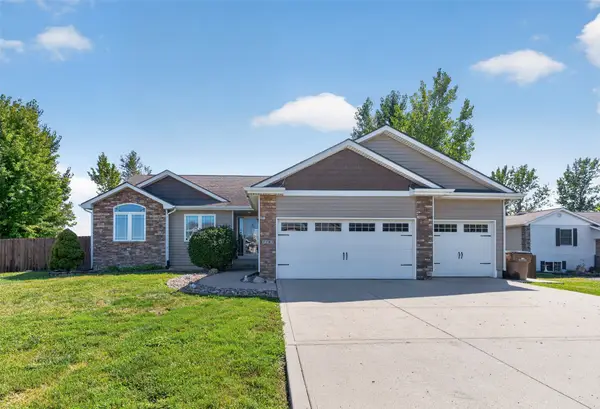 $495,000Active4 beds 3 baths1,575 sq. ft.
7181 NE 27th Avenue, Altoona, IA 50009
MLS# 749087Listed by: PENNIE CARROLL & ASSOCIATES - New
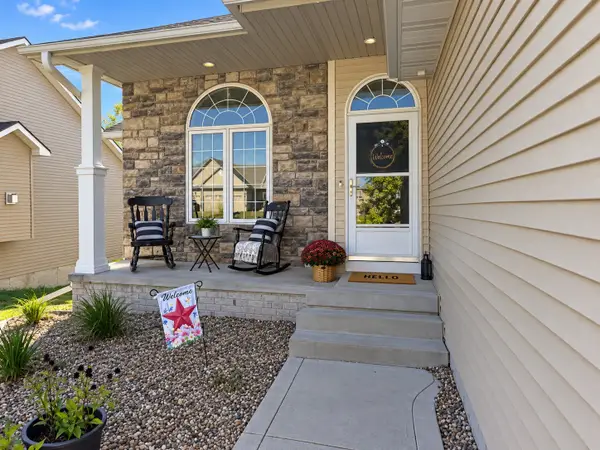 $440,000Active4 beds 4 baths1,914 sq. ft.
1724 2nd Avenue Sw, Altoona, IA 50009
MLS# 749116Listed by: RE/MAX CONCEPTS - New
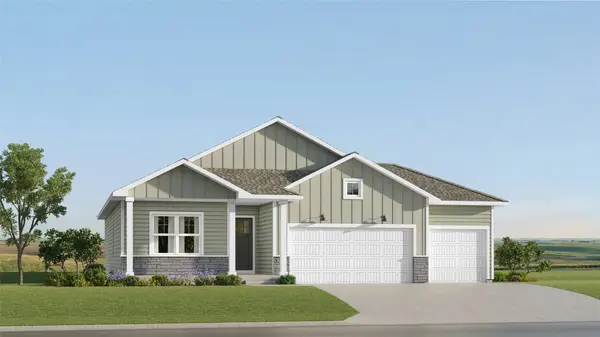 $428,990Active4 beds 3 baths1,579 sq. ft.
2907 10th Avenue Se, Altoona, IA 50009
MLS# 749148Listed by: RE/MAX CONCEPTS - New
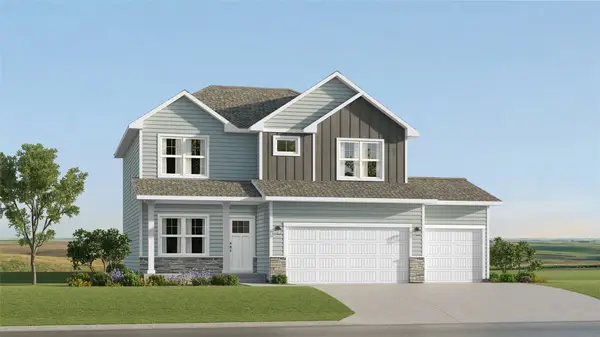 $438,990Active5 beds 4 baths1,985 sq. ft.
2821 10th Avenue Se, Altoona, IA 50009
MLS# 749154Listed by: RE/MAX CONCEPTS - New
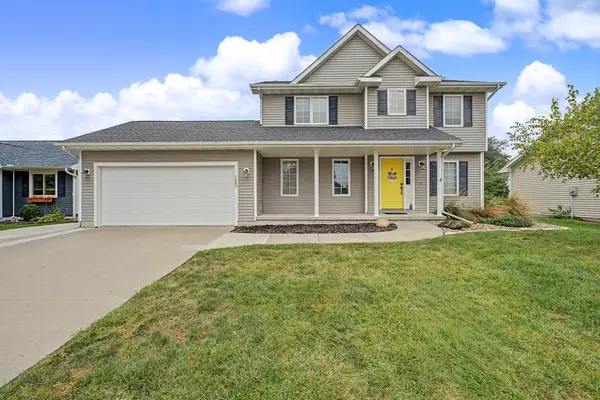 $329,900Active4 beds 4 baths1,618 sq. ft.
1540 3rd Avenue Se, Altoona, IA 50009
MLS# 749074Listed by: RE/MAX CONCEPTS - New
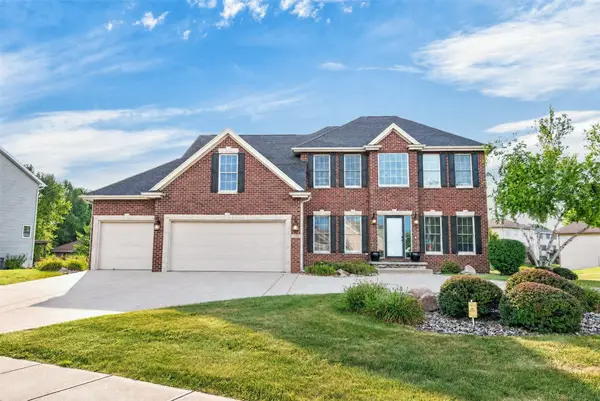 $519,000Active4 beds 4 baths2,268 sq. ft.
1621 5th Avenue Sw, Altoona, IA 50009
MLS# 749037Listed by: PENNIE CARROLL & ASSOCIATES - New
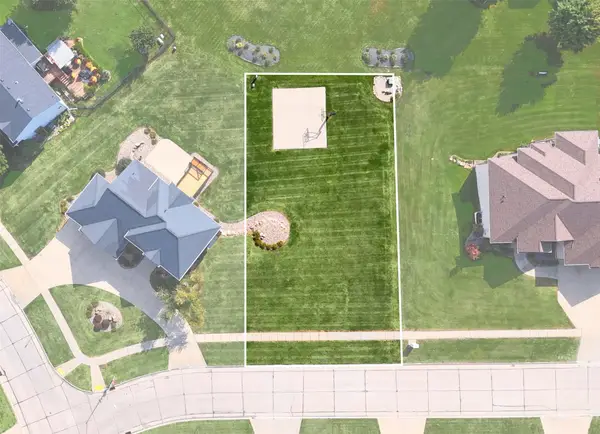 $65,000Active0.21 Acres
1709 Driftwood Drive Sw, Altoona, IA 50009
MLS# 749048Listed by: PENNIE CARROLL & ASSOCIATES - New
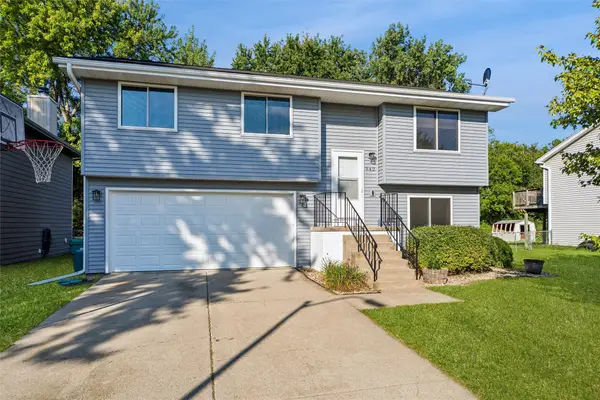 $270,000Active4 beds 2 baths959 sq. ft.
942 9th Avenue Nw, Altoona, IA 50009
MLS# 748949Listed by: BOUTIQUE REAL ESTATE - New
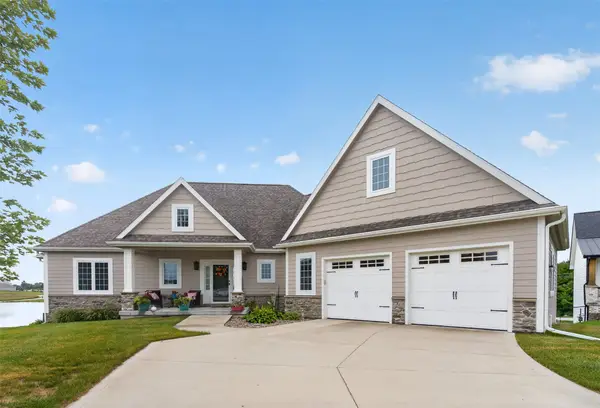 $850,000Active3 beds 4 baths1,976 sq. ft.
1241 32nd Street Se, Altoona, IA 50009
MLS# 748955Listed by: PENNIE CARROLL & ASSOCIATES


Protect your home and budget from life's surprises with an Assurant Home Warranty, backed by a partner that supports you through every step of homeownership. Explore Plans.
©2026 Century 21 Real Estate LLC. All rights reserved. CENTURY 21®, the CENTURY 21 Logo and C21® are service marks owned by Century 21 Real Estate LLC. Century 21 Real Estate LLC fully supports the principles of the Fair Housing Act and the Equal Opportunity Act. Each office is independently owned and operated. Listing information is deemed reliable but not guaranteed accurate.