
3148 SW Arlan Lane, Ankeny, IA 50023
Local realty services provided by:CENTURY 21 Signature Real Estate
3148 SW Arlan Lane,Ankeny, IA 50023
$186,000
- 2 Beds
- 2 Baths
- 1,056 sq. ft.
- Condominium
- Active
Listed by: patrick bodenhamer
Office: platinum realty llc.
MLS#:749412
Source:IA_DMAAR
Price summary
- Price:$186,000
- Price per sq. ft.:$176.14
- Monthly HOA dues:$160
About this home
Welcome to this beautifully updated townhome in The Village at White Birch! This move-in-ready home features 2 bedrooms, 2 bathrooms, and an attached two-car tuck-under garage with epoxy flooring. The main level offers an open-concept floor plan with spacious living area, bathroom, lots of natural light, and a functional kitchen complete with a center island, updated quartz countertops and stainless steel appliances. Upstairs, you'll find two generously sized bedrooms with ample closet space, laundry room and a full bathroom.
Recent updates include: new furnace & A/C (2025), tile on main level, carpet on 2nd level, quarts countertops with tile backsplash, granite countertops in bathrooms, epoxy flooring in garage. HOA dues cover exterior maintenance, lawn care, snow removal and trash service.
The Village of White Birch is conveniently located in the heart of Ankeny, minutes away from Prairie Trail, shopping, restaurants, parks and entertainment. This location provides quick access to I-80/35, and all the everyday amenities you need. All information obtained from seller and public records....
Contact an agent
Home facts
- Year built:2006
- Listing ID #:749412
- Added:1 day(s) ago
- Updated:September 19, 2026 at 03:07 PM
Rooms and interior
- Bedrooms:2
- Total bathrooms:2
- Full bathrooms:2
- Flooring:Carpet, Tile
- Kitchen Description:Dishwasher, Microwave, Refrigerator, Stove
- Living area:1,056 sq. ft.
Heating and cooling
- Cooling:Central Air
- Heating:Electric, Forced Air, Natural Gas
- Central air:Yes
Structure and exterior
- Roof:Asphalt, Shingle
- Year built:2006
- Building area:1,056 sq. ft.
- Lot area:0.01 Acres
- Architectural Style:Two Story
- Construction Materials:Vinyl Siding
- Foundation Description:Poured, Slab
- Levels:2 Story
Utilities
- Water:Public
- Sewer:Public Sewer
Finances and disclosures
- Price:$186,000
- Price per sq. ft.:$176.14
- Tax amount:$2,884
Features and amenities
- Appliances:Dishwasher, Dryer, Microwave, Refrigerator, Stove, Washer
- Laundry features:Dryer, Upper Level, Washer
Parking
- Parking description:Attached, Garage, Two Car Garage
- Garage:Yes
- Garage spaces:2
New listings near 3148 SW Arlan Lane
- New
 $275,000Active3 beds 1 baths1,159 sq. ft.
3875 NW Irvinedale Drive, Ankeny, IA 50023
MLS# 749522Listed by: KELLER WILLIAMS REALTY GDM - New
 $290,000Active3 beds 3 baths1,520 sq. ft.
510 NW Bayberry Court, Ankeny, IA 50023
MLS# 749617Listed by: RE/MAX CONCEPTS - New
 $294,900Active4 beds 3 baths1,710 sq. ft.
1006 SE Uehlamar Drive, Ankeny, IA 50021
MLS# 749622Listed by: IOWA REALTY MILLS CROSSING - New
 $759,999Active5 beds 4 baths1,856 sq. ft.
1709 NE Threshold Drive, Ankeny, IA 50021
MLS# 749626Listed by: RE/MAX PRECISION - New
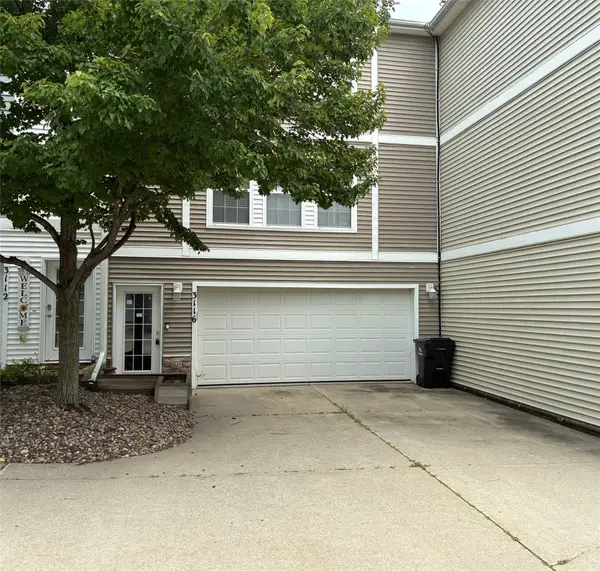 $169,900Active2 beds 2 baths1,056 sq. ft.
3116 SW Arlan Lane, Ankeny, IA 50023
MLS# 749593Listed by: RE/MAX CONCEPTS - New
 $349,000Active4 beds 3 baths1,176 sq. ft.
4418 NW 13th Street, Ankeny, IA 50023
MLS# 749582Listed by: RE/MAX CONCEPTS - Open Sun, 1 to 3pmNew
 $639,900Active4 beds 3 baths1,809 sq. ft.
3302 SE Bannister Drive, Ankeny, IA 50021
MLS# 749543Listed by: RE/MAX PRECISION - New
 $399,900Active4 beds 3 baths1,477 sq. ft.
1011 NW 37th Street, Ankeny, IA 50023
MLS# 749495Listed by: IOWA REALTY ANKENY - New
 $266,500Active3 beds 2 baths882 sq. ft.
1717 NW 9th Street, Ankeny, IA 50023
MLS# 749340Listed by: RE/MAX PRECISION


Protect your home and budget from life's surprises with an Assurant Home Warranty, backed by a partner that supports you through every step of homeownership. Explore Plans.
©2026 Century 21 Real Estate LLC. All rights reserved. CENTURY 21®, the CENTURY 21 Logo and C21® are service marks owned by Century 21 Real Estate LLC. Century 21 Real Estate LLC fully supports the principles of the Fair Housing Act and the Equal Opportunity Act. Each office is independently owned and operated. Listing information is deemed reliable but not guaranteed accurate.