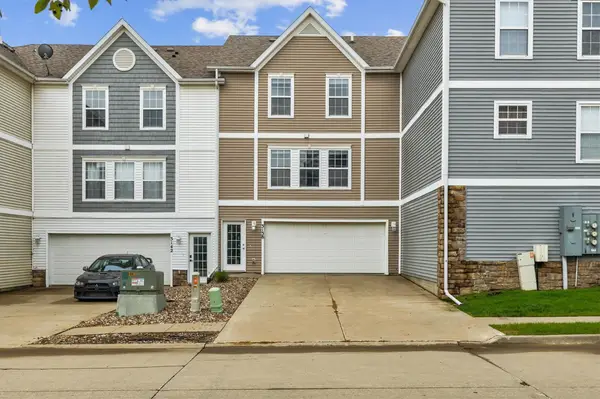
401 SE Delaware Avenue #204, Ankeny, IA 50021
Local realty services provided by:CENTURY 21 Signature Real Estate
401 SE Delaware Avenue #204,Ankeny, IA 50021
$145,000
- 1 Beds
- 1 Baths
- 950 sq. ft.
- Condominium
- Active
Listed by:
 Donna Meador(515) 771 - 3955CENTURY 21 Signature Real Estate
Office: century 21 signature
MLS#:749636
Source:IA_DMAAR
Price summary
- Price:$145,000
- Price per sq. ft.:$152.63
- Monthly HOA dues:$278
About this home
55+ Adult living (30+ can live at Maplewood if criteria are met). A unique unit. Tucked kitchen has lots of counter and cabinet space. Spacious living and dining areas. Sliding door to an open deck with a southern view of a treefilled boulevard. Hallway has a built-in desk with overhead cabinets, 2 large closets and a laundry area all with shelves. Roomy bedroom has two southern facing windows. Full bathroom. Two lounges in each building & attached garages. Each building has a central elevator, a garage parking spot with a storage closet and two community lounge areas one with a pool table. Grounds have lots of green spaces with pleasant walking paths and a garden. Garden spots available on request. Lodge has a large meeting area with a kitchen available for private parties. Lodge also has a pool with changing rooms, a hot tub, and an exercise room. Dues cover master insurance plan, trash, water and hot water use, snow removal, lawn care, and exterior maintenance. No dogs. One cat. No smoking....
Contact an agent
Home facts
- Year built:1985
- Listing ID #:749636
- Added:1 day(s) ago
- Updated:September 21, 2026 at 04:01 PM
Rooms and interior
- Bedrooms:1
- Total bathrooms:1
- Full bathrooms:1
- Flooring:Carpet, Vinyl
- Kitchen Description:Dishwasher, Microwave, Refrigerator, Stove
- Living area:950 sq. ft.
Heating and cooling
- Cooling:Central Air
- Heating:Electric, Forced Air
- Central air:Yes
Structure and exterior
- Roof:Asphalt, Shingle
- Year built:1985
- Building area:950 sq. ft.
- Architectural Style:Ranch
- Construction Materials:Brick, Vinyl Siding
- Exterior Features:Covered, Deck
- Foundation Description:Block, Poured, Slab
Utilities
- Water:Public
- Sewer:Public Sewer
Finances and disclosures
- Price:$145,000
- Price per sq. ft.:$152.63
- Tax amount:$2,187
Features and amenities
- Appliances:Dishwasher, Dryer, Microwave, Refrigerator, Stove, Washer
- Laundry features:Dryer, Main Level, Washer
- Amenities:Fire Alarm, Smoke Detectors
- Pool features:Heated, Indoor
Parking
- Parking description:Attached, Garage, One Car Garage
- Garage:Yes
- Garage spaces:1
New listings near 401 SE Delaware Avenue #204
- New
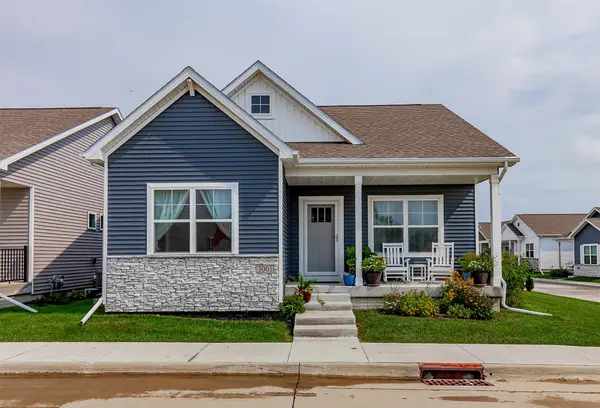 $309,900Active3 beds 3 baths1,214 sq. ft.
3001 NW Countrywood Lane, Ankeny, IA 50023
MLS# 749644Listed by: SPIRE REAL ESTATE - New
 $399,990Active4 beds 3 baths1,507 sq. ft.
3207 NW 25th Street, Ankeny, IA 50023
MLS# 749658Listed by: LPT REALTY, LLC - New
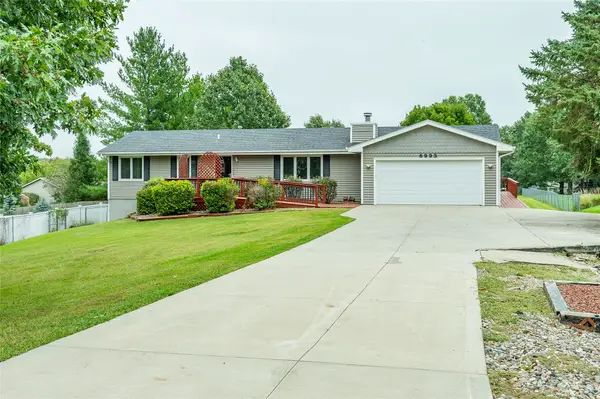 $390,000Active4 beds 2 baths1,200 sq. ft.
6993 NW 6th Drive, Ankeny, IA 50023
MLS# 749652Listed by: RE/MAX CONCEPTS - New
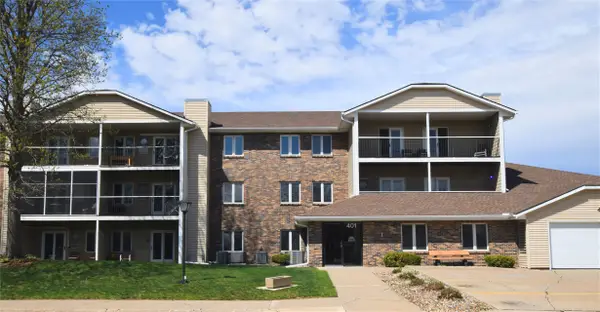
 $145,000Active1 beds 1 baths950 sq. ft.
401 SE Delaware Avenue #204, Ankeny, IA 50021
MLS# 749636Listed by: CENTURY 21 SIGNATURE - Open Thu, 4:30 to 6:30pmNew
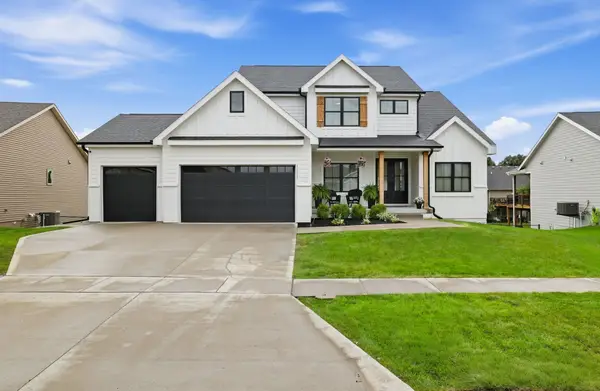 $699,000Active5 beds 4 baths2,401 sq. ft.
1111 NW Boulder Drive, Ankeny, IA 50023
MLS# 748564Listed by: LPT REALTY, LLC - New
 $275,000Active3 beds 1 baths1,159 sq. ft.
3875 NW Irvinedale Drive, Ankeny, IA 50023
MLS# 749522Listed by: KELLER WILLIAMS REALTY GDM - New
 $175,000Active2 beds 2 baths1,056 sq. ft.
3138 SW Arlan Lane, Ankeny, IA 50023
MLS# 749534Listed by: REALTY ONE GROUP IMPACT - New
 $290,000Active3 beds 3 baths1,520 sq. ft.
510 NW Bayberry Court, Ankeny, IA 50023
MLS# 749617Listed by: RE/MAX CONCEPTS - New
 $294,900Active4 beds 3 baths1,710 sq. ft.
1006 SE Uehlamar Drive, Ankeny, IA 50021
MLS# 749622Listed by: IOWA REALTY MILLS CROSSING - New
 $759,999Active5 beds 4 baths1,856 sq. ft.
1709 NE Threshold Drive, Ankeny, IA 50021
MLS# 749626Listed by: RE/MAX PRECISION


Protect your home and budget from life's surprises with an Assurant Home Warranty, backed by a partner that supports you through every step of homeownership. Explore Plans.
©2026 Century 21 Real Estate LLC. All rights reserved. CENTURY 21®, the CENTURY 21 Logo and C21® are service marks owned by Century 21 Real Estate LLC. Century 21 Real Estate LLC fully supports the principles of the Fair Housing Act and the Equal Opportunity Act. Each office is independently owned and operated. Listing information is deemed reliable but not guaranteed accurate.