3104 Hillcrest Drive, Cedar Falls, IA 50613
Local realty services provided by:CENTURY 21 BW Preferred, Inc.
3104 Hillcrest Drive,Cedar Falls, IA 50613
$269,900
- 3 Beds
- 2 Baths
- - sq. ft.
- Single family
- Pending
Listed by: cindy gaffney, rick bauer
Office: re/max concepts - cedar falls
MLS#:20262253
Source:IA_NEIMLS
Price summary
- Price:$269,900
About this home
Step into timeless style and character in this beautifully maintained midcentury all-brick home, built in 1954 and rich with the warmth, craftsmanship, and architectural details buyers love. Original oak hardwood floors flow through much of the home, complemented by classic corner built-ins in the dining area, built-in bookshelves in the family room, and charming built-ins in two of the three bedrooms. The inviting family room is anchored by a striking fireplace with a floating hearth, creating a cozy gathering space filled with authentic midcentury appeal. Mature trees, lush landscaping, and flowering perennials surround the property, offering a picturesque setting and exceptional curb appeal throughout the seasons. Enjoy the convenience of nearby shopping and restaurants while living on a quiet street in a peaceful neighborhood. Extensively updated and meticulously cared for, the list of improvements is impressive. Major recent updates include new shingles on both the house and garage (2026), a beautifully refreshed main floor bathroom with new tub, tub/shower surround, sink, toilet, and flooring (2026), and an updated lower-level 3/4 bath with new vanity, sink, and flooring. Most windows were replaced between 2019–2024. Kitchen improvements include updated lighting, refrigerator (2020), dishwasher (2021), and microwave (2023). Outdoor living was enhanced in 2023 with new Trex decking adjoining the three-season room and a significant front and backyard landscaping transformation. Additional updates include insulated garage doors (2023), water softener (2022), electric fireplace insert (2022), ceiling fans in the kitchen, family room, and bedroom (2019), attic insulation upgraded to R-50 (2019), and freshly repainted basement walls and floors. Comfort and efficiency are well covered with a forced air furnace and central air system installed in 2019, while the home also retains a boiler heating system that remains in excellent working condition and was professionally serviced in 2022. A rare blend of timeless character, thoughtful updates, and vintage charm — this is a home that truly stands apart....
Contact an agent
Home facts
- Year built:1954
- Listing ID #:20262253
- Added:4 day(s) ago
- Updated:May 27, 2026 at 03:44 PM
Rooms and interior
- Bedrooms:3
- Total bathrooms:2
- Full bathrooms:1
- Dining Description:Breakfast Nook, Eat-In Kitchen, Kitchen/Dining Combo, Living/Dining Combo, Living/Dining Room Combo
- Bathrooms Description:Separate Shower, Tub, Tub/Shower
- Kitchen Description:Dishwasher, Free-Standing Range, Refrigerator
- Basement:Yes
- Basement Description:Block, Crawl Space, Entrance-Inside, Floor Drain, Partially Finished, Radon Mitigation System
Heating and cooling
- Cooling:Ceiling Fan(s), Central Air
- Heating:Baseboard, Forced Air, Steam
- Central air:Yes
Structure and exterior
- Roof:Asphalt
- Year built:1954
- Lot area:0.41 Acres
- Construction Materials:Brick
- Exterior Features:Breezeway, Deck, Garden
Schools
- High school:Cedar Falls High
- Middle school:Peet Junior High
- Elementary school:Orchard Hill Elementary
Finances and disclosures
- Price:$269,900
- Tax amount:$3,727
Features and amenities
- Laundry features:Dryer Hookup-Gas, Laundry Room, Lower Level, Washer Hookup
- Amenities:Ceiling Fan(s), Ceiling Fan/Light, Pocket Doors
Parking
- Parking description:2 Stall, Attached Garage, Workshop in Garage
- Carport spaces:2
New listings near 3104 Hillcrest Drive
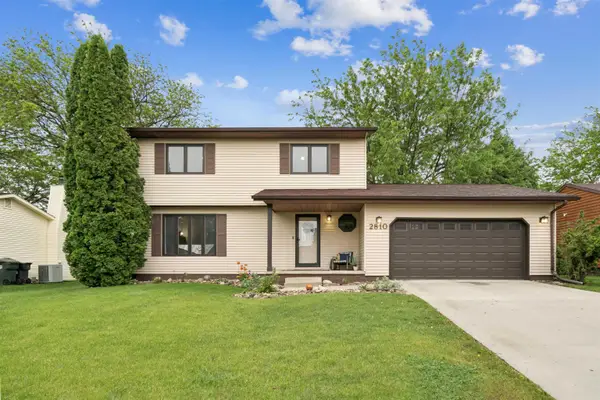 $339,000Pending4 beds 3 baths
2810 Ryan Drive, Cedar Falls, IA 50613
MLS# 20262286Listed by: VINE VALLEY REAL ESTATE- New
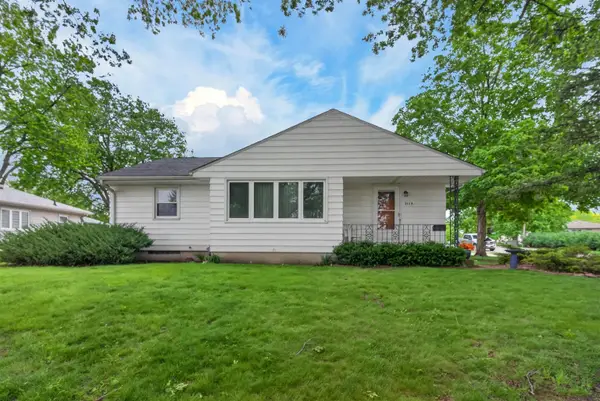 $238,500Active3 beds 2 baths
3118 Carlton Drive, Cedar Falls, IA 50613
MLS# 20262278Listed by: RE/MAX CONCEPTS - CEDAR FALLS - New
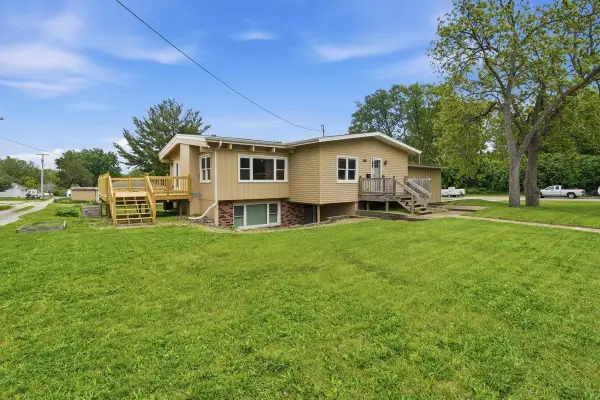 $299,900Active3 beds 2 baths
1016 Catherine Street, Cedar Falls, IA 50613
MLS# 20262276Listed by: STRUCTURE REAL ESTATE - New
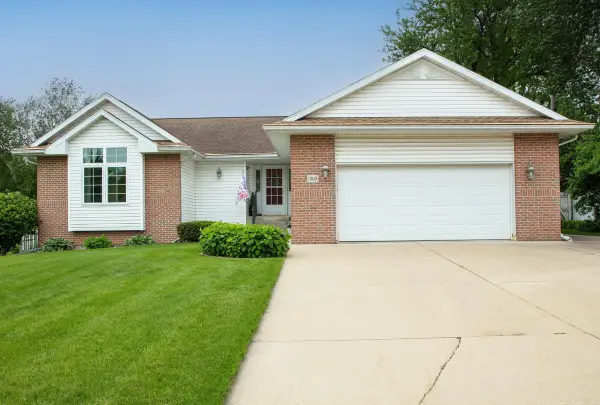
 $414,900Active4 beds 3 baths
1303 Orchard Dr, Cedar Falls, IA 50613
MLS# 20262269Listed by: CENTURY 21 SIGNATURE REAL ESTATE-WAVERLY - New
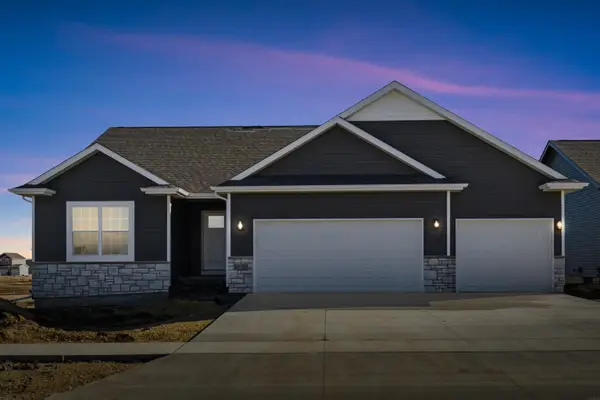 $438,130Active3 beds 2 baths
2813 Amber Valley Road, Cedar Falls, IA 50613
MLS# 20262261Listed by: OAKRIDGE REAL ESTATE - New
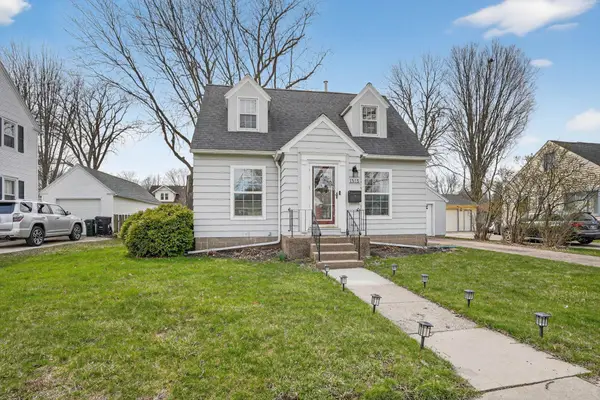 $230,000Active3 beds 2 baths
1515 Tremont Street, Cedar Falls, IA 50613
MLS# 20262251Listed by: OAKRIDGE REAL ESTATE 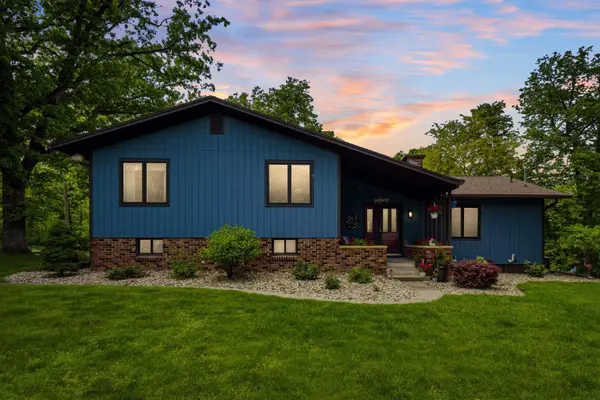 $379,000Pending4 beds 2 baths
1621 Picturesque Drive, Cedar Falls, IA 50613
MLS# 20262239Listed by: VINE VALLEY REAL ESTATE- New
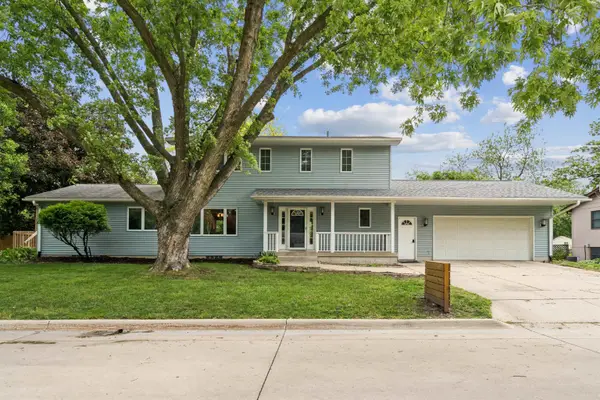 $360,000Active5 beds 3 baths
625 Baker Drive, Cedar Falls, IA 50613
MLS# 20262234Listed by: BERKSHIRE HATHAWAY HOME SERVICES ONE REALTY CENTRE 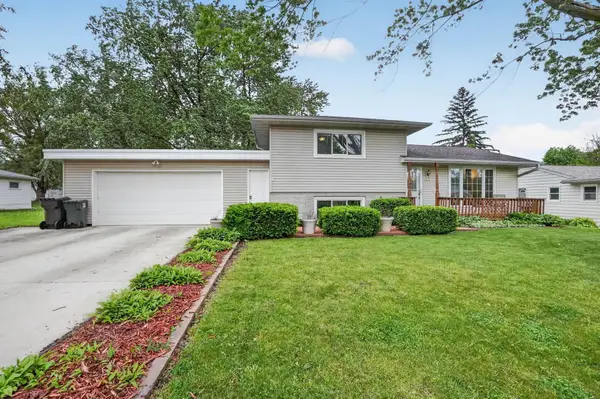 $276,000Pending4 beds 2 baths
3124 Pridemore Drive, Cedar Falls, IA 50613
MLS# 20262210Listed by: OAKRIDGE REAL ESTATE


Protect your home and budget from life's surprises with an Assurant Home Warranty, backed by a partner that supports you through every step of homeownership. Explore Plans.
©2026 Century 21 Real Estate LLC. All rights reserved. CENTURY 21®, the CENTURY 21 Logo and C21® are service marks owned by Century 21 Real Estate LLC. Century 21 Real Estate LLC fully supports the principles of the Fair Housing Act and the Equal Opportunity Act. Each office is independently owned and operated. Listing information is deemed reliable but not guaranteed accurate.