
501 Grand Avenue, Emmetsburg, IA 50536
Local realty services provided by:CENTURY 21 ProLink
501 Grand Avenue,Emmetsburg, IA 50536
$147,000
- 3 Beds
- 2 Baths
- - sq. ft.
- Single family
- Sold
Listed by: dana reinders
Office: exit realty midwest- spencer/emmetsburg
MLS#:260822
Source:IA_IGLBOR
Sorry, we are unable to map this address
Price summary
- Price:$147,000
About this home
Beautiful Four-Square home with 3 finished levels of living located just a block from the Lake! This property features a Large eat-in Kitchen with solid Oak Cabinets, 2 full baths, a main-floor laundry, a vaulted primary, newer appliances, (2) HVAC systems for Zonal heating/Cooling, and a rear deck to enjoy the view. Detached single-car garage and nice corner lot!
Contact an agent
Home facts
- Year built:1900
- Listing ID #:260822
- Added:47 day(s) ago
- Updated:September 01, 2026 at 07:01 AM
Rooms and interior
- Bedrooms:3
- Total bathrooms:2
- Full bathrooms:2
- Flooring:Hardwood Floors
- Dining Description:Breakfast Bar, Combine with Kitchen, Informal, Open Floor Plan
- Bathrooms Description:Main Floor Full Bath, Upper Level Bath
- Kitchen Description:Breakfast Bar, Dishwasher, Eat-in Kitchen, Microwave, Range/Stove, Refrigerator
- Basement Description:Concrete Block, Full, Rock, Stone, Unfinished
Heating and cooling
- Cooling:Central
- Heating:Forced Air
Structure and exterior
- Roof:Asphalt
- Year built:1900
- Lot Features:Corner Lot
- Architectural Style:Victorian
- Construction Materials:Wood Siding
- Exterior Features:Deck
- Levels:3 Stories
Utilities
- Water:Public/City
- Sewer:Public Sewer
Finances and disclosures
- Price:$147,000
- Tax amount:$1,678
Features and amenities
- Laundry features:Dryer, Main Floor Laundry, Washer, Washer/Dryer Hookups
- Amenities:Ceiling Fan(s), Hardwood Floors, Natural Woodwork, Vaulted Ceilings, Walk-in Closet, Walk-up Attic
Parking
- Parking description:Detached, Driveway-Gravel
- Garage spaces:1
New listings near 501 Grand Avenue
- New
 $159,000Active3 beds 1 baths1,459 sq. ft.
907 Lawler Street, Emmetsburg, IA 50536
MLS# 261052Listed by: EXIT REALTY MIDWEST- SPENCER/EMMETSBURG  $295,000Active0.89 Acres
35223 N Huron Road, Emmetsburg, IA 50536
MLS# 260983Listed by: FARMERS NATIONAL COMPANY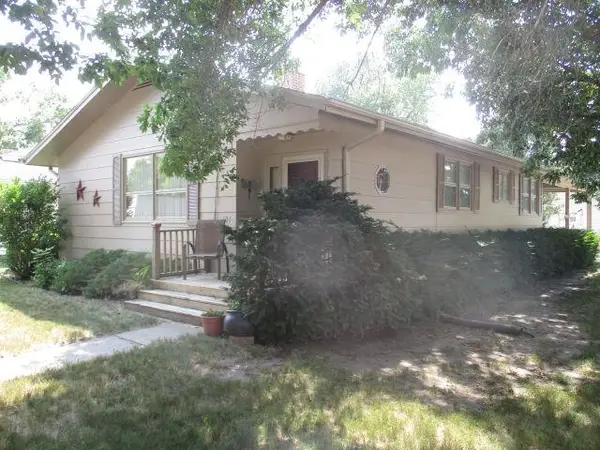 $199,000Pending2 beds 2 baths1,204 sq. ft.
101 Call Street, Emmetsburg, IA 50536
MLS# 260911Listed by: FARMERS NATIONAL COMPANY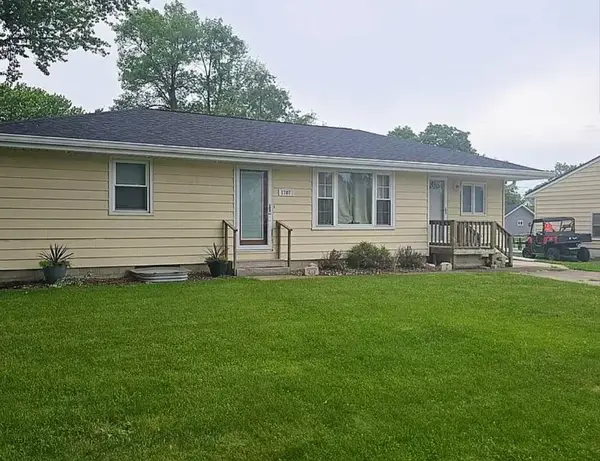 $205,000Active3 beds 3 baths1,128 sq. ft.
1707 Union Street, Emmetsburg, IA 50536
MLS# 260915Listed by: EXIT REALTY MIDWEST- SPENCER/EMMETSBURG $159,900Active3 beds 2 baths1,568 sq. ft.
905 Lawler Street, Emmetsburg, IA 50536
MLS# 260886Listed by: EXIT REALTY MIDWEST- SPENCER/EMMETSBURG $699,000Active3 beds 3 baths2,280 sq. ft.
34791 Island View Lane, Emmetsburg, IA 50536
MLS# 260885Listed by: FARMERS NATIONAL COMPANY $110,000Active2 beds 1 baths1,568 sq. ft.
602 Superior, Emmetsburg, IA 50536
MLS# 260881Listed by: NEXTHOME AT THE LAKES $215,000Active3 beds 2 baths2,010 sq. ft.
507 Grand Avenue, Emmetsburg, IA 50536
MLS# 260877Listed by: EXIT REALTY MIDWEST- SPENCER/EMMETSBURG $287,500Active4 beds 2 baths3,330 sq. ft.
701 Lawler Street Street, Emmetsburg, IA 50536
MLS# 260794Listed by: EXIT REALTY MIDWEST- SPENCER/EMMETSBURG $295,000Active5 beds 4 baths2,756 sq. ft.
207 Wallace Street, Emmetsburg, IA 50536
MLS# 260786Listed by: EXIT REALTY MIDWEST- SPENCER/EMMETSBURG


Protect your home and budget from life's surprises with an Assurant Home Warranty, backed by a partner that supports you through every step of homeownership. Explore Plans.
©2026 Century 21 Real Estate LLC. All rights reserved. CENTURY 21®, the CENTURY 21 Logo and C21® are service marks owned by Century 21 Real Estate LLC. Century 21 Real Estate LLC fully supports the principles of the Fair Housing Act and the Equal Opportunity Act. Each office is independently owned and operated. Listing information is deemed reliable but not guaranteed accurate.