808 N Harrison, Mason City, IA 50401
Local realty services provided by:CENTURY 21 BW Preferred, Inc.
808 N Harrison,Mason City, IA 50401
$159,500
- 3 Beds
- 3 Baths
- 2,072 sq. ft.
- Single family
- Active
Listed by: shannon anderson
Office: re/max heartland realtors
MLS#:260352
Source:IA_GMCBOR
Price summary
- Price:$159,500
- Price per sq. ft.:$76.98
About this home
Welcome to this charming 3-bedroom, 1-bathroom home offering incredible value in a sought-after Mason City neighborhood! Inside, discover a welcoming main floor living room and a stunning sunroom bathed in natural light. The updated bathroom features a convenient shower for modern comfort. The finished lower level truly sets this home apart, boasting a non-conforming bedroom and spacious bonus area — perfect for entertaining or extra living space. Outside, you'll appreciate the additional concrete parking, while updated shingles, siding, and windows provide lasting peace of mind. Family owned for over 50 years Ideally situated near Hoover Elementary School, MacNider's Woods Park, and West Park, this home delivers unbeatable value without sacrificing location or quality. Don't miss this opportunity — schedule your showing today!
Contact an agent
Home facts
- Year built:1954
- Listing ID #:260352
- Added:9 day(s) ago
- Updated:May 29, 2026 at 02:52 PM
Rooms and interior
- Bedrooms:3
- Total bathrooms:3
- Full bathrooms:3
- Flooring:Carpet, Vinyl
- Dining Description:Living Room/Dining Room Combo
- Bathrooms Description:Shower
- Kitchen Description:Dishwasher, Electric Range, Garbage Disposal, Microwave, Pantry, Refrigerator, Washer / Dryer, Water Softener-Owned
- Bedroom Description:On Main Level
- Basement Description:Full, Partially Finished
- Living area:2,072 sq. ft.
Heating and cooling
- Cooling:Central
- Heating:Forced Air, Gas
Structure and exterior
- Roof:Asphalt, Composition
- Year built:1954
- Building area:2,072 sq. ft.
- Architectural Style:Ranch
- Construction Materials:Vinyl Siding
- Exterior Features:Alley, Deck, Patio
- Foundation Description:Poured
Schools
- Elementary school:Hoover
Utilities
- Water:City Water
Finances and disclosures
- Price:$159,500
- Price per sq. ft.:$76.98
- Tax amount:$1,572
Features and amenities
- Laundry features:Washer / Dryer
- Amenities:Ceiling Fans
Parking
- Parking description:Concrete Driveway, Detached, Door Opener, Gravel Driveway, Storage Shed
- Garage spaces:2
New listings near 808 N Harrison
- New
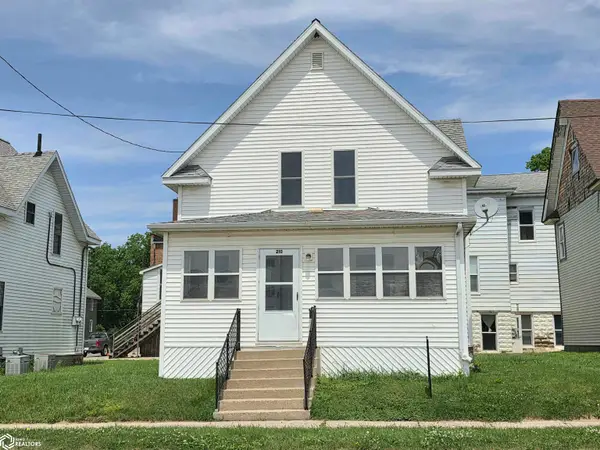 $95,000Active2 beds 1 baths1,872 sq. ft.
210 1st St Sw, Mason City, IA 50401
MLS# 6338826Listed by: JANE FISCHER & ASSOCIATES LLC - New
 $188,000Active2 beds 2 baths1,176 sq. ft.
501 S Tennessee Pl #C303, MASON CITY, IA 50401
MLS# 260377Listed by: JANE FISCHER & ASSOCIATES LLC - New
 $168,500Active4 beds 2 baths2,448 sq. ft.
1016 E State St, MASON CITY, IA 50401
MLS# 260381Listed by: JANE FISCHER & ASSOCIATES LLC - New
 $290,000Active3 beds 2 baths1,344 sq. ft.
734 N Carolina, MASON CITY, IA 50401
MLS# 260380Listed by: JANE FISCHER & ASSOCIATES LLC - New
 $315,000Active3 beds 2 baths2,896 sq. ft.
918 S Garfield Avenue, Mason City, IA 50401
MLS# 6338755Listed by: LAKESIDE BROKERS - New
 $439,000Active3 beds 3 baths2,973 sq. ft.
2323 21st SW, MASON CITY, IA 50401
MLS# 260369Listed by: REALTY ONE GROUP WELCOME HOME - New
 $362,000Active4 beds 3 baths3,432 sq. ft.
715 N Hampshire Ave, MASON CITY, IA 50401
MLS# 260368Listed by: HILDEBRAND REAL ESTATE - New

 $154,900Active3 beds 2 baths1,053 sq. ft.
908 S Virginia Avenue, Mason City, IA 50401
MLS# 6338641Listed by: CENTURY 21 PREFERRED - New
 $399,900Active3 beds 3 baths3,254 sq. ft.
1021 15th Street Se, Mason City, IA 50401
MLS# 6338618Listed by: CENTURY 21 PREFERRED - New
 $64,500Active2 beds 1 baths1,600 sq. ft.
1021 N Tyler, MASON CITY, IA 50401
MLS# 260358Listed by: HOLTZ REALTY


Protect your home and budget from life's surprises with an Assurant Home Warranty, backed by a partner that supports you through every step of homeownership. Explore Plans.
©2026 Century 21 Real Estate LLC. All rights reserved. CENTURY 21®, the CENTURY 21 Logo and C21® are service marks owned by Century 21 Real Estate LLC. Century 21 Real Estate LLC fully supports the principles of the Fair Housing Act and the Equal Opportunity Act. Each office is independently owned and operated. Listing information is deemed reliable but not guaranteed accurate.