99 Mission Dr, Mason City, IA 50401
Local realty services provided by:CENTURY 21 BW Preferred, Inc.
99 Mission Dr,Mason City, IA 50401
$183,000
- 3 Beds
- 3 Baths
- - sq. ft.
- Single family
- Sold
Listed by: jenna sheriff
Office: jane fischer & associates llc.
MLS#:260183
Source:IA_GMCBOR
Sorry, we are unable to map this address
Price summary
- Price:$183,000
About this home
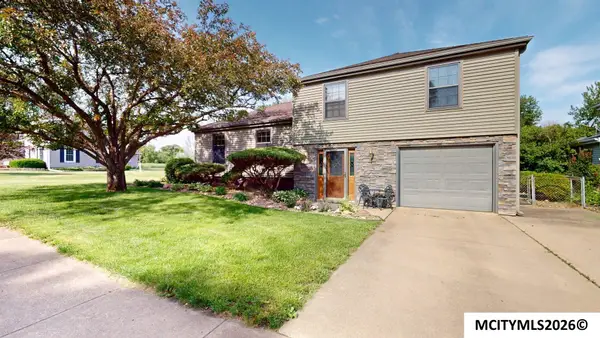
TIMELESS BRICK, FLEXIBLE SPACE, AND A LOCATION THAT CHECKS ALL THE BOXES—THIS ROLLING ACRES HOME DELIVERS MORE THAN EXPECTED. The main level offers two comfortable bedrooms and a bright, easy-flow layout that connects the living, dining, and kitchen areas for everyday ease. Upstairs provides a private escape that can shift with your needs, whether that’s an additional bedroom, office, or creative space. Just off the back, the 3-season porch invites you to slow down and enjoy the changing seasons in comfort. Rear deck overlooking the yard offers peace and comfort. The lower level expands your options with a generous bonus room and the potential for a 4th bedroom with the addition of an egress window. Key updates include a new AC in 2018, water heater in 2019, and radon mitigation system installed in 2023, offering added reassurance. A detached garage and practical layout round out a home designed to grow with you. Let's take a closer look together.
Contact an agent
Home facts
- Year built:1950
- Listing ID #:260183
- Added:59 day(s) ago
- Updated:May 29, 2026 at 10:41 PM
Rooms and interior
- Bedrooms:3
- Total bathrooms:3
- Full bathrooms:2
- Flooring:Carpet, Ceramic Tile, Laminate, Vinyl
- Dining Description:Snack Bar
- Bathrooms Description:Jet Tub, Separate Shower, Shower, Tub
- Kitchen Description:Dishwasher, Electric Range, Garbage Disposal, Refrigerator, Washer / Dryer
- Bedroom Description:On Main Level
- Basement Description:Full, Partially Finished
Heating and cooling
- Cooling:Central
- Heating:Forced Air, Gas
Structure and exterior
- Roof:Asphalt
- Year built:1950
- Construction Materials:Aluminum Siding, Brick, Frame, Vinyl Siding
- Exterior Features:Deck, Storage Shed
- Foundation Description:Poured
- Levels:1-1/2 Story
Utilities
- Water:City Water
Finances and disclosures
- Price:$183,000
- Tax amount:$2
Features and amenities
- Laundry features:Washer / Dryer
- Amenities:Ceiling Fans, Natural Wood, Open Staircase, Smoke Alarms
Parking
- Parking description:Concrete Driveway, Detached, Oversized, Storage Shed, Workshop
- Garage spaces:2
New listings near 99 Mission Dr
- New
 $130,000Active1 beds 1 baths780 sq. ft.
414 4th St SW, MASON CITY, IA 50401
MLS# 260383Listed by: SCHONEMAN, REALTORS - New
 $254,900Active3 beds 3 baths2,064 sq. ft.
2010 S Monroe, MASON CITY, IA 50401
MLS# 260384Listed by: HILDEBRAND REAL ESTATE - New
 $95,000Active2 beds 1 baths1,872 sq. ft.
210 1st St SW, MASON CITY, IA 50401
MLS# 260382Listed by: JANE FISCHER & ASSOCIATES LLC - New
 $188,000Active2 beds 2 baths1,176 sq. ft.
501 S Tennessee Pl #C303, MASON CITY, IA 50401
MLS# 260377Listed by: JANE FISCHER & ASSOCIATES LLC - New
 $168,500Active4 beds 2 baths2,448 sq. ft.
1016 E State St, MASON CITY, IA 50401
MLS# 260381Listed by: JANE FISCHER & ASSOCIATES LLC - New
 $290,000Active3 beds 2 baths1,344 sq. ft.
734 N Carolina, MASON CITY, IA 50401
MLS# 260380Listed by: JANE FISCHER & ASSOCIATES LLC - New
 $315,000Active3 beds 2 baths2,896 sq. ft.
918 S Garfield Avenue, Mason City, IA 50401
MLS# 6338755Listed by: LAKESIDE BROKERS - New
 $439,000Active3 beds 3 baths2,973 sq. ft.
2323 21st SW, MASON CITY, IA 50401
MLS# 260369Listed by: REALTY ONE GROUP WELCOME HOME - New
 $362,000Active4 beds 3 baths3,432 sq. ft.
715 N Hampshire Ave, MASON CITY, IA 50401
MLS# 260368Listed by: HILDEBRAND REAL ESTATE - New

 $154,900Active3 beds 2 baths1,053 sq. ft.
908 S Virginia Avenue, Mason City, IA 50401
MLS# 6338641Listed by: CENTURY 21 PREFERRED


Protect your home and budget from life's surprises with an Assurant Home Warranty, backed by a partner that supports you through every step of homeownership. Explore Plans.
©2026 Century 21 Real Estate LLC. All rights reserved. CENTURY 21®, the CENTURY 21 Logo and C21® are service marks owned by Century 21 Real Estate LLC. Century 21 Real Estate LLC fully supports the principles of the Fair Housing Act and the Equal Opportunity Act. Each office is independently owned and operated. Listing information is deemed reliable but not guaranteed accurate.