
1307 L Avenue, Milford, IA 51351
Local realty services provided by:CENTURY 21 ProLink
Listed by: janie eick
Office: re/max lakes realty
MLS#:260827
Source:IA_IGLBOR
Price summary
- Price:$269,000
- Price per sq. ft.:$125.94
About this home
If you've been looking for a home with room for the whole family, this one is a must-see! The huge fenced backyard is made for making memories, featuring a spacious deck, patio with a built-in fire pit, wood playset, storage shed, and a privacy fence installed in 2020. Inside, this 4-bedroom, 2-bath home offers comfortable, updated living spaces. Additional improvements include updated plumbing, updated electrical, and a water heater replaced in 2016. Storage is abundant throughout, and the 15' x 36' garage, built in 2018, features 220-volt electrical for an electric heater and a camper hookup. Add your own personal style and finishing touches to make this home truly your own.
Contact an agent
Home facts
- Year built:1920
- Listing ID #:260827
- Added:46 day(s) ago
- Updated:September 01, 2026 at 03:09 PM
Rooms and interior
- Bedrooms:4
- Total bathrooms:2
- Full bathrooms:1
- Dining Description:Eat-in
- Bathrooms Description:Upper Level Bath
- Kitchen Description:Dishwasher, Eat-in Kitchen, Kitchen Center Island, Microwave, Pantry, Range/Stove
- Bedroom Description:Main Floor Bedrooms
- Basement Description:Full
- Living area:2,136 sq. ft.
Heating and cooling
- Cooling:Central
- Heating:Fireplace, Forced Air
Structure and exterior
- Roof:Asphalt
- Year built:1920
- Building area:2,136 sq. ft.
- Lot area:0.24 Acres
- Construction Materials:Vinyl Siding
- Exterior Features:Deck
- Levels:2 Stories
Utilities
- Water:Public/City
- Sewer:Public Sewer
Finances and disclosures
- Price:$269,000
- Price per sq. ft.:$125.94
- Tax amount:$3,205
Features and amenities
- Laundry features:Washer/Dryer Hookups
- Amenities:Kitchen Center Island, Pantry
Parking
- Parking description:Detached, Driveway-Concrete
- Garage spaces:1
New listings near 1307 L Avenue
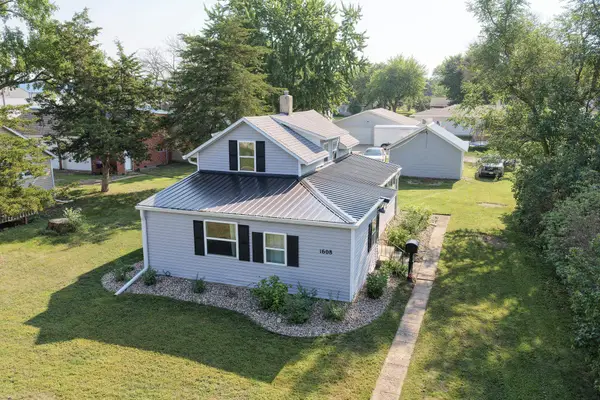 $198,000Pending3 beds 1 baths1,549 sq. ft.
1608 L Avenue, Milford, IA 51351
MLS# 261066Listed by: HINN REAL ESTATE- New
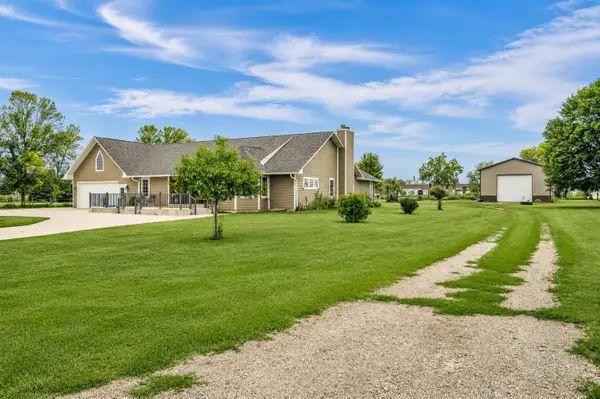 $628,000Active4 beds 3 baths2,748 sq. ft.
22504 230th Street, Milford, IA 51351
MLS# 261045Listed by: EXIT REALTY MIDWEST 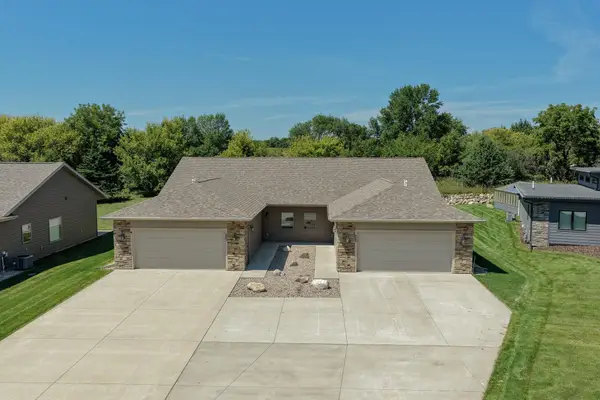 $439,500Active2 beds 2 baths1,416 sq. ft.
3337 Prairie Meadow Drive #Unit B, Milford, IA 51351
MLS# 261038Listed by: HINN REAL ESTATE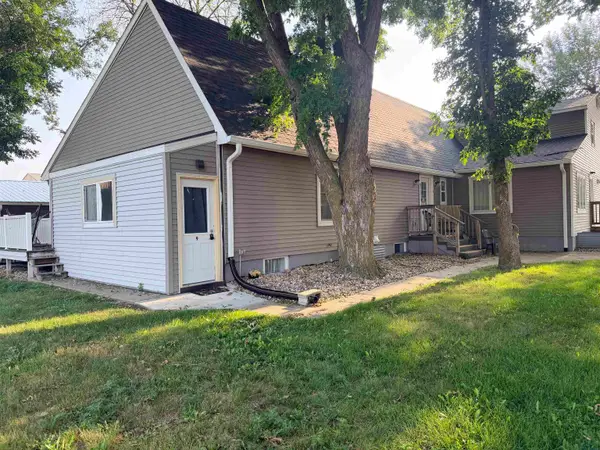 $950,000Active-- beds -- baths10,882 sq. ft.
2212 Okoboji Ave, Milford, IA 51351
MLS# 834240Listed by: GATEWAY REAL ESTATE ADVISORS $149,000Active1.01 Acres
Lot 1 213th Avenue, Milford, IA 51351
MLS# 261005Listed by: JENSEN REAL ESTATE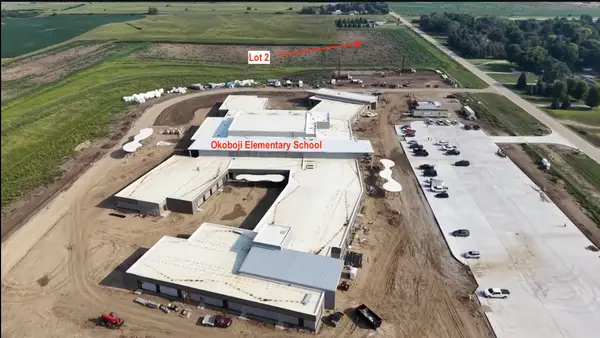 $94,000Active0.43 Acres
Lot 2 213th Avenue, Milford, IA 51351
MLS# 261009Listed by: JENSEN REAL ESTATE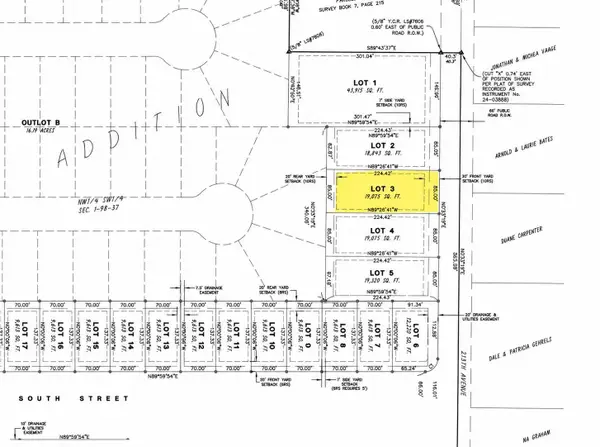 $94,000Active0.44 Acres
Lot 3 213th Avenue, Milford, IA 51351
MLS# 261010Listed by: JENSEN REAL ESTATE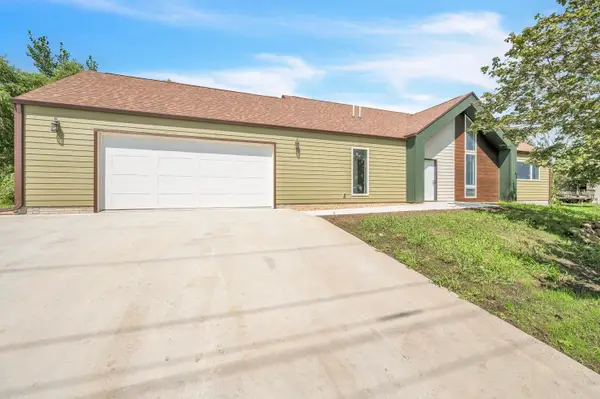 $469,000Active3 beds 2 baths1,776 sq. ft.
240 28th Street, Milford, IA 51351
MLS# 260986Listed by: JENSEN REAL ESTATE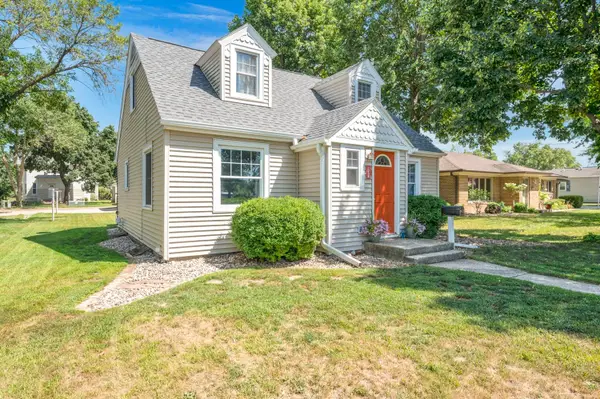 $255,000Active3 beds 2 baths2,117 sq. ft.
1206 N Avenue, Milford, IA 51351
MLS# 260972Listed by: RE/MAX LAKES REALTY $6,800,000Active7 beds 6 baths6,122 sq. ft.
2502 Okoboji Blvd, Milford, IA 51351
MLS# 260968Listed by: KUEHL REALTY


Protect your home and budget from life's surprises with an Assurant Home Warranty, backed by a partner that supports you through every step of homeownership. Explore Plans.
©2026 Century 21 Real Estate LLC. All rights reserved. CENTURY 21®, the CENTURY 21 Logo and C21® are service marks owned by Century 21 Real Estate LLC. Century 21 Real Estate LLC fully supports the principles of the Fair Housing Act and the Equal Opportunity Act. Each office is independently owned and operated. Listing information is deemed reliable but not guaranteed accurate.