
2917 Sportsmans Drive, Milford, IA 51351
Local realty services provided by:CENTURY 21 ProLink
Listed by: marilyn strickland
Office: hoien realty
MLS#:260826
Source:IA_IGLBOR
Price summary
- Price:$784,000
- Price per sq. ft.:$194.93
About this home
PRECIOUS OPPORTUNITY! As you enter this wonderfully designed home, you will be greeted with lovely music/library/office on the left and to the right you are headed for the nicely appointed kitchen...and straight ahead, this open design brings you to the living/dining room with woodburning fireplace plus opens to spacious covered deck that overlooks abundant greenspace & neighbor's green pasture. Main level offers master suite plus 2nd bedroom, 3 bathrooms...and laundry room. Lovely stairway brings you to awesome family room that opens to very nice patio...plus 2 bedrooms and 3/4 bath. Significant safe room plus good storage room and utility. Attached heated double garage PLUS 2nd double garage...also heated. On double lot(2 lots) offering approximately .83 acres.
Contact an agent
Home facts
- Year built:2014
- Listing ID #:260826
- Added:46 day(s) ago
- Updated:September 01, 2026 at 03:09 PM
Rooms and interior
- Bedrooms:4
- Total bathrooms:4
- Full bathrooms:1
- Half bathrooms:1
- Dining Description:Open Floor Plan
- Bathrooms Description:3/4 Basement, 3/4 Master, Main Floor 1/2 Bath, Main Floor 3/4 Bath
- Kitchen Description:Dishwasher, Disposal, Exhaust Fan/Hood, Microwave, Range/Stove, Refrigerator
- Bedroom Description:Main Floor Bedrooms
- Basement Description:Egress Windows, Finished-Full, Full, Poured Concrete, Walkout
- Living area:4,022 sq. ft.
Heating and cooling
- Cooling:Central
- Heating:Geothermal
Structure and exterior
- Roof:Asphalt
- Year built:2014
- Building area:4,022 sq. ft.
- Lot area:0.8 Acres
- Lot Features:Landscaped, Paved Street(s), Tree Cover-Medium
- Architectural Style:Ranch
- Construction Materials:Brick, Fiber Cement
- Exterior Features:Deck, Irrigation System, Patio
- Levels:2 Stories
Utilities
- Water:Public/City
- Sewer:Public Sewer
Finances and disclosures
- Price:$784,000
- Price per sq. ft.:$194.93
- Tax amount:$7,462
Features and amenities
- Laundry features:Dryer, Main Floor Laundry, Washer, Washer/Dryer Hookups
- Amenities:Ceiling Fan(s), Garage Door Opener, Vaulted Ceilings
Parking
- Parking description:Attached, Detached, Driveway-Concrete, Garage Door Opener
- Garage spaces:4
New listings near 2917 Sportsmans Drive
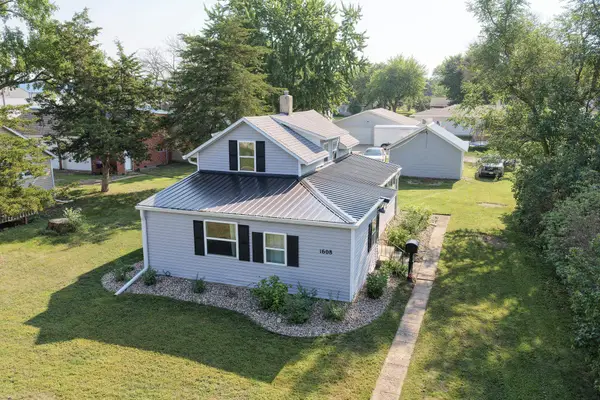 $198,000Pending3 beds 1 baths1,549 sq. ft.
1608 L Avenue, Milford, IA 51351
MLS# 261066Listed by: HINN REAL ESTATE- New
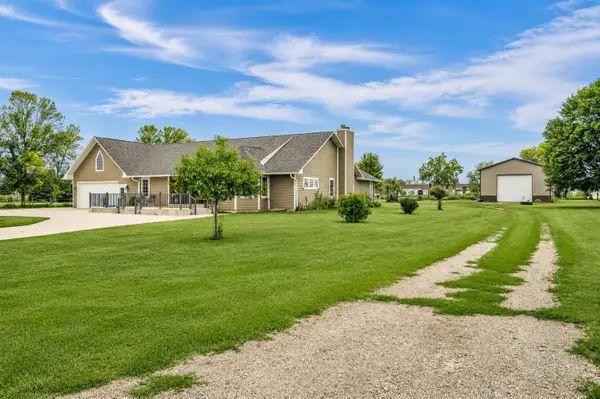 $628,000Active4 beds 3 baths2,748 sq. ft.
22504 230th Street, Milford, IA 51351
MLS# 261045Listed by: EXIT REALTY MIDWEST 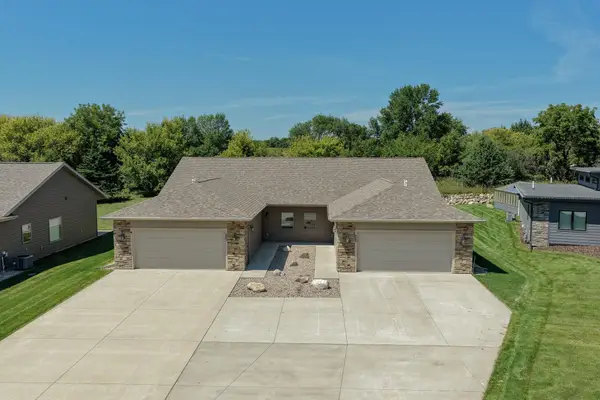 $439,500Active2 beds 2 baths1,416 sq. ft.
3337 Prairie Meadow Drive #Unit B, Milford, IA 51351
MLS# 261038Listed by: HINN REAL ESTATE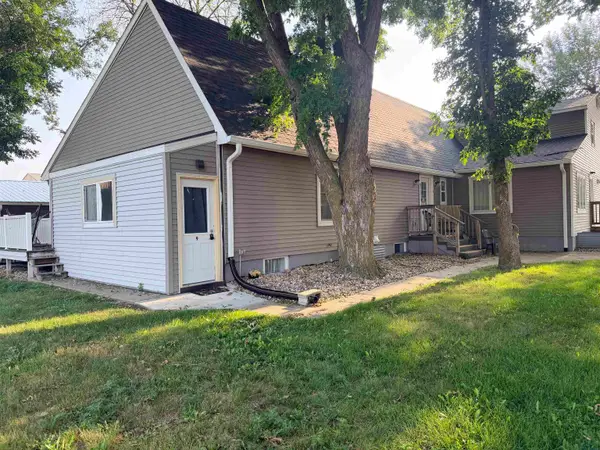 $950,000Active-- beds -- baths10,882 sq. ft.
2212 Okoboji Ave, Milford, IA 51351
MLS# 834240Listed by: GATEWAY REAL ESTATE ADVISORS $149,000Active1.01 Acres
Lot 1 213th Avenue, Milford, IA 51351
MLS# 261005Listed by: JENSEN REAL ESTATE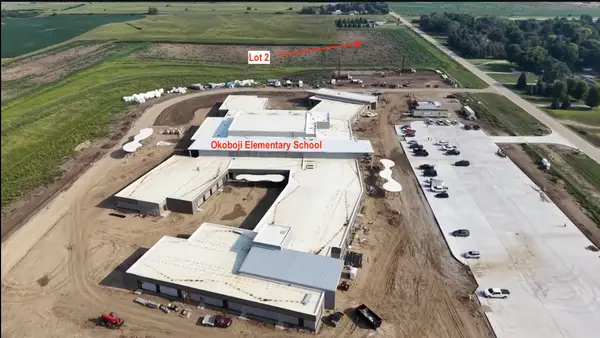 $94,000Active0.43 Acres
Lot 2 213th Avenue, Milford, IA 51351
MLS# 261009Listed by: JENSEN REAL ESTATE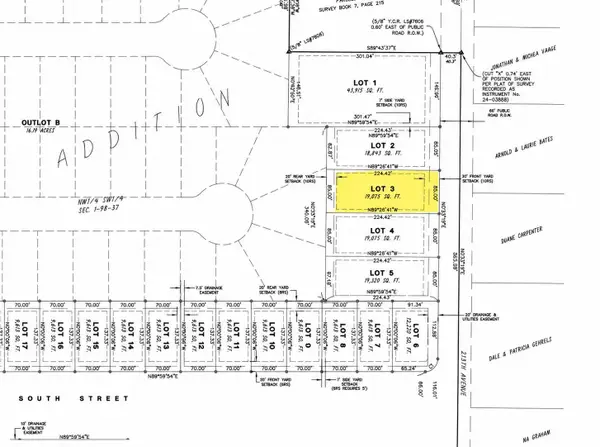 $94,000Active0.44 Acres
Lot 3 213th Avenue, Milford, IA 51351
MLS# 261010Listed by: JENSEN REAL ESTATE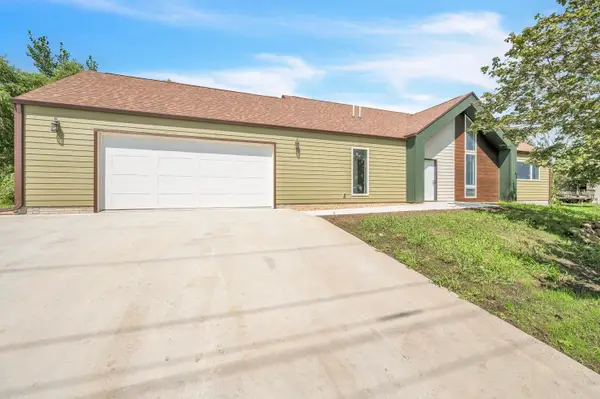 $469,000Active3 beds 2 baths1,776 sq. ft.
240 28th Street, Milford, IA 51351
MLS# 260986Listed by: JENSEN REAL ESTATE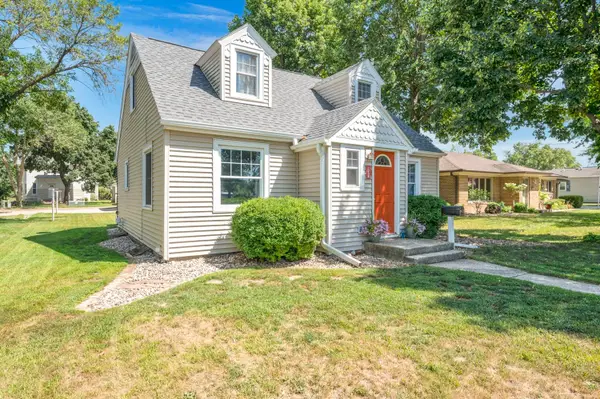 $255,000Active3 beds 2 baths2,117 sq. ft.
1206 N Avenue, Milford, IA 51351
MLS# 260972Listed by: RE/MAX LAKES REALTY $6,800,000Active7 beds 6 baths6,122 sq. ft.
2502 Okoboji Blvd, Milford, IA 51351
MLS# 260968Listed by: KUEHL REALTY


Protect your home and budget from life's surprises with an Assurant Home Warranty, backed by a partner that supports you through every step of homeownership. Explore Plans.
©2026 Century 21 Real Estate LLC. All rights reserved. CENTURY 21®, the CENTURY 21 Logo and C21® are service marks owned by Century 21 Real Estate LLC. Century 21 Real Estate LLC fully supports the principles of the Fair Housing Act and the Equal Opportunity Act. Each office is independently owned and operated. Listing information is deemed reliable but not guaranteed accurate.