1031 Carroll Ave, Sioux City, IA 51108
Local realty services provided by:CENTURY 21 ProLink
1031 Carroll Ave,Sioux City, IA 51108
$449,000
- 4 Beds
- 3 Baths
- 2,913 sq. ft.
- Single family
- Active
Listed by: kristie drent
Office: keller williams siouxland
MLS#:834662
Source:IA_GSCBOR
Price summary
- Price:$449,000
- Price per sq. ft.:$154.14
About this home
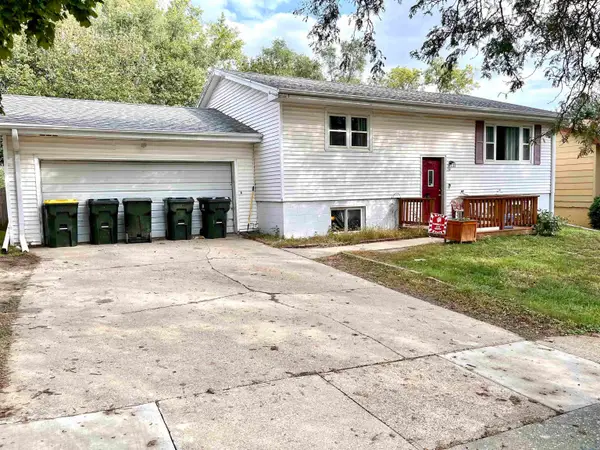
This tranquil sanctuary is situated on over three acres, just half a mile from a paved road in Woodbury County. Lawton School District. The property features an asphalt driveway, ensuring convenient winter maintenance. This multi-level home offers four bedrooms and three bathrooms, including two living areas on the main floor—one of which includes a fireplace and a sliding glass door leading to a patio, ideal for observing nature. The home also includes an eat-in kitchen, main-floor laundry, and an attached three-stall garage. The upper level houses three bedrooms and a shared bathroom, while the master suite features an en-suite bathroom, a walk-in closet, and a separate vanity area. The lower level provides an additional bedroom, office space, and another living area with walkout to a covered patio. The basement remains unfinished, offering a clean, versatile space with significant potential. With its stunning views and mature trees, this property is an exceptional place to call home. Level lot with ample space to build future out buildings. A new septic system will be installed prior to closing. Views, birds and sunsets included in price...
Contact an agent
Home facts
- Year built:1977
- Listing ID #:834662
- Added:4 day(s) ago
- Updated:September 22, 2026 at 03:00 PM
Rooms and interior
- Bedrooms:4
- Total bathrooms:3
- Full bathrooms:3
- Bathrooms Description:Master Bath
- Kitchen Description:Eat-in Kitchen
- Bedroom Description:Master Walk In Closet
- Basement Description:Block
- Living area:2,913 sq. ft.
Heating and cooling
- Cooling:Central
- Heating:Forced Air
Structure and exterior
- Roof:Shingle
- Year built:1977
- Building area:2,913 sq. ft.
- Lot area:3.61 Acres
- Lot Features:Garden, Landscaping, Level Lot, Trees
- Architectural Style:Multi-Level 3
- Construction Materials:Hardboard
- Exterior Features:Deck
- Levels:3 Story
Schools
- High school:Lawton-Bronson
- Middle school:Lawton-Bronson
- Elementary school:Lawton-Bronson
Utilities
- Water:Private Well
- Sewer:Septic
Finances and disclosures
- Price:$449,000
- Price per sq. ft.:$154.14
- Tax amount:$3,148
Features and amenities
- Laundry features:Main Floor Laundry
- Amenities:Brick Accent, Computer Area, Foyer, Walk-out
Parking
- Parking description:Attached Garage, Blacktop Driveway, Garage Door Opener
- Garage spaces:3
New listings near 1031 Carroll Ave
- New
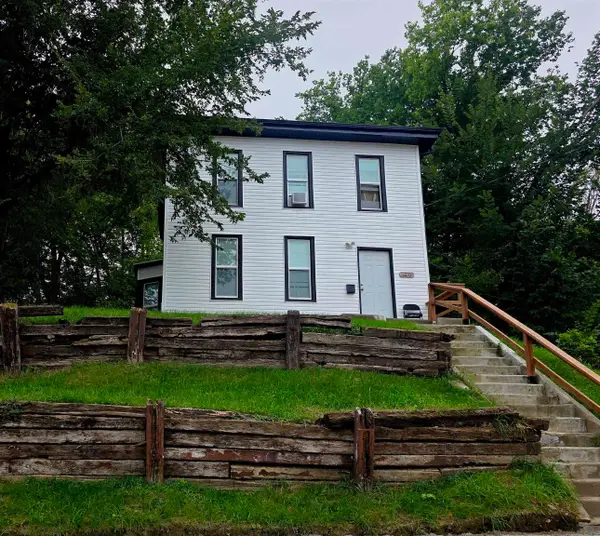 $155,000Active4 beds 1 baths1,079 sq. ft.
1210 VILLA AVE, Sioux City, IA 51103
MLS# 834715Listed by: BERKSHIRE HATHAWAY HOMESERVICES MIDWEST REALTY - New
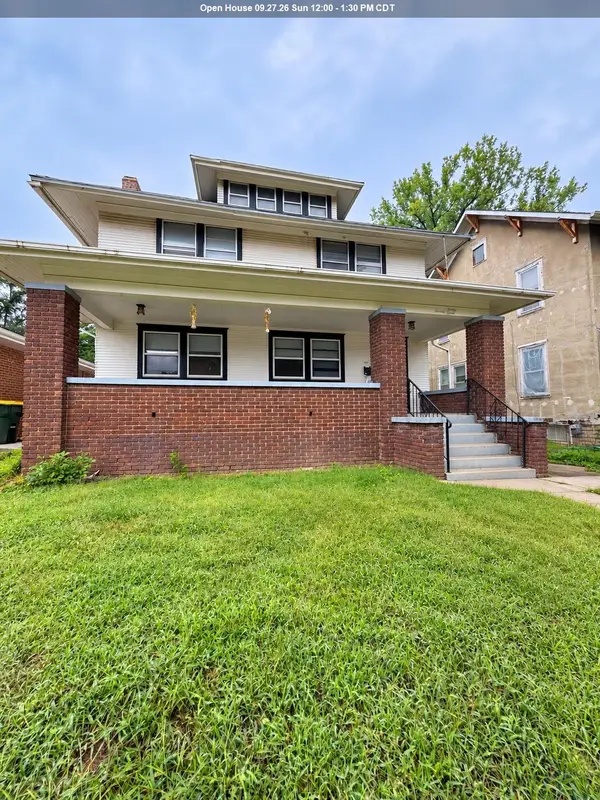 $210,000Active5 beds 2 baths2,160 sq. ft.
2033 Jennings St, Sioux City, IA 51104
MLS# 834716Listed by: LPT REALTY, LLC - New
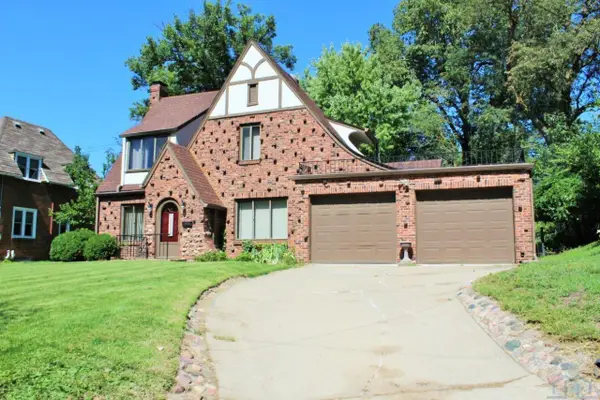 $268,500Active4 beds 3 baths2,182 sq. ft.
507 38TH ST, Sioux City, IA 51104
MLS# 834709Listed by: UNITED REAL ESTATE SOLUTIONS - New
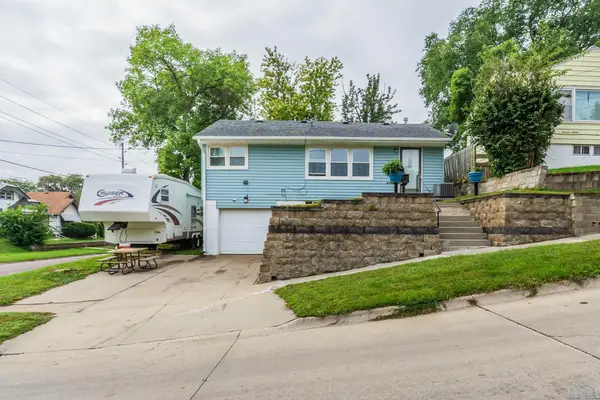
 $210,000Active2 beds 2 baths2,036 sq. ft.
1418 26th Street, Sioux City, IA 51104
MLS# 834707Listed by: CENTURY 21 PROLINK - New
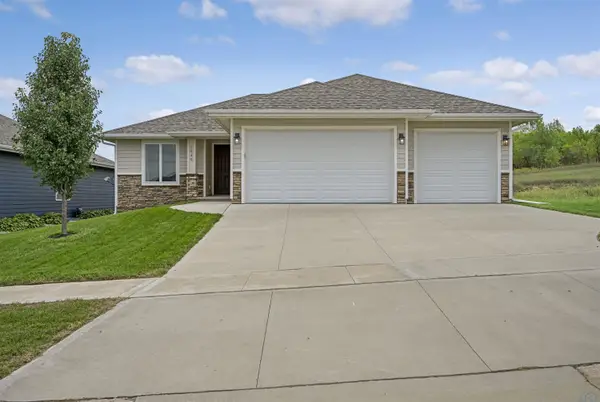 $485,000Active3 beds 2 baths1,691 sq. ft.
6845 Brookside Drive, Sioux City, IA 51106
MLS# 834700Listed by: HAUS OF HOME - New
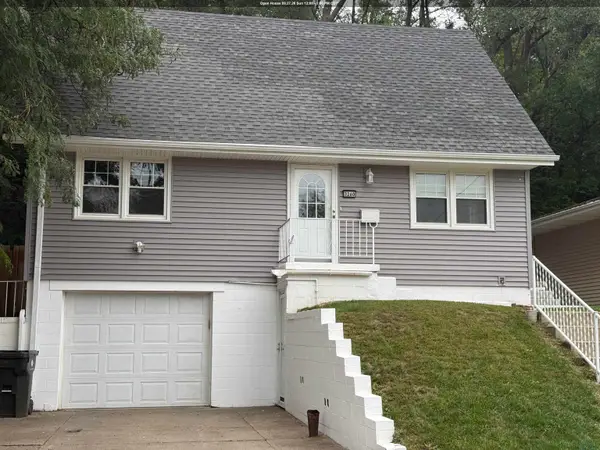 $229,000Active3 beds 2 baths1,700 sq. ft.
3260 Jennings St., Sioux City, IA 51104
MLS# 834697Listed by: UNITED REAL ESTATE SOLUTIONS - New
 $229,950Active3 beds 2 baths1,902 sq. ft.
3201 Dearborn Blvd, Sioux City, IA 51104
MLS# 834695Listed by: COLDWELL BANKER ASSOCIATED BROKERS - New
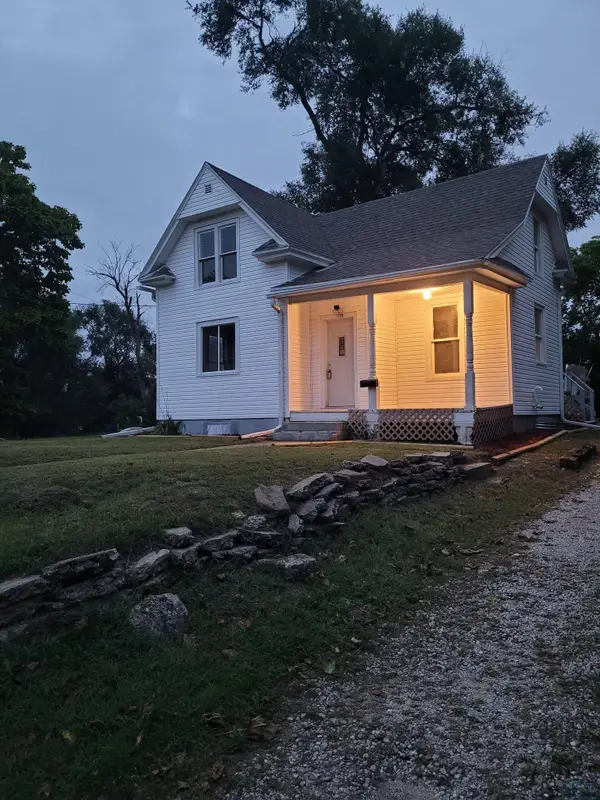 $155,000Active3 beds 1 baths1,020 sq. ft.
1720 Myrtle Street, Sioux City, IA 51103
MLS# 834670Listed by: KELLER WILLIAMS SIOUXLAND - New
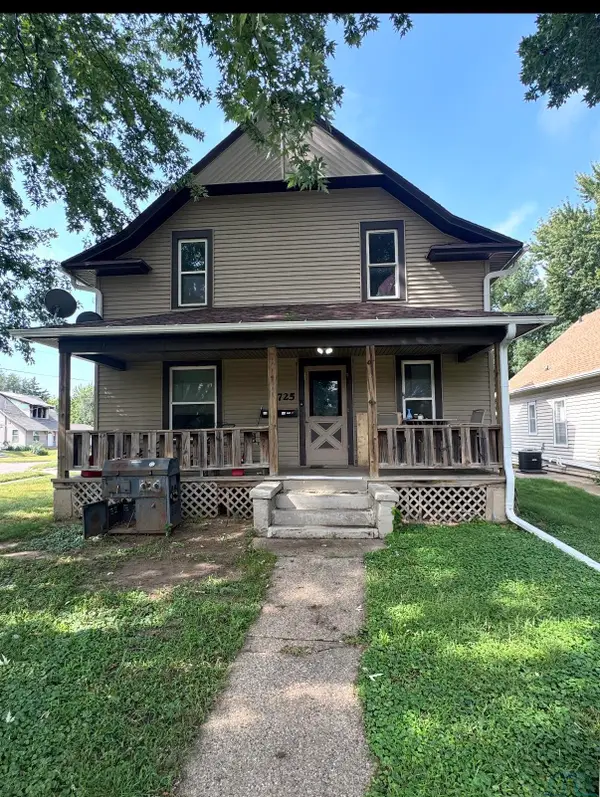 $200,000Active5 beds 2 baths1,062 sq. ft.
725 S Rustin, Sioux City, IA 51106
MLS# 834611Listed by: RIVERSTONE REALTY - New
 $199,000Active3 beds 2 baths1,708 sq. ft.
3220 Sycamore Terrace, Sioux City, IA 51104
MLS# 834672Listed by: UNITED REAL ESTATE SOLUTIONS


Protect your home and budget from life's surprises with an Assurant Home Warranty, backed by a partner that supports you through every step of homeownership. Explore Plans.
©2026 Century 21 Real Estate LLC. All rights reserved. CENTURY 21®, the CENTURY 21 Logo and C21® are service marks owned by Century 21 Real Estate LLC. Century 21 Real Estate LLC fully supports the principles of the Fair Housing Act and the Equal Opportunity Act. Each office is independently owned and operated. Listing information is deemed reliable but not guaranteed accurate.