1805 Glen Ellen Rd, Sioux City, IA 51106
Local realty services provided by:CENTURY 21 Signature Real Estate
1805 Glen Ellen Rd,Sioux City, IA 51106
$364,950
- 3 Beds
- 2 Baths
- 2,290 sq. ft.
- Single family
- Active
Listed by: joseph krage
Office: united real estate solutions
MLS#:834724
Source:IA_GSCBOR
Price summary
- Price:$364,950
- Price per sq. ft.:$159.37
About this home
Walkout ranch on 2.27 acres in the Sergeant Bluff-Luton School District offering space, privacy, outdoor living, and flexibility while conveniently located near the shopping mall areas and the Whispering Creek Golf Course. This home has approximately 2,250 sq. ft. finished and has been lovingly cared for by the same owners for 26 years. Features include 3 bedrooms, 2 bathrooms, main-floor laundry, updated kitchen with quartz countertops, and a finished walkout lower level. Outside is where this property really stands apart. The gently sloping lawn features mature trees and a creek running through the property with a bridge leading to the back section. Enjoy the deck with outdoor stereo system, separate fire pit patio, small putting green, play set, and large storage shed. Car enthusiasts, hobbyists, or anyone needing extra storage will appreciate the unique garage setup. The upper level features an attached 2-stall heated and cooled garage, while a separate driveway leads to an additional 1-stall tuck-under garage/workshop. Plus, a detached 15 x 15 shed with garage door. Two driveways provide plenty of additional parking and access. Updated electrical panel, plus heating and cooling replaced in 2022. Private well and septic. This property offers a rare combination of acreage, outdoor space, and convenient access to Sioux City amenities. County assessor classification is inaccurate; this is a wood-frame modular home....
Contact an agent
Home facts
- Year built:1995
- Listing ID #:834724
- Added:1 day(s) ago
- Updated:September 23, 2026 at 03:53 AM
Rooms and interior
- Bedrooms:3
- Total bathrooms:2
- Full bathrooms:2
- Bathrooms Description:Master Bath
- Kitchen Description:Eat-in Kitchen
- Bedroom Description:Master Walk In Closet
- Basement Description:Crawl Space, Walkout
- Living area:2,290 sq. ft.
Heating and cooling
- Cooling:Central
- Heating:Forced Air
Structure and exterior
- Roof:Shingle
- Year built:1995
- Building area:2,290 sq. ft.
- Lot area:2.27 Acres
- Lot Features:Creek, Landscaping, Retaining Wall, Trees
- Architectural Style:Ranch
- Construction Materials:Vinyl
- Exterior Features:Deck, Patio, Storage Shed
Schools
- High school:Sgt Bluff-Luton
- Middle school:Sgt Bluff-Luton
- Elementary school:Sgt Bluff-Luton
Utilities
- Water:Private Well
- Sewer:Septic
Finances and disclosures
- Price:$364,950
- Price per sq. ft.:$159.37
- Tax amount:$1,606
Features and amenities
- Laundry features:Main Floor Laundry
- Amenities:Walk-out
Parking
- Parking description:Attached Garage, Blacktop Driveway, Garage Door Opener, Oversized Garage, Tuck-Under Garage
- Garage spaces:3
New listings near 1805 Glen Ellen Rd
- New
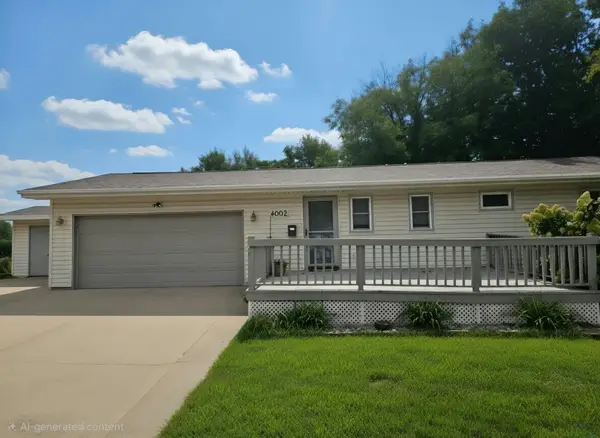 $235,000Active2 beds 3 baths1,964 sq. ft.
4002 Stone Ave, Sioux City, IA 51106
MLS# 834731Listed by: KELLER WILLIAMS SIOUXLAND - New
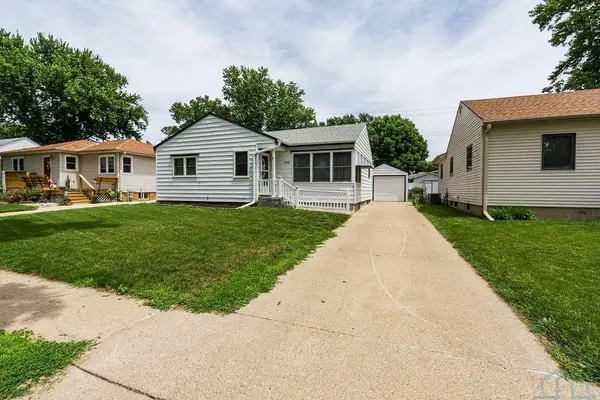 $239,000Active3 beds 2 baths1,464 sq. ft.
2816 S Coral, Sioux City, IA 51106
MLS# 834727Listed by: UNITED REAL ESTATE SOLUTIONS - Open Sun, 12:30 to 1:30pmNew
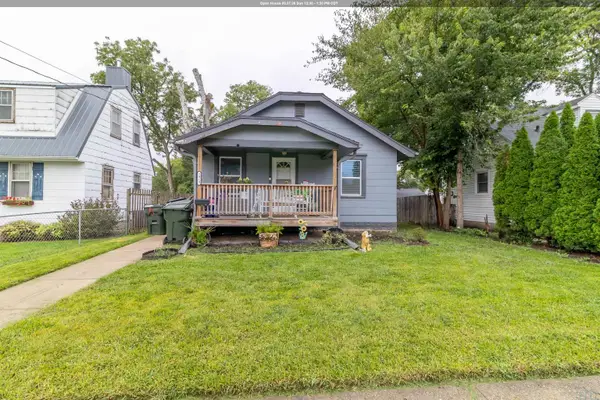
 $214,000Active3 beds 2 baths1,213 sq. ft.
2919 Rebecca St, Sioux City, IA 51103
MLS# 834720Listed by: CENTURY 21 PROLINK - New
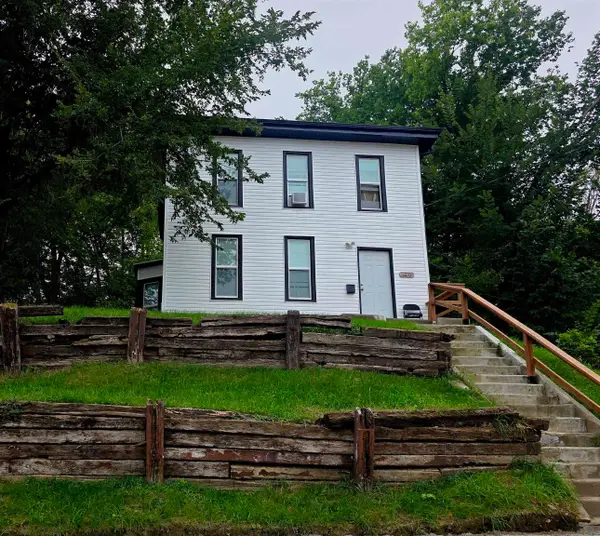 $155,000Active4 beds 1 baths1,079 sq. ft.
1210 VILLA AVE, Sioux City, IA 51103
MLS# 834715Listed by: BERKSHIRE HATHAWAY HOMESERVICES MIDWEST REALTY - Open Sun, 12 to 1:30pmNew
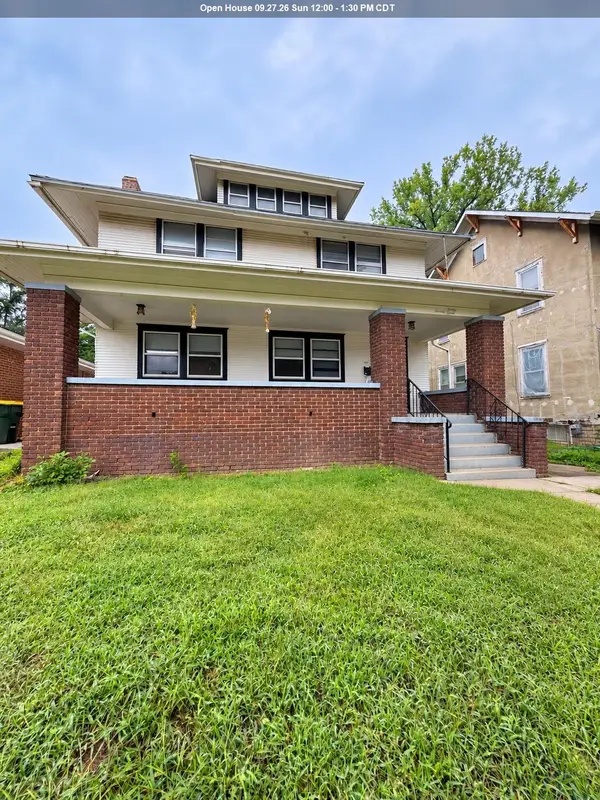 $210,000Active5 beds 2 baths2,160 sq. ft.
2033 Jennings St, Sioux City, IA 51104
MLS# 834716Listed by: LPT REALTY, LLC - New
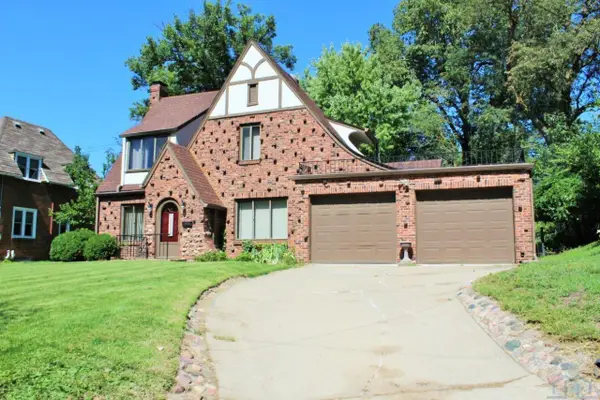 $268,500Active4 beds 3 baths2,182 sq. ft.
507 38TH ST, Sioux City, IA 51104
MLS# 834709Listed by: UNITED REAL ESTATE SOLUTIONS - New
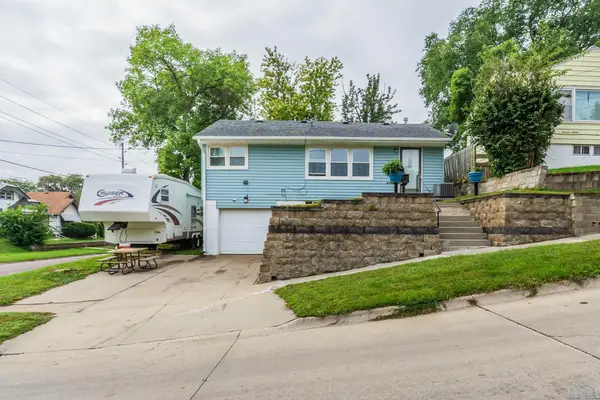 $210,000Active2 beds 2 baths2,036 sq. ft.
1418 26th Street, Sioux City, IA 51104
MLS# 834707Listed by: CENTURY 21 PROLINK - New
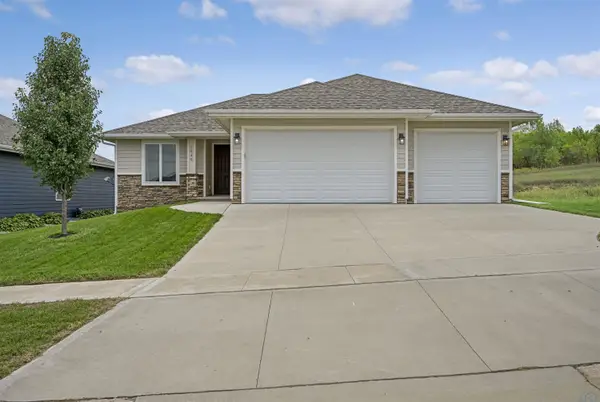 $485,000Active3 beds 2 baths1,691 sq. ft.
6845 Brookside Drive, Sioux City, IA 51106
MLS# 834700Listed by: HAUS OF HOME - Open Sun, 12 to 1pmNew
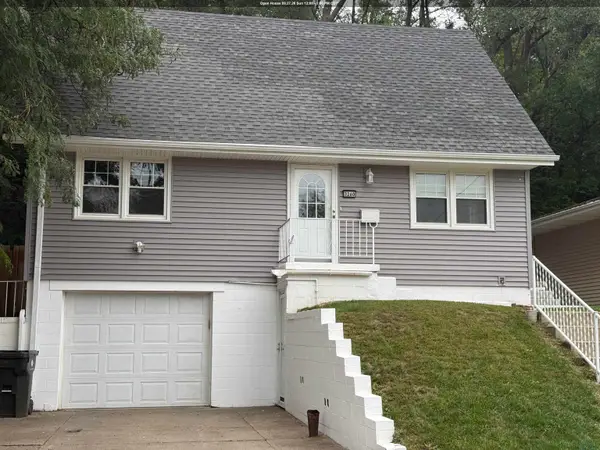 $229,000Active3 beds 2 baths1,700 sq. ft.
3260 Jennings St., Sioux City, IA 51104
MLS# 834697Listed by: UNITED REAL ESTATE SOLUTIONS


Protect your home and budget from life's surprises with an Assurant Home Warranty, backed by a partner that supports you through every step of homeownership. Explore Plans.
©2026 Century 21 Real Estate LLC. All rights reserved. CENTURY 21®, the CENTURY 21 Logo and C21® are service marks owned by Century 21 Real Estate LLC. Century 21 Real Estate LLC fully supports the principles of the Fair Housing Act and the Equal Opportunity Act. Each office is independently owned and operated. Listing information is deemed reliable but not guaranteed accurate.