
2000 W Horne Ave, Sioux City, IA 51103
Local realty services provided by:CENTURY 21 ProLink
2000 W Horne Ave,Sioux City, IA 51103
$239,000
- 4 Beds
- 3 Baths
- 2,495 sq. ft.
- Single family
- Pending
Listed by: chuck burnett
Office: united real estate solutions
MLS#:834257
Source:IA_GSCBOR
Price summary
- Price:$239,000
- Price per sq. ft.:$95.79
About this home
Hurry to see this 4 bedroom, 3 bath ranch on large corner lot. Large primary bedroom has separate entrance, walk in closet and its own bath if you wanted to separate it from rest of house. Large living room has gas log fireplace. Eat in kitchen has brand new LVT flooring and breakfast bar. Other 3 bedrooms on main are all good sized and 2 have walk in closets. All new flooring and paint in all the bedrooms and kitchen!! Full bath has new toilet and tub and shower. Three quarter bath has newer, very nice walk in shower and new toilet. Family room down is very spacious and has brand new carpet. New laundry sink in laundry room. Large screened in porch off back of house is an added bonus!! Large patio area off screened porch has swing, picnic table and table and chairs that will stay. A rare find with 4 bedrooms on the main floor!!!!
Contact an agent
Home facts
- Year built:1955
- Listing ID #:834257
- Added:6 day(s) ago
- Updated:August 24, 2026 at 07:46 PM
Rooms and interior
- Bedrooms:4
- Total bathrooms:3
- Full bathrooms:3
- Bathrooms Description:Master Bath
- Kitchen Description:Eat-in Kitchen
- Bedroom Description:Master Walk In Closet
- Basement Description:Partially Finished
- Living area:2,495 sq. ft.
Heating and cooling
- Cooling:Central
- Heating:Forced Air
Structure and exterior
- Roof:Shingle
- Year built:1955
- Building area:2,495 sq. ft.
- Lot area:0.23 Acres
- Lot Features:Landscaping, Trees
- Architectural Style:Ranch
- Construction Materials:Wood Lap
- Exterior Features:Patio, Porch
Schools
- High school:West High
- Middle school:West Middle
- Elementary school:Loess Hills
Utilities
- Water:City
- Sewer:City
Finances and disclosures
- Price:$239,000
- Price per sq. ft.:$95.79
- Tax amount:$3,032
Features and amenities
- Amenities:Computer Area, Foyer, Smoke Detector
Parking
- Parking description:Concrete Driveway, Detached Garage, Garage Door Opener
- Garage spaces:1
New listings near 2000 W Horne Ave
- New
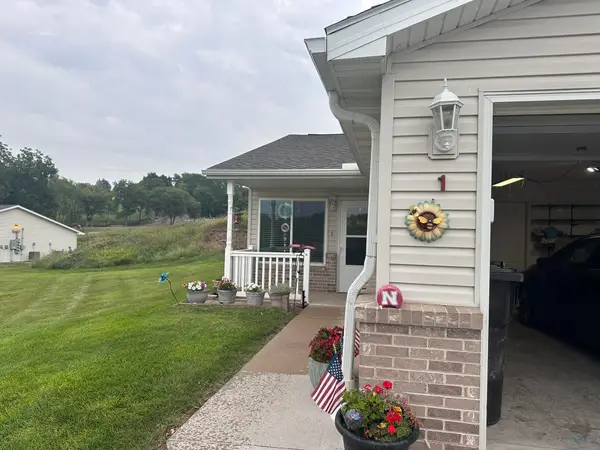 $224,900Active2 beds 2 baths1,110 sq. ft.
1120 Meadow View Court #1, Sioux City, IA 51106
MLS# 834327Listed by: PREMIER REALTY GROUP - New
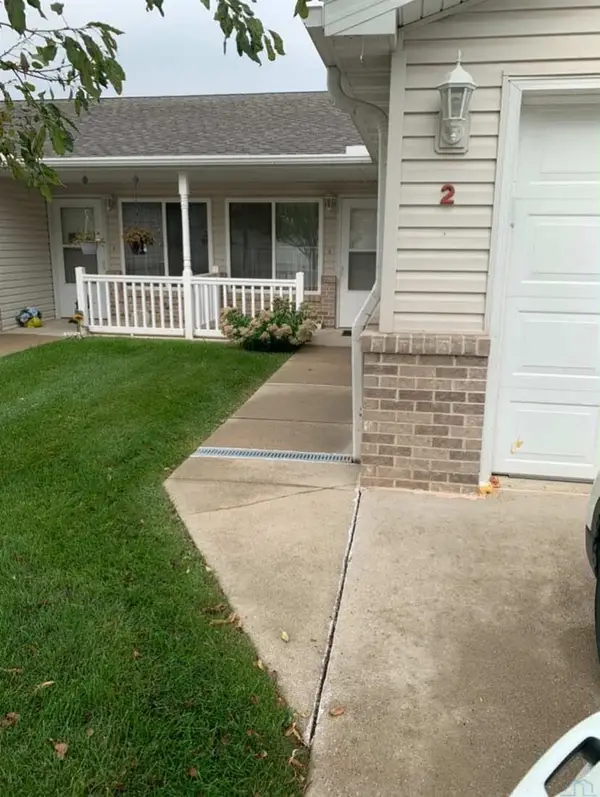 $229,500Active2 beds 2 baths1,110 sq. ft.
1100 Meadow View #2, Sioux City, IA 51106
MLS# 834346Listed by: PREMIER REALTY GROUP - New
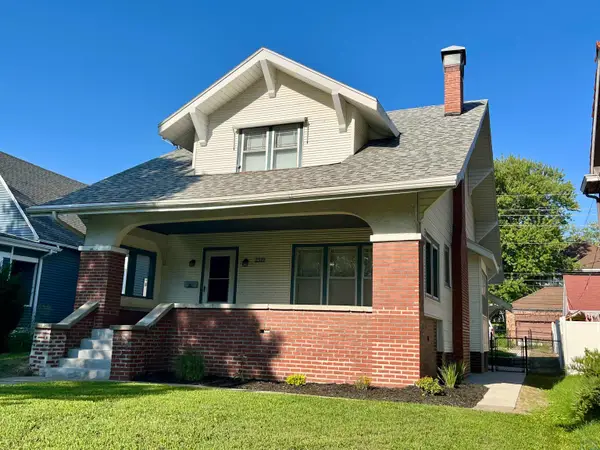 $269,950Active3 beds 3 baths1,818 sq. ft.
2319 Jackson Street, Sioux City, IA 51104
MLS# 834342Listed by: KELLER WILLIAMS SIOUXLAND - New
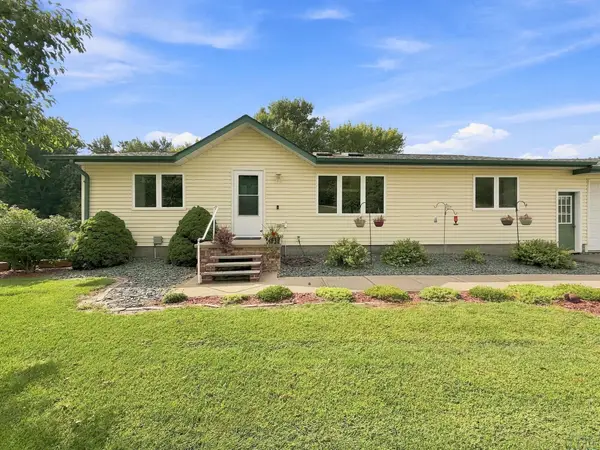 $449,900Active3 beds 2 baths2,100 sq. ft.
1805 Glen Ellen Road, Sioux City, IA 51106
MLS# 834343Listed by: RE/MAX EXPERIENCE - New
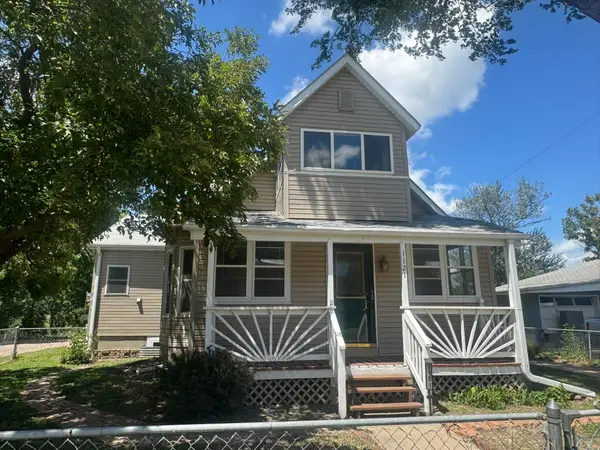 $199,500Active3 beds 2 baths1,939 sq. ft.
1121 River Drive, Sioux City, IA 51109
MLS# 834334Listed by: PREMIER REALTY GROUP - New
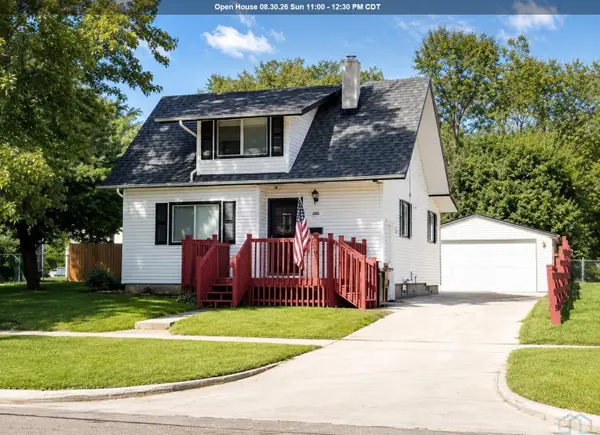 $217,500Active2 beds 2 baths1,787 sq. ft.
2301 Isabella St, Sioux City, IA 51103
MLS# 834330Listed by: LPT REALTY, LLC - New
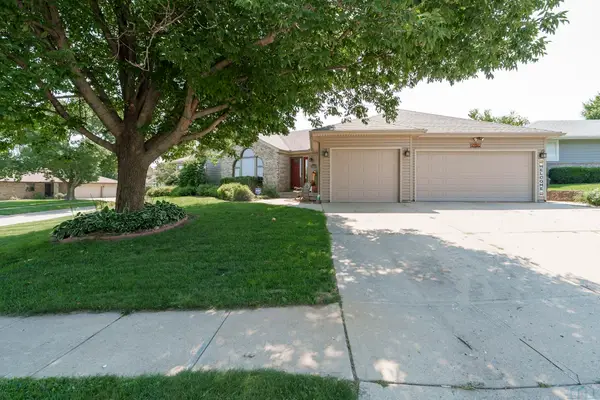 $465,000Active4 beds 4 baths3,186 sq. ft.
4850 MEADOW LARK LN, Sioux City, IA 51106
MLS# 834297Listed by: UNITED REAL ESTATE SOLUTIONS - Open Sat, 11am to 12pmNew
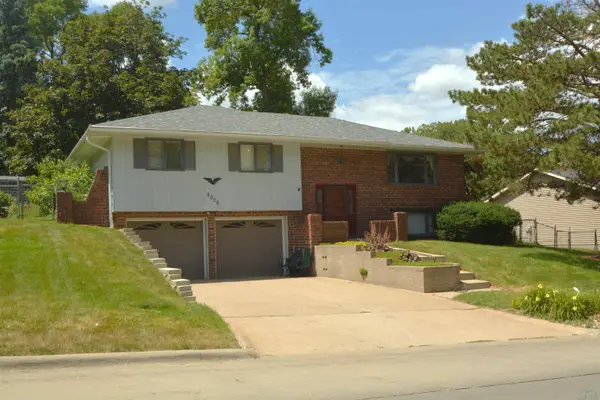 $300,000Active3 beds 3 baths2,288 sq. ft.
4006 Lincoln Way, Sioux City, IA 51106
MLS# 834320Listed by: UNITED REAL ESTATE SOLUTIONS - New
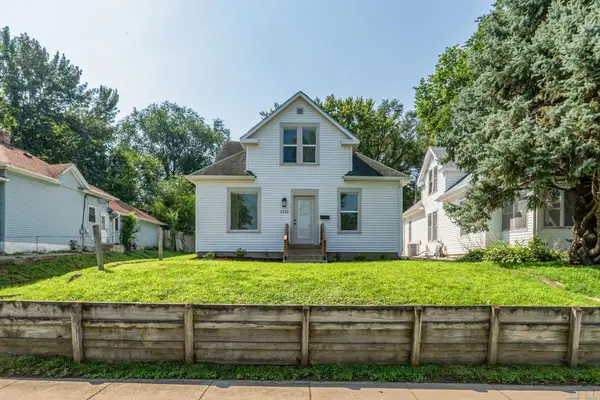 $210,000Active4 beds 2 baths1,120 sq. ft.
1512 W 6th Pl., Sioux City, IA 51103
MLS# 834315Listed by: UNITED REAL ESTATE SOLUTIONS 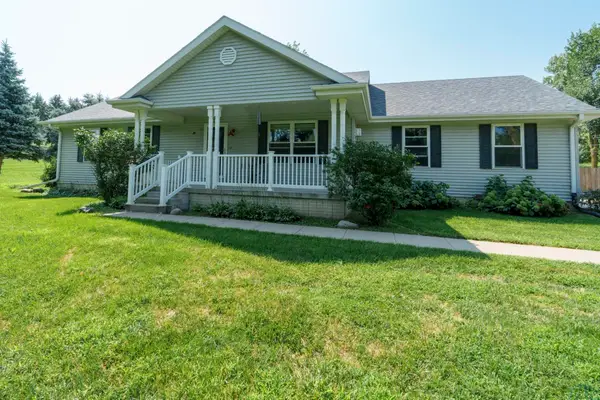 $450,000Pending4 beds 3 baths2,394 sq. ft.
3000 MEMORIAL DR, Sioux City, IA 51103
MLS# 834303Listed by: UNITED REAL ESTATE SOLUTIONS


Protect your home and budget from life's surprises with an Assurant Home Warranty, backed by a partner that supports you through every step of homeownership. Explore Plans.
©2026 Century 21 Real Estate LLC. All rights reserved. CENTURY 21®, the CENTURY 21 Logo and C21® are service marks owned by Century 21 Real Estate LLC. Century 21 Real Estate LLC fully supports the principles of the Fair Housing Act and the Equal Opportunity Act. Each office is independently owned and operated. Listing information is deemed reliable but not guaranteed accurate.