
2614 Morgan St, Sioux City, IA 51104
Local realty services provided by:CENTURY 21 ProLink
2614 Morgan St,Sioux City, IA 51104
$215,000
- 2 Beds
- 1 Baths
- 1,038 sq. ft.
- Single family
- Active
Listed by:
 Michelle White(712) 577 - 1210CENTURY 21 ProLink
Office: century 21 prolink
MLS#:834648
Source:IA_GSCBOR
Price summary
- Price:$215,000
- Price per sq. ft.:$207.13
About this home
Completely updated and move-in ready! This 2-bedroom, 1-bath home offers a fresh, updated interior with thoughtful improvements throughout. The newly finished dormer adds valuable additional living space and provides flexibility for a home office, recreation area, or bonus room. Outside, enjoy a beautifully improved yard featuring new curbing, landscaping, and retaining walls, creating a park-like setting with plenty of usable outdoor space. The basement is clean and dry, offering excellent storage potential. Recent updates include new central air and a new electrical panel. The oversized detached single-stall garage provides additional room for a workshop or hobby area, while the shed offers convenient extra storage. A great combination of updated living space, functional improvements, and attractive outdoor features-this home is ready for its next owner!
Contact an agent
Home facts
- Year built:1928
- Listing ID #:834648
- Added:1 day(s) ago
- Updated:September 18, 2026 at 06:51 PM
Rooms and interior
- Bedrooms:2
- Total bathrooms:1
- Full bathrooms:1
- Bathrooms Description:New Bath
- Kitchen Description:New Kitchen
- Basement Description:Full
- Living area:1,038 sq. ft.
Heating and cooling
- Cooling:Central
- Heating:Forced Air
Structure and exterior
- Roof:Shingle
- Year built:1928
- Building area:1,038 sq. ft.
- Lot area:0.27 Acres
- Lot Features:Landscaping, Level Lot, Retaining Wall, Trees
- Architectural Style:Bungalow
- Construction Materials:Steel
- Exterior Features:Porch, Storage Shed, Workshop
Schools
- High school:North High
- Middle school:North Middle
- Elementary school:Bryant
Utilities
- Water:City
- Sewer:City
Finances and disclosures
- Price:$215,000
- Price per sq. ft.:$207.13
- Tax amount:$1,738
Features and amenities
- Amenities:Brick Accent
Parking
- Parking description:Concrete Driveway, Detached Garage, Garage Door Opener, Oversized Garage
- Garage spaces:1
New listings near 2614 Morgan St
- New
 $655,000Active5 beds 3 baths3,670 sq. ft.
6741 Prairie View Court, Sioux City, IA 51106
MLS# 834678Listed by: HAUS OF HOME - New
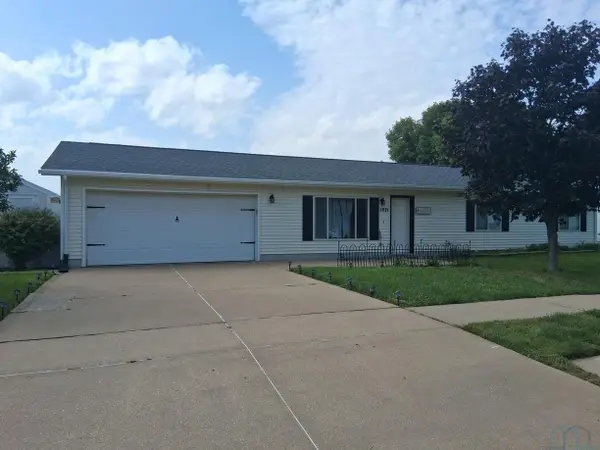 $255,000Active3 beds 2 baths1,225 sq. ft.
1921 Fairbanks, Sioux City, IA 51109
MLS# 834671Listed by: COLDWELL BANKER ASSOCIATED BROKERS - New
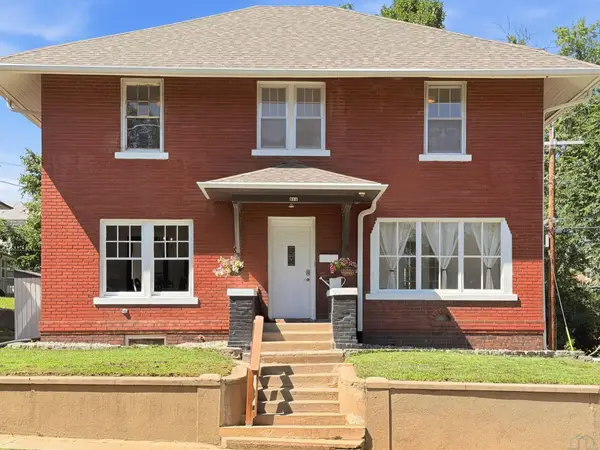 $249,950Active4 beds 3 baths2,603 sq. ft.
511 23rd St., Sioux City, IA 51104
MLS# 834669Listed by: KELLER WILLIAMS SIOUXLAND - New
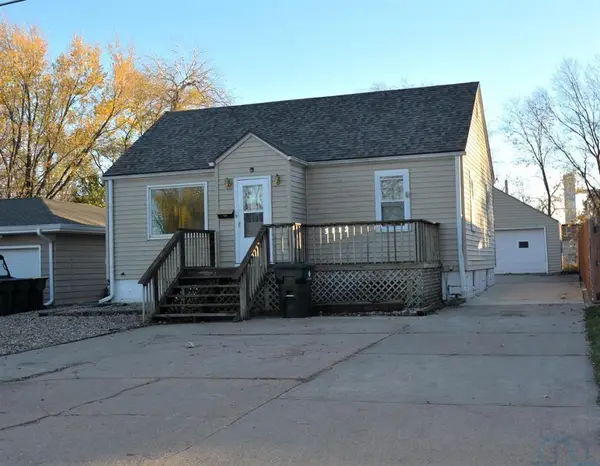 $229,500Active2 beds 1 baths1,478 sq. ft.
3112 38th Street, Sioux City, IA 51108
MLS# 834660Listed by: PREMIER REALTY GROUP - Open Sat, 1 to 2pmNew
 $185,000Active4 beds 1 baths1,051 sq. ft.
416 S Irene St, Sioux City, IA 51106
MLS# 834661Listed by: UNITED REAL ESTATE SOLUTIONS - New
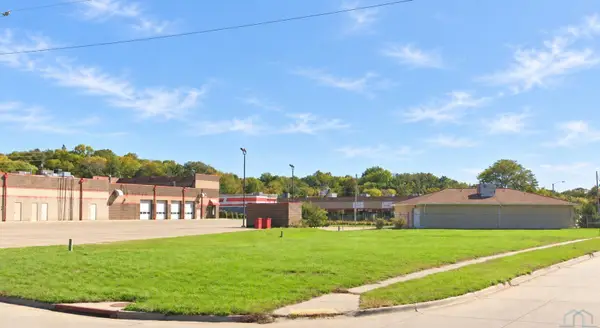 $60,000Active0.5 Acres
320 & 320 1/2 W 26th St., Sioux City, IA 51104
MLS# 834665Listed by: NAI UNITED - New
 $130,000Active-- beds -- baths1,799 sq. ft.
2204 W 4th Street, Sioux City, IA 51103
MLS# 834667Listed by: COLDWELL BANKER ASSOCIATED BROKERS - New
 $349,000Active3 beds 4 baths2,812 sq. ft.
76 RIDGEVIEW RD, Sioux City, IA 51104
MLS# 834654Listed by: UNITED REAL ESTATE SOLUTIONS - New
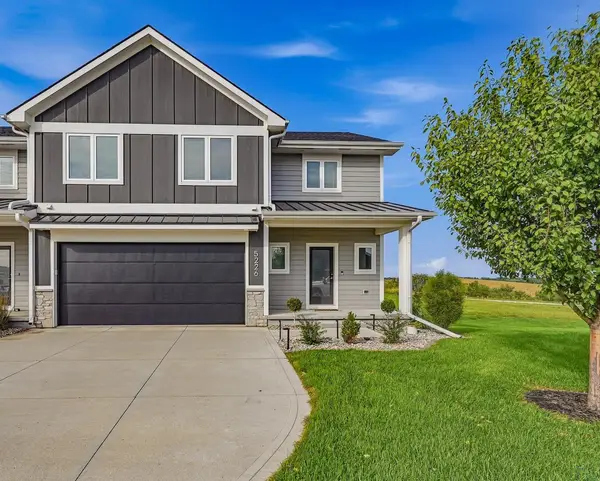 $495,000Active4 beds 4 baths3,431 sq. ft.
5226 Lynx Ct., Sioux City, IA 51106
MLS# 834651Listed by: KELLER WILLIAMS SIOUXLAND


Protect your home and budget from life's surprises with an Assurant Home Warranty, backed by a partner that supports you through every step of homeownership. Explore Plans.
©2026 Century 21 Real Estate LLC. All rights reserved. CENTURY 21®, the CENTURY 21 Logo and C21® are service marks owned by Century 21 Real Estate LLC. Century 21 Real Estate LLC fully supports the principles of the Fair Housing Act and the Equal Opportunity Act. Each office is independently owned and operated. Listing information is deemed reliable but not guaranteed accurate.