
4825 71st Street, Urbandale, IA 50322
Local realty services provided by:CENTURY 21 Signature Real Estate
4825 71st Street,Urbandale, IA 50322
$315,000
- 4 Beds
- 2 Baths
- 1,420 sq. ft.
- Single family
- Active
Listed by: erika hansen
Office: re/max real estate center
MLS#:749464
Source:IA_DMAAR
Price summary
- Price:$315,000
- Price per sq. ft.:$221.83
About this home
Tucked away on a quiet Urbandale cul-de-sac, this 1.5 story home offers a highly functional layout and incredible outdoor access! The main level features a convenient main-floor bedroom with its own private attached bath, ideal for a primary suite, guest room, or main-floor office. Upstairs, you will find three additional spacious bedrooms and a full bath, providing plenty of room for family or guests. The finished lower level adds flexible living space for a home gym, rec room, or second family room, and features a walkout to the fully fenced backyard. Step out onto the quiet back deck to relax after work, or unwind by enjoying the nearby neighborhood walking trail system. This home provides a low-traffic neighborhood with effortless suburban convenience in the Johnston School District.
Contact an agent
Home facts
- Year built:1986
- Listing ID #:749464
- Added:1 day(s) ago
- Updated:September 17, 2026 at 04:41 PM
Rooms and interior
- Bedrooms:4
- Total bathrooms:2
- Full bathrooms:2
- Flooring:Carpet, Laminate, Tile
- Dining Description:Dining Area
- Kitchen Description:Dishwasher, Microwave, Refrigerator, Stove
- Basement:Yes
- Basement Description:Partially Finished, Walk Out Access
- Living area:1,420 sq. ft.
Heating and cooling
- Cooling:Central Air
- Heating:Forced Air, Gas, Natural Gas
- Central air:Yes
Structure and exterior
- Roof:Asphalt, Shingle
- Year built:1986
- Building area:1,420 sq. ft.
- Lot area:0.25 Acres
- Lot Features:Irregular Lot
- Architectural Style:Two Story
- Construction Materials:Vinyl Siding
- Exterior Features:Deck
- Foundation Description:Poured
- Levels:2 Story
Utilities
- Water:Public
- Sewer:Public Sewer
Finances and disclosures
- Price:$315,000
- Price per sq. ft.:$221.83
- Tax amount:$5,218
Features and amenities
- Appliances:Dishwasher, Dryer, Microwave, Refrigerator, Stove, Washer
- Laundry features:Dryer, Washer
- Amenities:Smoke Detectors, Window Treatments
Parking
- Parking description:Attached, Garage, Two Car Garage
- Garage:Yes
- Garage spaces:2
New listings near 4825 71st Street
- New
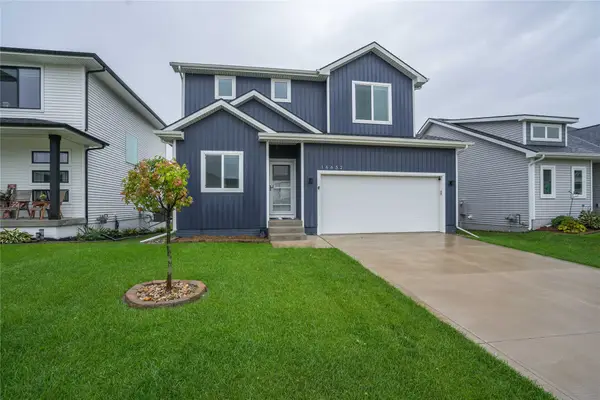 $350,000Active3 beds 3 baths1,580 sq. ft.
16632 Oakwood Drive, Urbandale, IA 50323
MLS# 748801Listed by: RE/MAX REAL ESTATE CENTER - Open Sun, 12:30 to 2pmNew
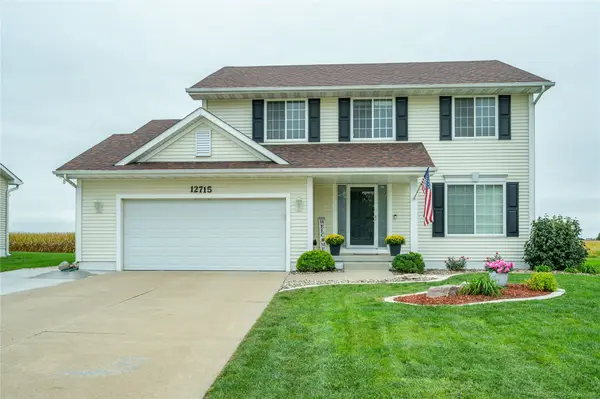 $420,000Active5 beds 3 baths1,781 sq. ft.
12715 Tanglewood Drive, Urbandale, IA 50323
MLS# 749494Listed by: RE/MAX CONCEPTS - New
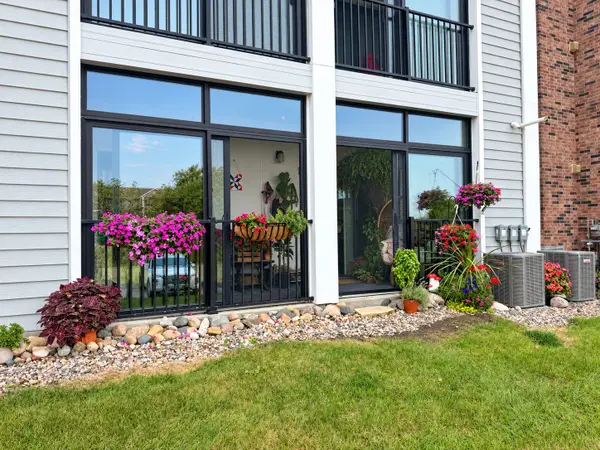 $147,000Active2 beds 2 baths1,008 sq. ft.
4837 86th Street #10, Urbandale, IA 50322
MLS# 749451Listed by: KELLER WILLIAMS ANKENY METRO - New
 $129,900Active0.34 Acres
16310 Northpark Drive, Urbandale, IA 50323
MLS# 749455Listed by: RE/MAX CONCEPTS - New
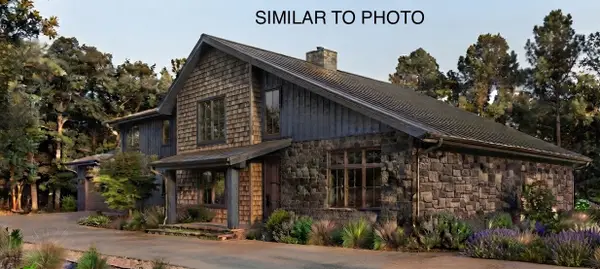 $1,200,000Active4 beds 4 baths2,870 sq. ft.
2959 133rd Way, Urbandale, IA 50323
MLS# 749403Listed by: RE/MAX CONCEPTS - New
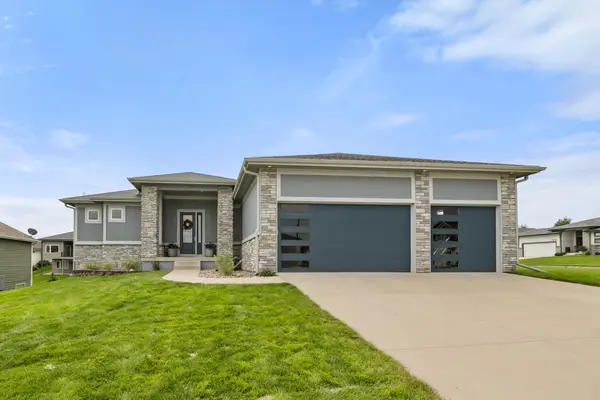 $620,000Active5 beds 4 baths1,807 sq. ft.
16238 Walnut Meadows Court, Urbandale, IA 50323
MLS# 749360Listed by: RE/MAX CONCEPTS - New
 $122,000Active2 beds 2 baths1,008 sq. ft.
4837 86th Street #27, Urbandale, IA 50322
MLS# 749362Listed by: RE/MAX CONCEPTS - New
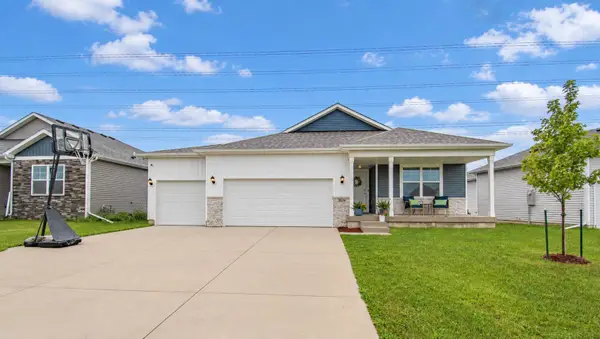 $415,000Active4 beds 3 baths1,490 sq. ft.
15206 Ironwood Lane, Urbandale, IA 50111
MLS# 749332Listed by: RE/MAX PRECISION - New
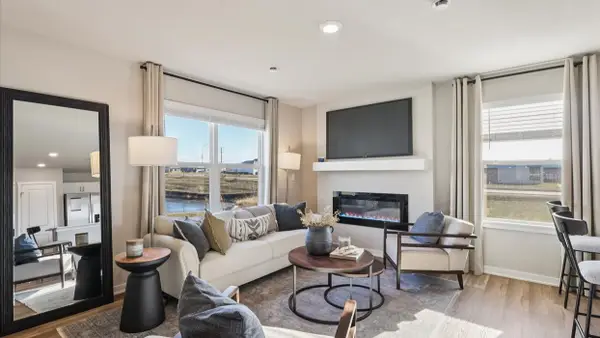 $209,990Active3 beds 3 baths1,418 sq. ft.
15329 Coyote Drive, Urbandale, IA 50111
MLS# 749252Listed by: DRH REALTY OF IOWA, LLC


Protect your home and budget from life's surprises with an Assurant Home Warranty, backed by a partner that supports you through every step of homeownership. Explore Plans.
©2026 Century 21 Real Estate LLC. All rights reserved. CENTURY 21®, the CENTURY 21 Logo and C21® are service marks owned by Century 21 Real Estate LLC. Century 21 Real Estate LLC fully supports the principles of the Fair Housing Act and the Equal Opportunity Act. Each office is independently owned and operated. Listing information is deemed reliable but not guaranteed accurate.