
4837 86th Street #10, Urbandale, IA 50322
Local realty services provided by:CENTURY 21 Signature Real Estate
4837 86th Street #10,Urbandale, IA 50322
$147,000
- 2 Beds
- 2 Baths
- 1,008 sq. ft.
- Condominium
- Active
Listed by: kelsey weltzin
Office: keller williams ankeny metro
MLS#:749451
Source:IA_DMAAR
Price summary
- Price:$147,000
- Price per sq. ft.:$145.83
- Monthly HOA dues:$498
About this home
Welcome to 4837 86th Street, Unit 10, an incredible ground-floor condo offering two spacious bedrooms, two full bathrooms, and a beautifully updated interior filled with warmth, natural light, and thoughtful details. Fully renovated in 2020, this condo features updated finishes throughout, including beautiful flooring, modern cabinetry, stainless steel appliances, a tiled backsplash, and granite countertops. The large kitchen peninsula provides additional seating and opens directly into the dining area and living room, creating one connected space for everyday living and entertaining. Natural light fills the living room, while the beautiful fireplace creates a warm focal point for quiet evenings at home. Both bedrooms are impressively sized, including the primary bedroom with its own full bathroom and an in-unit washer and dryer making the layout even more convenient. Enjoy an easy, low-maintenance lifestyle with no yard work, plus access to the community pool and community center. The Urbandale location is hard to beat, with quick access to I-35/I-80, shopping, restaurants, and everyday conveniences. One of the best features is the fully screened-in porch, offering an additional space to relax and direct exterior entry and exit so you can come and go without walking through the main building. Unit 10 brings together modern updates, a spacious layout, an unbeatable location, and ground-floor convenience in one truly impressive home!...
Contact an agent
Home facts
- Year built:1985
- Listing ID #:749451
- Added:1 day(s) ago
- Updated:September 17, 2026 at 04:41 PM
Rooms and interior
- Bedrooms:2
- Total bathrooms:2
- Full bathrooms:2
- Flooring:Carpet
- Dining Description:Dining Area
- Kitchen Description:Dishwasher, Microwave, Refrigerator, Stove
- Living area:1,008 sq. ft.
Heating and cooling
- Cooling:Central Air
- Heating:Forced Air, Gas, Natural Gas
- Central air:Yes
Structure and exterior
- Roof:Asphalt, Shingle
- Year built:1985
- Building area:1,008 sq. ft.
- Architectural Style:Ranch
- Construction Materials:Brick, Vinyl Siding
- Exterior Features:Covered, Enclosed Porch, Patio, Porch, Screened
- Foundation Description:Poured, Slab
Utilities
- Water:Public
- Sewer:Public Sewer
Finances and disclosures
- Price:$147,000
- Price per sq. ft.:$145.83
- Tax amount:$2,225
Features and amenities
- Appliances:Dishwasher, Dryer, Microwave, Refrigerator, Stove, Washer
- Laundry features:Dryer, Main Level, Washer
- Amenities:Fire Alarm, Smoke Detectors
- Pool features:In Ground
Parking
- Parking description:Attached, Garage, One Car Garage
- Garage:Yes
- Garage spaces:1
New listings near 4837 86th Street #10
- New
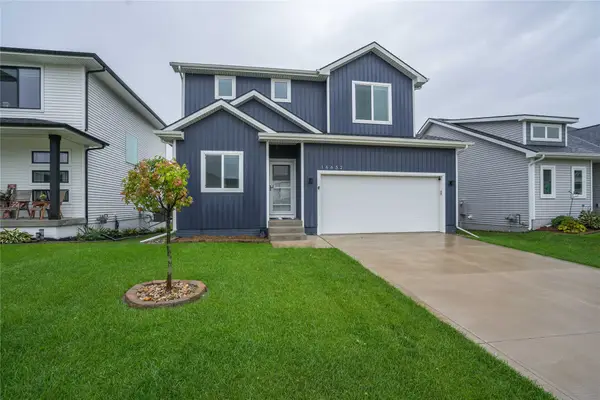 $350,000Active3 beds 3 baths1,580 sq. ft.
16632 Oakwood Drive, Urbandale, IA 50323
MLS# 748801Listed by: RE/MAX REAL ESTATE CENTER - Open Sun, 12:30 to 2pmNew
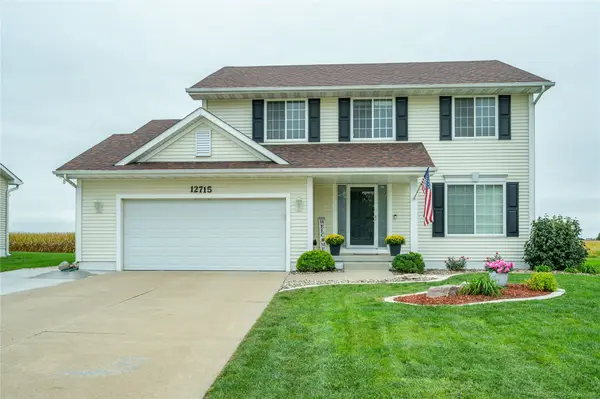 $420,000Active5 beds 3 baths1,781 sq. ft.
12715 Tanglewood Drive, Urbandale, IA 50323
MLS# 749494Listed by: RE/MAX CONCEPTS - New
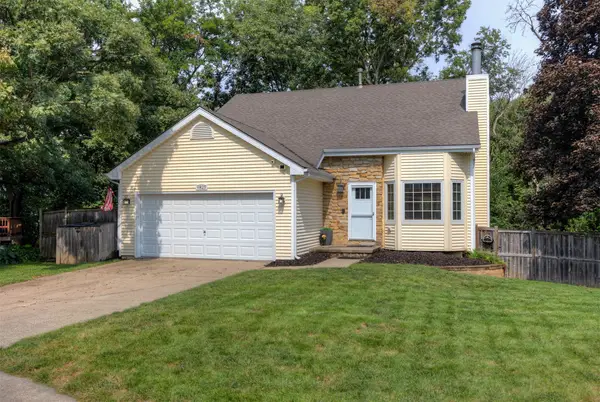 $315,000Active4 beds 2 baths1,420 sq. ft.
4825 71st Street, Urbandale, IA 50322
MLS# 749464Listed by: RE/MAX REAL ESTATE CENTER - New
 $129,900Active0.34 Acres
16310 Northpark Drive, Urbandale, IA 50323
MLS# 749455Listed by: RE/MAX CONCEPTS - New
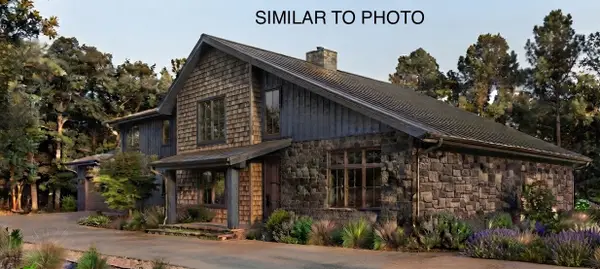 $1,200,000Active4 beds 4 baths2,870 sq. ft.
2959 133rd Way, Urbandale, IA 50323
MLS# 749403Listed by: RE/MAX CONCEPTS - New
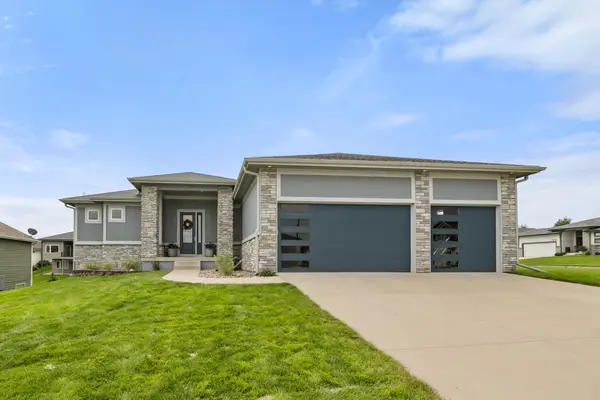 $620,000Active5 beds 4 baths1,807 sq. ft.
16238 Walnut Meadows Court, Urbandale, IA 50323
MLS# 749360Listed by: RE/MAX CONCEPTS - New
 $122,000Active2 beds 2 baths1,008 sq. ft.
4837 86th Street #27, Urbandale, IA 50322
MLS# 749362Listed by: RE/MAX CONCEPTS - New
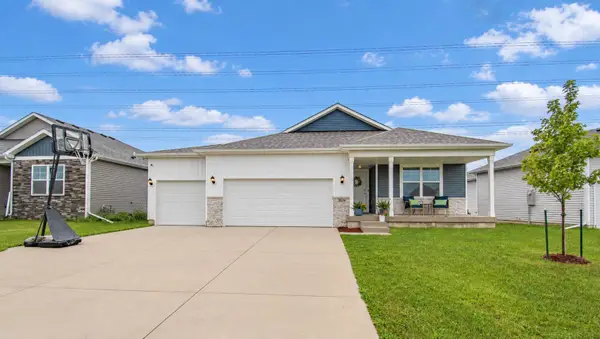 $415,000Active4 beds 3 baths1,490 sq. ft.
15206 Ironwood Lane, Urbandale, IA 50111
MLS# 749332Listed by: RE/MAX PRECISION - New
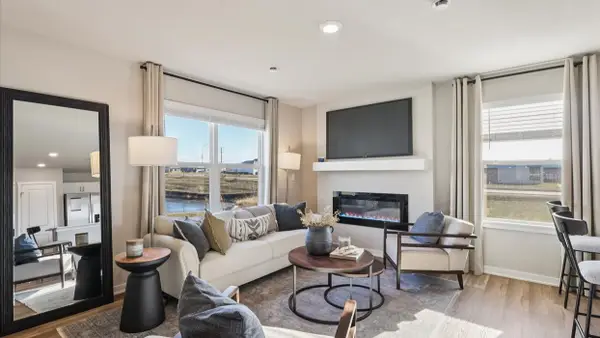 $209,990Active3 beds 3 baths1,418 sq. ft.
15329 Coyote Drive, Urbandale, IA 50111
MLS# 749252Listed by: DRH REALTY OF IOWA, LLC


Protect your home and budget from life's surprises with an Assurant Home Warranty, backed by a partner that supports you through every step of homeownership. Explore Plans.
©2026 Century 21 Real Estate LLC. All rights reserved. CENTURY 21®, the CENTURY 21 Logo and C21® are service marks owned by Century 21 Real Estate LLC. Century 21 Real Estate LLC fully supports the principles of the Fair Housing Act and the Equal Opportunity Act. Each office is independently owned and operated. Listing information is deemed reliable but not guaranteed accurate.