
5524 149th Street, Urbandale, IA 50323
Local realty services provided by:CENTURY 21 Signature Real Estate
5524 149th Street,Urbandale, IA 50323
$789,000
- 5 Beds
- 3 Baths
- 2,020 sq. ft.
- Single family
- Active
Upcoming open houses
- Sat, May 3001:00 pm - 02:00 pm
- Sun, May 3101:00 pm - 03:00 pm
Listed by: kristal armstrong
Office: realty one group impact
MLS#:740989
Source:IA_DMAAR
Price summary
- Price:$789,000
- Price per sq. ft.:$390.59
- Monthly HOA dues:$8.33
About this home
Welcome to this stunning custom ranch featuring over 3,500 finished square feet, 5 bedrooms, 3 full baths, and an incredible backyard retreat!
The open-concept main level showcases rich flooring, a spacious living room with fireplace, and a beautifully designed kitchen featuring quartz countertops, stainless steel appliances, vent hood, wall oven, large center island with seating, and abundant cabinetry. The dining area opens directly to the covered deck and outdoor entertaining spaces, creating seamless indoor-outdoor living.
The primary suite offers a relaxing retreat with a spacious walk-in closet and spa-like feel, while additional bedrooms and a dedicated office provide flexibility for work and family needs. The finished lower level is built for entertaining with a large family room, custom wet bar with beverage fridge and wine storage, additional bedrooms, and plenty of space for movie nights, games, or gatherings.
Step outside to your own private oasis featuring an expansive patio, covered lounge area with privacy screening, in-ground heated AND cooled pool with waterslide, and beautifully landscaped yard — perfect for summer entertaining and relaxing evenings at home. The oversized attached 3-car garage and generous .43-acre lot complete this exceptional property.
This home truly has it all — luxury finishes, incredible entertaining spaces (w/whole house Sonos system), and a prime Urbandale location near parks, trails, and amenities....
Contact an agent
Home facts
- Year built:2016
- Listing ID #:740989
- Added:2 day(s) ago
- Updated:May 29, 2026 at 05:45 PM
Rooms and interior
- Bedrooms:5
- Total bathrooms:3
- Full bathrooms:3
- Flooring:Carpet, Hardwood
- Kitchen Description:Dishwasher, Microwave, Refrigerator, Stove
- Basement:Yes
- Basement Description:Finished, Walk Out Access
- Living area:2,020 sq. ft.
Heating and cooling
- Cooling:Central Air
- Heating:Forced Air, Gas, Natural Gas
- Central air:Yes
Structure and exterior
- Roof:Asphalt, Shingle
- Year built:2016
- Building area:2,020 sq. ft.
- Lot area:0.43 Acres
- Architectural Style:Ranch
- Construction Materials:Cement Siding
- Exterior Features:Covered, Deck, Fire Pit, Fully Fenced, Open, Patio, Play Structure
- Foundation Description:Poured
Utilities
- Water:Public
- Sewer:Public Sewer
Finances and disclosures
- Price:$789,000
- Price per sq. ft.:$390.59
- Tax amount:$9,734
Features and amenities
- Appliances:Dishwasher, Microwave, Refrigerator, Stove, Washer
- Laundry features:Main Level, Washer
- Amenities:Wet Bar, Window Treatments
- Pool features:Heated, In Ground
Parking
- Parking description:Attached, Garage, Three Car Garage
- Garage:Yes
- Garage spaces:3
New listings near 5524 149th Street
- New
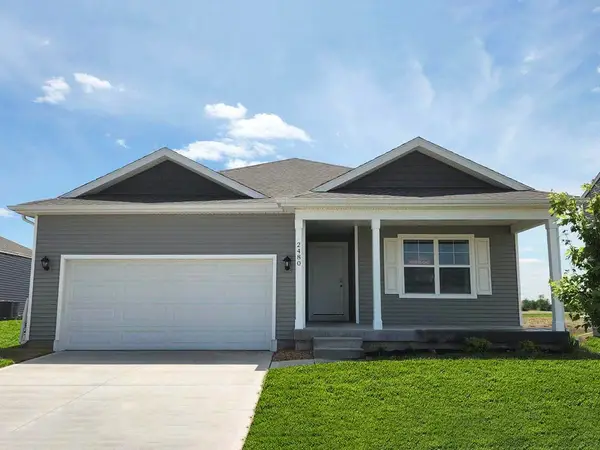 $382,990Active4 beds 3 baths1,498 sq. ft.
5139 168th Street, Urbandale, IA 50322
MLS# 741883Listed by: DRH REALTY OF IOWA, LLC - New
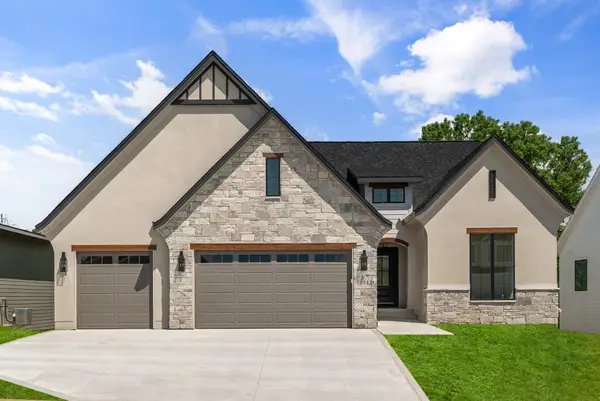 $899,900Active5 beds 3 baths2,091 sq. ft.
16511 Ironwood Lane, Urbandale, IA 50263
MLS# 741860Listed by: RE/MAX PRECISION - New
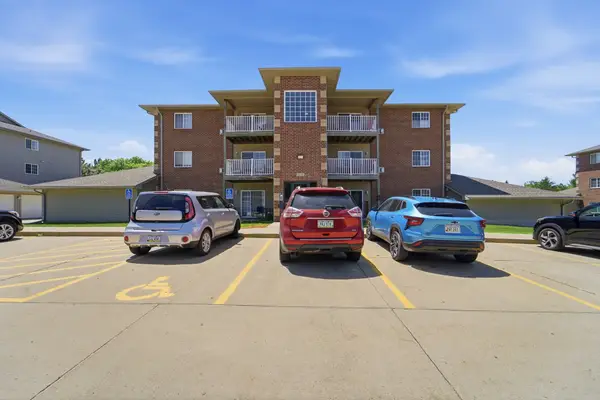 $150,000Active2 beds 2 baths902 sq. ft.
4130 100th Street #8, Urbandale, IA 50322
MLS# 741695Listed by: RE/MAX RESULTS - Open Sun, 1 to 3pmNew
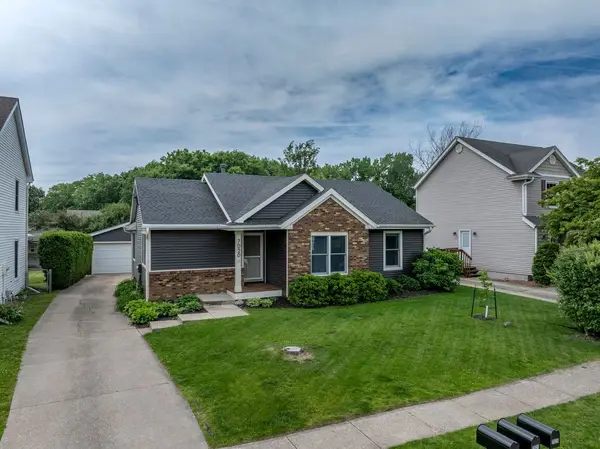 $330,000Active4 beds 3 baths1,136 sq. ft.
7020 Hickory Lane, Urbandale, IA 50322
MLS# 741785Listed by: IOWA REALTY MILLS CROSSING - New
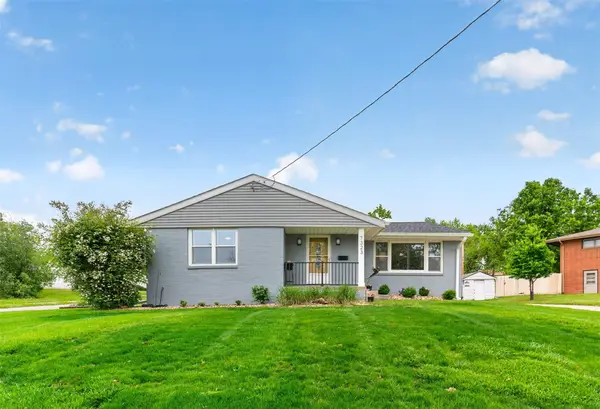 $305,000Active3 beds 1 baths1,268 sq. ft.
7323 Maple Drive, Urbandale, IA 50322
MLS# 741536Listed by: PENNIE CARROLL & ASSOCIATES - New
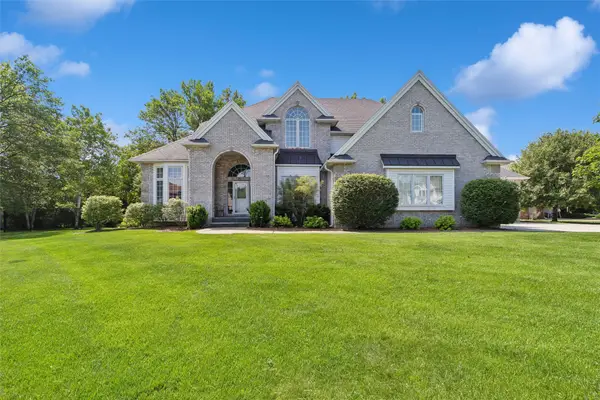 $1,025,000Active5 beds 8 baths3,513 sq. ft.
3521 133rd Way, Urbandale, IA 50323
MLS# 741773Listed by: LPT REALTY, LLC  $384,990Active4 beds 3 baths1,352 sq. ft.
14604 Northpark Drive, Urbandale, IA 50323
MLS# 738544Listed by: RE/MAX PRECISION- Open Sun, 1 to 3pmNew
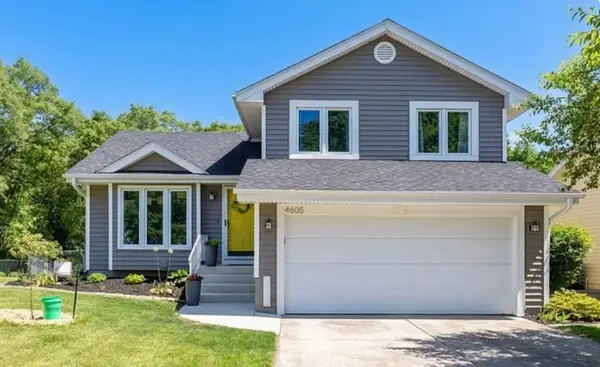 $338,000Active3 beds 3 baths1,492 sq. ft.
4605 70th Place, Urbandale, IA 50322
MLS# 741558Listed by: LPT REALTY, LLC - Open Sun, 1 to 3pmNew
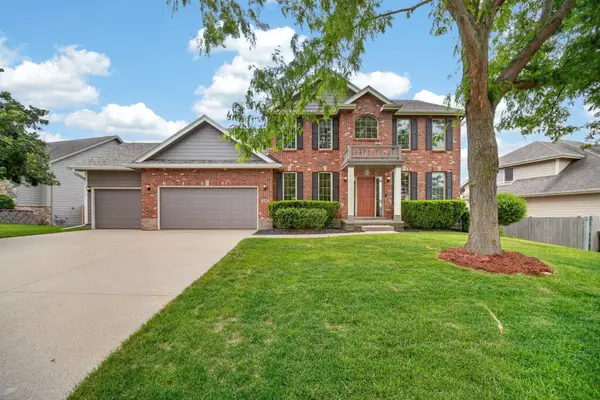 $610,000Active5 beds 4 baths2,629 sq. ft.
16002 Tanglewood Drive, Urbandale, IA 50323
MLS# 741679Listed by: RE/MAX PRECISION


Protect your home and budget from life's surprises with an Assurant Home Warranty, backed by a partner that supports you through every step of homeownership. Explore Plans.
©2026 Century 21 Real Estate LLC. All rights reserved. CENTURY 21®, the CENTURY 21 Logo and C21® are service marks owned by Century 21 Real Estate LLC. Century 21 Real Estate LLC fully supports the principles of the Fair Housing Act and the Equal Opportunity Act. Each office is independently owned and operated. Listing information is deemed reliable but not guaranteed accurate.