
11A51 Fairway Drive, Apple River, IL 61001
Local realty services provided by:CENTURY 21 Affiliated
11A51 Fairway Drive,Apple River, IL 61001
$219,000
- 3 Beds
- 2 Baths
- 1,612 sq. ft.
- Single family
- Active
Listed by: wesley cocagne
Office: coldwell banker network realty
MLS#:202604590
Source:IL_RAAR
Price summary
- Price:$219,000
- Price per sq. ft.:$135.86
About this home
They say, "don't judge a book by its cover". Underneath this vinyl sided gem at Apple Canyon Lake is a little log cabin. This cozy cottage is sold with an accessible marina Transferable Dock (M-16-3). Wood vaulted ceilings over the living room and kitchen make for a more open and comfortable living space which is also adorned with wood burning stove. Two bedrooms and one full bath round out the main level. The lower level is mostly finished and offers excellent living space with a large family room with slider door access out to the backyard, and a third bedrooms space and second full bath. Beautiful setting and surrounded by mature trees and association green space behind to the north and along the east boundary of the property offering more elbow room from neighbors. Property is sold "as is" and furnished. Association covenants & restrictions apply and annual dues and fees apply.
Contact an agent
Home facts
- Listing ID #:202604590
- Added:79 day(s) ago
- Updated:October 13, 2026 at 12:38 AM
Rooms and interior
- Bedrooms:3
- Total bathrooms:2
- Full bathrooms:2
- Dining Description:On Main Level
- Kitchen Description:Electric Range, Refrigerator, Stove/Cooktop
- Bedroom Description:Master Bedroom On Main Level
- Basement Description:Full
- Living area:1,612 sq. ft.
Heating and cooling
- Cooling:Central Air
- Heating:Propane
- Central air:Yes
Structure and exterior
- Roof:Shingle
- Building area:1,612 sq. ft.
- Lot area:0.37 Acres
- Architectural Style:Log Home
- Construction Materials:Log, Siding, Vinyl
- Exterior Features:Deck, Storage Shed, Transferable Boat Slip
Schools
- High school:Stockton
- Middle school:Stockton
- Elementary school:Stockton
Utilities
- Water:City/Community
- Sewer:Septic
Finances and disclosures
- Price:$219,000
- Price per sq. ft.:$135.86
Features and amenities
- Appliances:LP Gas Tank Rented, Refrigerator, Stove/Cooktop, Washer
- Laundry features:Dryer, Laundry Basement, Washer
- Amenities:County Taxes, Deck, Gas Water Heater, Lower Level Finished Space
New listings near 11A51 Fairway Drive
- New
 $500Active0.36 Acres
7A255 Tomahawk Lane, APPLE RIVER, IL 61001
MLS# 202606338Listed by: JIM SULLIVAN REALTY  $445,000Active5 beds 3 baths3,264 sq. ft.
8A137 Revere Court, APPLE RIVER, IL 61001
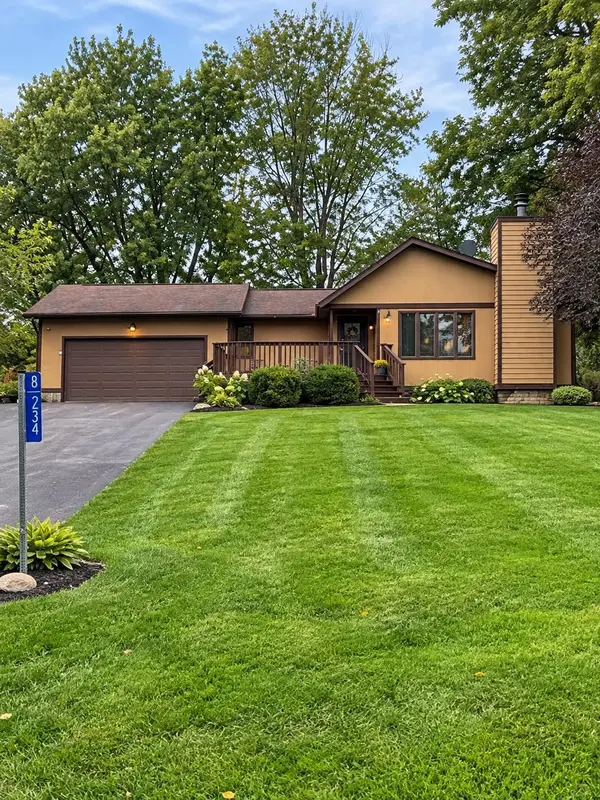
MLS# 202606143Listed by: COLDWELL BANKER NETWORK REALTY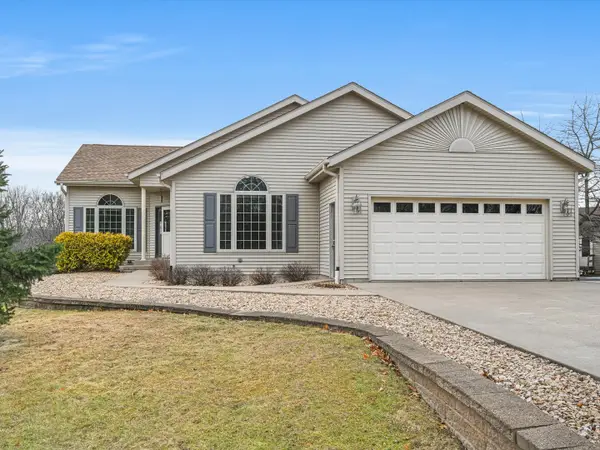 $459,999Active3 beds 3 baths3,265 sq. ft.
9A184 Cottonwood Court, Apple River, IL 61001
MLS# 12772034Listed by: XR REALTY
 $299,000Pending2 beds 3 baths2,314 sq. ft.
8A234 Washington lane, APPLE RIVER, IL 61001
MLS# 202605868Listed by: DC RISE REAL ESTATE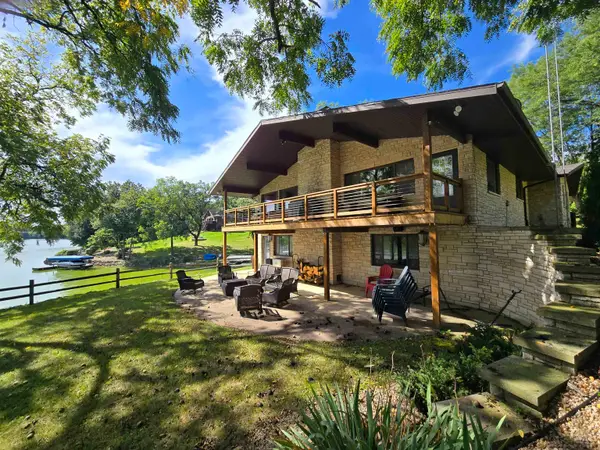 $1,099,000Pending4 beds 3 baths3,784 sq. ft.
1A54 Raindance Court, APPLE RIVER, IL 61001
MLS# 202605756Listed by: COLDWELL BANKER NETWORK REALTY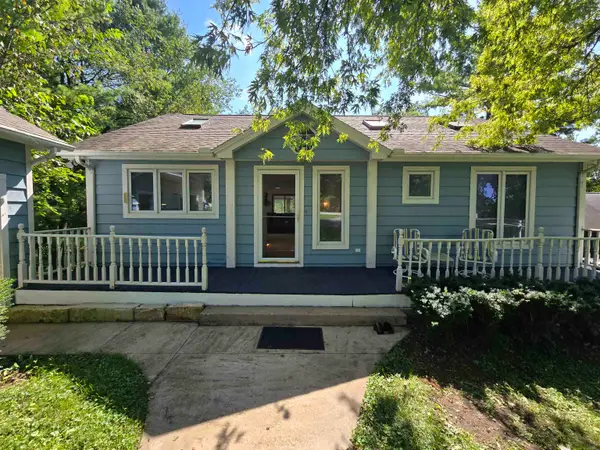 $270,000Pending3 beds 3 baths2,424 sq. ft.
3A66 General Lee Court, APPLE RIVER, IL 61001
MLS# 202605567Listed by: COLDWELL BANKER NETWORK REALTY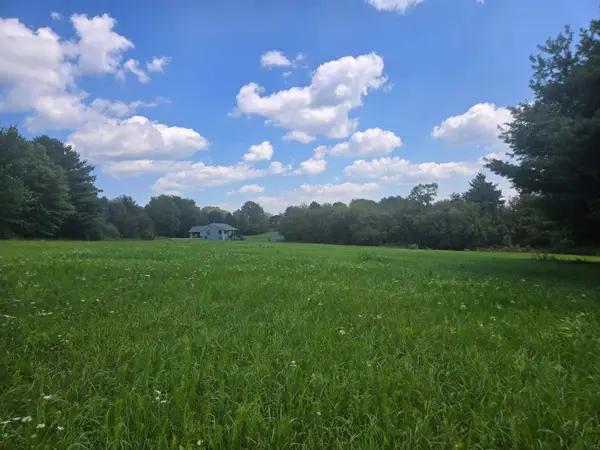 $6,000Active0.46 Acres
8A173 Liberty Bell Court, APPLE RIVER, IL 61001
MLS# 202605459Listed by: COLDWELL BANKER NETWORK REALTY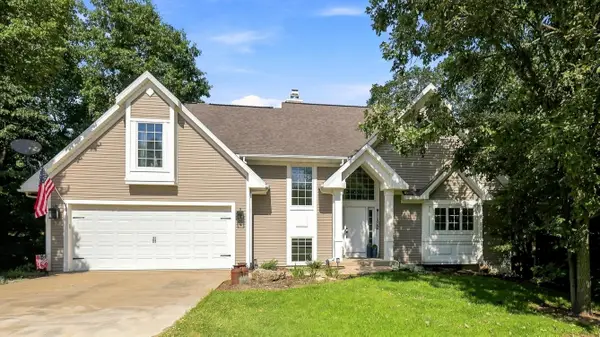 $435,000Pending4 beds 4 baths2,308 sq. ft.
6A72 Shenandoah Lane, APPLE RIVER, IL 61001
MLS# 202605171Listed by: DC RISE REAL ESTATE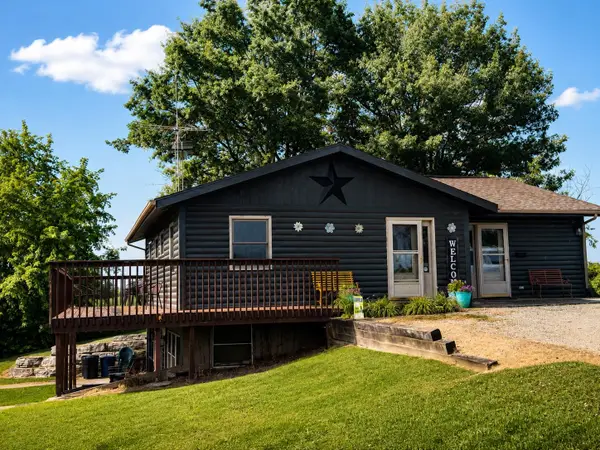 $349,900Active4 beds 4 baths2,386 sq. ft.
3505 Apple Canyon Road, APPLE RIVER, IL 61001
MLS# 202604856Listed by: DC RISE REAL ESTATE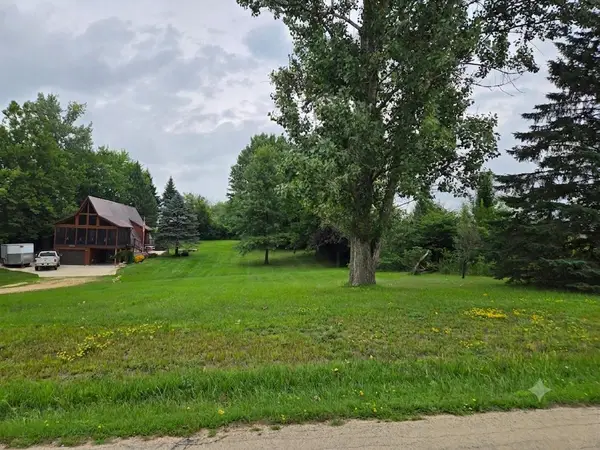 $1,750Active0.41 Acres
4A62 E Apple Canyon Road, APPLE RIVER, IL 61001
MLS# 202604860Listed by: COLDWELL BANKER NETWORK REALTY


Protect your home and budget from life's surprises with an Assurant Home Warranty, backed by a partner that supports you through every step of homeownership. Explore Plans.
©2026 Century 21 Real Estate LLC. All rights reserved. CENTURY 21®, the CENTURY 21 Logo and C21® are service marks owned by Century 21 Real Estate LLC. Century 21 Real Estate LLC fully supports the principles of the Fair Housing Act and the Equal Opportunity Act. Each office is independently owned and operated. Listing information is deemed reliable but not guaranteed accurate.