
6A72 Shenandoah Lane, Apple River, IL 61001
Local realty services provided by:CENTURY 21 Affiliated
6A72 Shenandoah Lane,Apple River, IL 61001
$435,000
- 4 Beds
- 4 Baths
- 2,308 sq. ft.
- Single family
- Pending
Listed by: danielle cline
Office: dc rise real estate
MLS#:202605171
Source:IL_RAAR
Price summary
- Price:$435,000
- Price per sq. ft.:$188.47
About this home
Located at Apple Canyon Lake, just off the water with beautiful seasonal lake views, this 4-bedroom home checks all of boxes—whether you're searching for a full-time residence, a weekend lake getaway, or a place where family and friends can gather. With generous living space, a wooded setting, multiple indoor and outdoor areas to enjoy, and room for all the lake toys, it's a home that can easily fit the way you want to use it. The heart of the home is the soaring great room, where vaulted ceilings, a wood-burning fireplace, and an impressive wall of windows create a bright, welcoming space surrounded by nature. The open layout connects the living room, dining area, and kitchen, making it easy to host a house full of family and friends. Just off the main living area, the sunroom provides another favorite spot to unwind, enjoy your morning coffee, or take in the changing seasons. Upstairs, the primary suite offers a private bath and plenty of room to retreat, while two additional bedrooms each feature walk-in closets. Downstairs, the walk-out lower level adds even more flexibility with a large family room, fourth bedroom, full bath, and a fun playhouse tucked beneath the stairs. In-floor heat in the lower-level bedroom and bath adds an extra touch of comfort. The attached 2-car garage is ready for more than just vehicles—bring the golf cart, lake gear, fishing equipment, and all the toys that come along with weekends at Apple Canyon Lake. The home is being offered furnished with some exclusions, allowing the next owner to settle in and start enjoying lake life right away. Updates include a new furnace and central air in 2018, new carpeting throughout the main and upper levels in 2019, exterior painting in 2020.. Owning at Apple Canyon Lake is about much more than the house. Spend summer days boating, tubing, fishing, or swimming on the private lake, then take advantage of the property-owner amenities including the swimming pool, 9-hole golf course, and approximately 13 miles of trails winding throughout the community—perfect for exploring by ATV, UTV, or golf cart. Located in the Scales Mound School District, this property offers room to gather, space to relax, and a recreational lifestyle that keeps every season interesting. Whether you're looking for a full-time home, weekend getaway, or a place where everyone can come together, this one gives you plenty of reasons to head to the lake....
Contact an agent
Home facts
- Listing ID #:202605171
- Added:27 day(s) ago
- Updated:September 16, 2026 at 02:09 PM
Rooms and interior
- Bedrooms:4
- Total bathrooms:4
- Full bathrooms:3
- Half bathrooms:1
- Dining Description:On Main Level
- Kitchen Description:Dishwasher, Electric Range, Microwave, Refrigerator, Stove/Cooktop
- Bedroom Description:Master Bedroom On Upper Level
- Basement Description:Basement Entrance, Full
- Living area:2,308 sq. ft.
Heating and cooling
- Cooling:Central Air
- Heating:Forced Air, Propane
- Central air:Yes
Structure and exterior
- Roof:Shingle
- Building area:2,308 sq. ft.
- Lot area:0.42 Acres
- Construction Materials:Vinyl
- Exterior Features:Deck
- Levels:2 Story
Schools
- High school:Scales Mound
- Middle school:Scales Mound
- Elementary school:Scales Mound
Utilities
- Sewer:Septic
Finances and disclosures
- Price:$435,000
- Price per sq. ft.:$188.47
Features and amenities
- Appliances:Dishwasher, LP Gas Tank Rented, Microwave, Refrigerator, Stove/Cooktop, Washer
- Laundry features:Dryer, Washer
- Amenities:Basement Entrance, Deck, Electric Water Heater, Fire-Pit/Fireplace, Great Room, Lower Level Finished Space
Parking
- Garage spaces:2
New listings near 6A72 Shenandoah Lane
- New
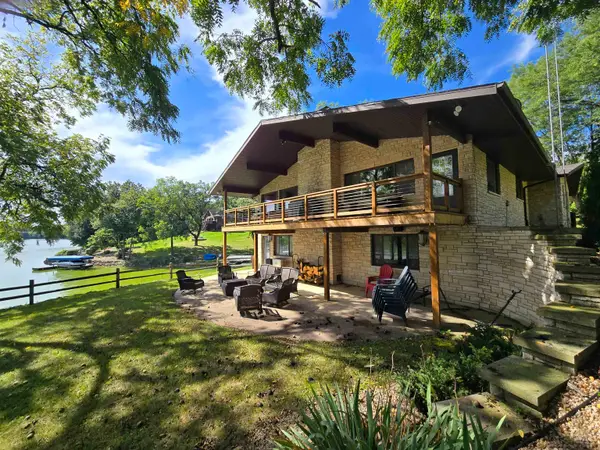 $1,099,000Active4 beds 3 baths3,784 sq. ft.
1A54 Raindance Court, APPLE RIVER, IL 61001
MLS# 202605756Listed by: COLDWELL BANKER NETWORK REALTY 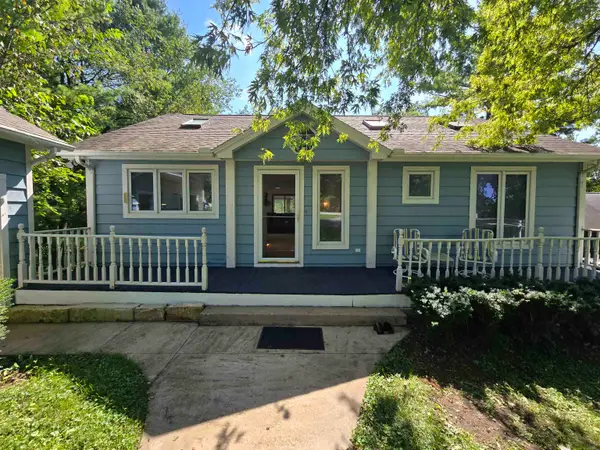 $270,000Pending3 beds 3 baths2,424 sq. ft.
3A66 General Lee Court, APPLE RIVER, IL 61001
MLS# 202605567Listed by: COLDWELL BANKER NETWORK REALTY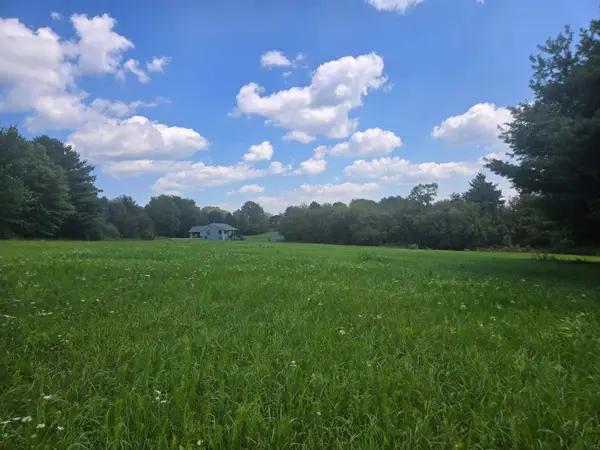 $6,000Active0.46 Acres
8A173 Liberty Bell Court, APPLE RIVER, IL 61001
MLS# 202605459Listed by: COLDWELL BANKER NETWORK REALTY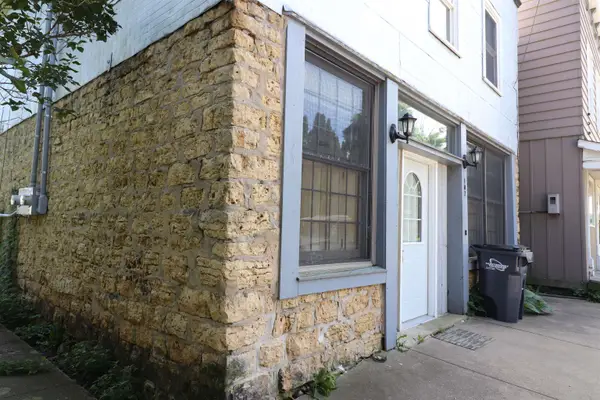 $800Active-- beds -- baths1,200 sq. ft.
107 W Baldwin Street, APPLE RIVER, IL 61001
MLS# 202605283Listed by: KEY REALTY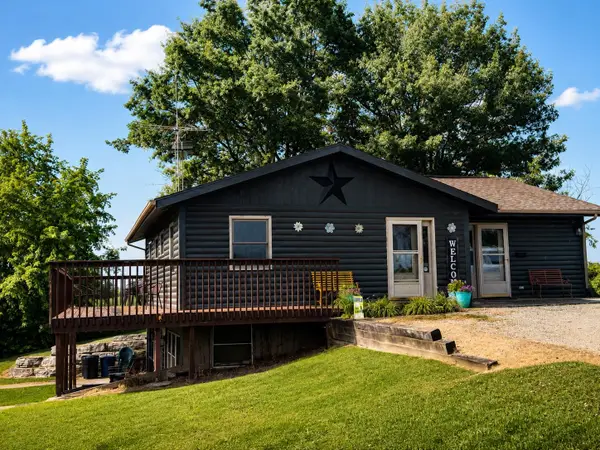 $375,000Active4 beds 4 baths2,386 sq. ft.
3505 Apple Canyon Road, APPLE RIVER, IL 61001
MLS# 202604856Listed by: DC RISE REAL ESTATE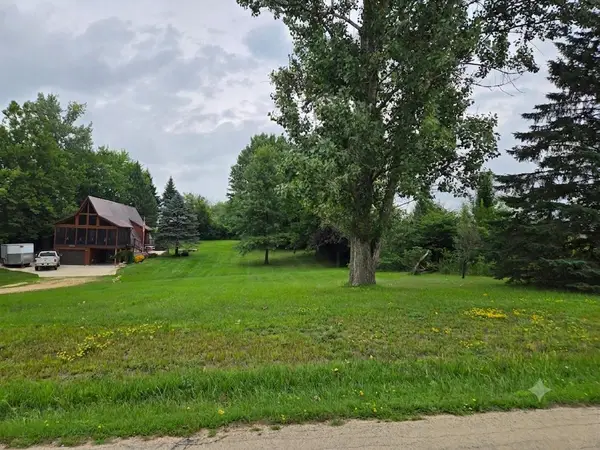 $1,750Active0.41 Acres
4A62 E Apple Canyon Road, APPLE RIVER, IL 61001
MLS# 202604860Listed by: COLDWELL BANKER NETWORK REALTY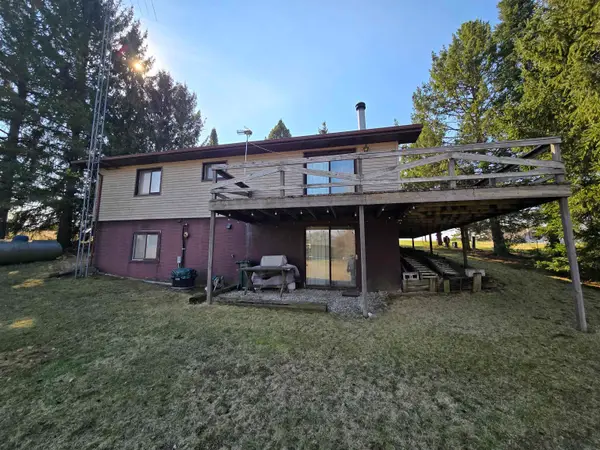 $227,500Active3 beds 2 baths1,612 sq. ft.
11A51 Fairway Drive, APPLE RIVER, IL 61001
MLS# 202604590Listed by: COLDWELL BANKER NETWORK REALTY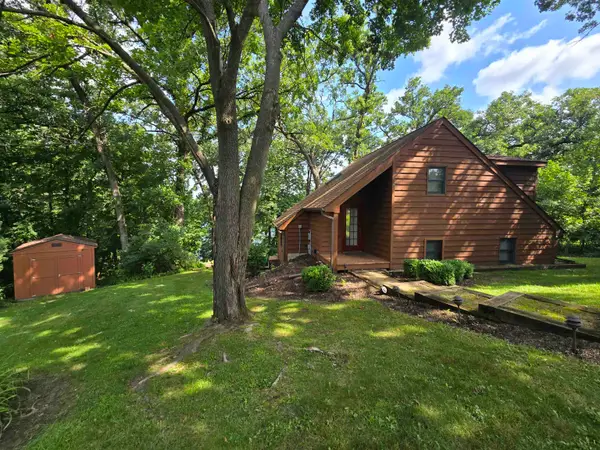 $459,000Pending2 beds 2 baths1,161 sq. ft.
12A112 Truman Court, APPLE RIVER, IL 61001
MLS# 202604507Listed by: COLDWELL BANKER NETWORK REALTY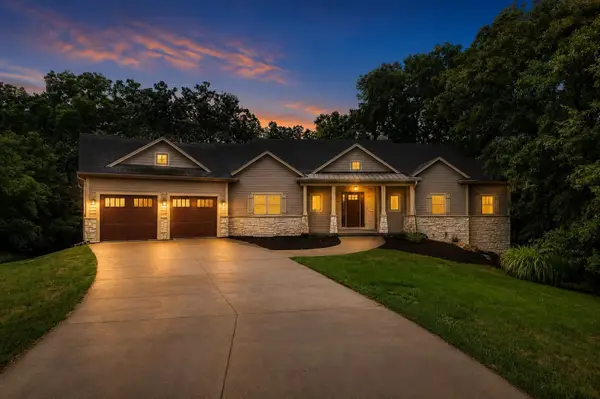 $698,800Pending4 beds 5 baths4,075 sq. ft.
7A152 Teepee Ct, APPLE RIVER, IL 61001
MLS# 202604367Listed by: DC RISE REAL ESTATE


Protect your home and budget from life's surprises with an Assurant Home Warranty, backed by a partner that supports you through every step of homeownership. Explore Plans.
©2026 Century 21 Real Estate LLC. All rights reserved. CENTURY 21®, the CENTURY 21 Logo and C21® are service marks owned by Century 21 Real Estate LLC. Century 21 Real Estate LLC fully supports the principles of the Fair Housing Act and the Equal Opportunity Act. Each office is independently owned and operated. Listing information is deemed reliable but not guaranteed accurate.