
12A112 Truman Court, Apple River, IL 61001
Local realty services provided by:CENTURY 21 Affiliated
Listed by: wesley cocagne
Office: coldwell banker network realty
MLS#:202604507
Source:IL_RAAR
Price summary
- Price:$459,000
- Price per sq. ft.:$395.35
About this home
Overlooking Presidents Bay is where you’ll find this charming lake house retreat. With Transferable Dock (12-112-1) just down the steps through the back yard and in desirable no-wake bay, excellent for swimming, paddle boarding, kayaking, etc.. Boat lift at the dock stays with the property. Surrounded by mature oaks, the setting of this property is storybook. The home has great curb appeal and an attractive silhouette. Enter into a split level with lofted wood clad ceiling above. The upper level offers a spacious bedroom, full bath & family room/loft space for additional sleeping or entertaining space with slider door access right out to an open-air deck overlooking Apple Canyon Lake. The main level offers a second generously sized bedroom, second full bath, open kitchen to living room area with dining space between. Vaulted ceiling opens up the living room and wood burning fireplace is an absolute must for the lake house. In addition to the upper level deck, there is even more outdoor space for entertaining or relaxation with a large screened in porch adjoining an outside open deck overlooking the bay. Nice yard space outside with a shed that stays for storing the lake toys. Property is sold “as is” and furnished with some exclusions. Zoned heating and cooling with Mitsubishi mini splits in the bedrooms and living room. Apple Canyon Lake is a private association with covenants, restrictions, rules, regs, annual dues and fees....
Contact an agent
Home facts
- Listing ID #:202604507
- Added:64 day(s) ago
- Updated:September 16, 2026 at 02:09 PM
Rooms and interior
- Bedrooms:2
- Total bathrooms:2
- Full bathrooms:2
- Dining Description:On Main Level
- Kitchen Description:Dishwasher, Electric Range, Refrigerator, Stove/Cooktop
- Bedroom Description:Master Bedroom On Upper Level
- Basement Description:Slab
- Living area:1,161 sq. ft.
Heating and cooling
- Cooling:Wall Unit
- Heating:Baseboard, Electric
Structure and exterior
- Roof:Shingle
- Building area:1,161 sq. ft.
- Lot area:0.39 Acres
- Construction Materials:Siding, Wood
- Exterior Features:Boat Lift, Deck, Deck-Covered, Deck-Leveled, Porch Screened, Storage Shed, Transferable Boat Slip
- Levels:1.5 Story
Schools
- High school:Scales Mound
- Middle school:Scales Mound
- Elementary school:Scales Mound
Utilities
- Water:City/Community
- Sewer:Septic
Finances and disclosures
- Price:$459,000
- Price per sq. ft.:$395.35
Features and amenities
- Appliances:Dishwasher, Refrigerator, Stove/Cooktop, Washer
- Laundry features:Dryer, Laundry 1St Floor, Washer
- Amenities:County Taxes, Deck, Electric Water Heater, Laundry 1St Floor, Skylight(S)
New listings near 12A112 Truman Court
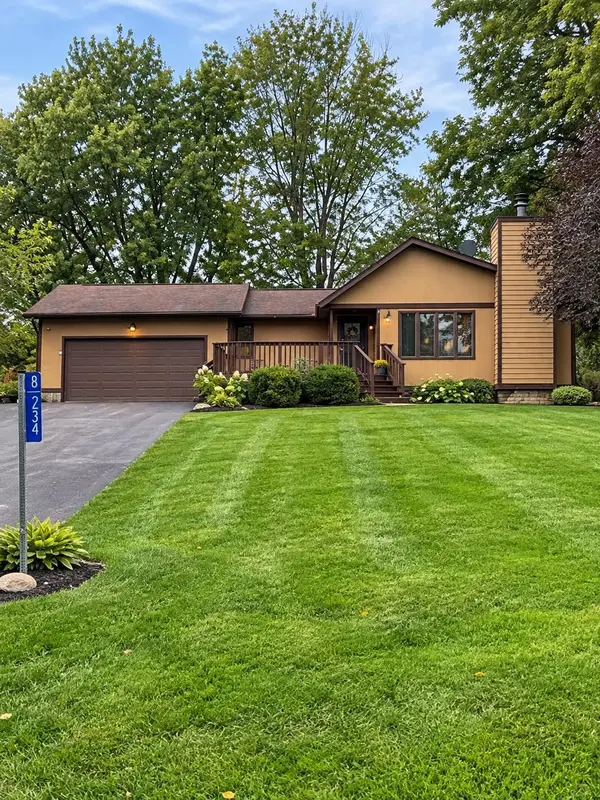 $299,000Pending2 beds 3 baths2,314 sq. ft.
8A234 Washington lane, APPLE RIVER, IL 61001
MLS# 202605868Listed by: DC RISE REAL ESTATE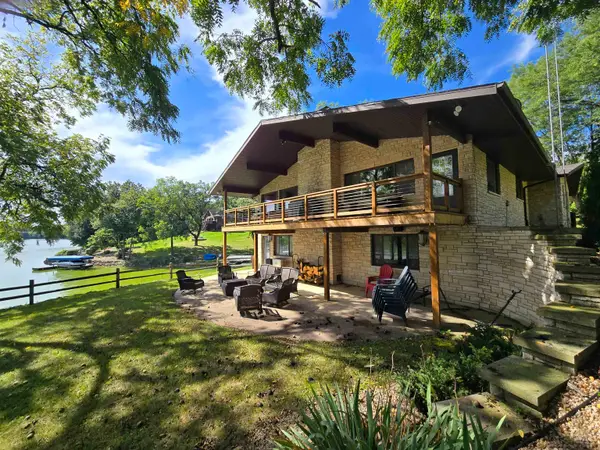 $1,099,000Pending4 beds 3 baths3,784 sq. ft.
1A54 Raindance Court, APPLE RIVER, IL 61001
MLS# 202605756Listed by: COLDWELL BANKER NETWORK REALTY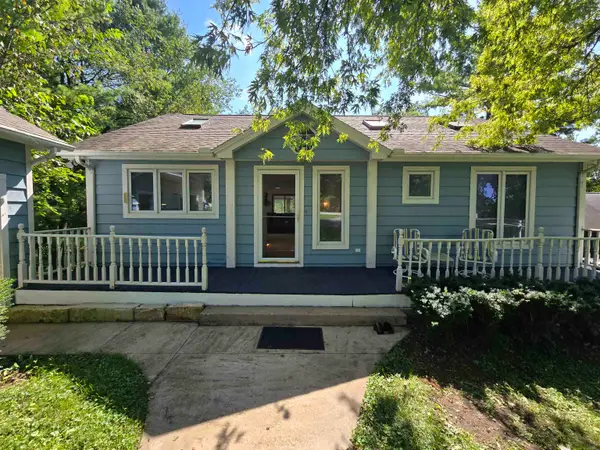 $270,000Pending3 beds 3 baths2,424 sq. ft.
3A66 General Lee Court, APPLE RIVER, IL 61001
MLS# 202605567Listed by: COLDWELL BANKER NETWORK REALTY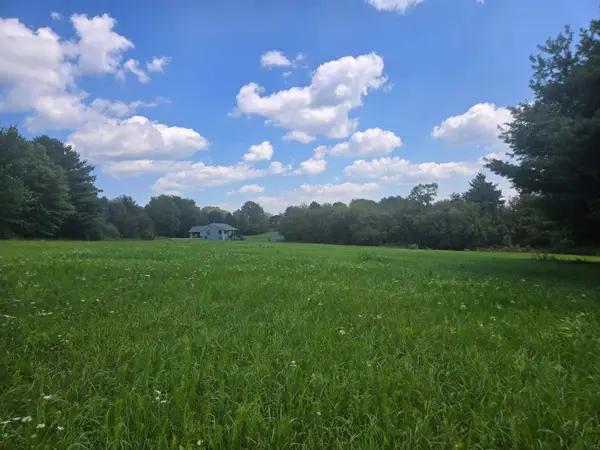 $6,000Active0.46 Acres
8A173 Liberty Bell Court, APPLE RIVER, IL 61001
MLS# 202605459Listed by: COLDWELL BANKER NETWORK REALTY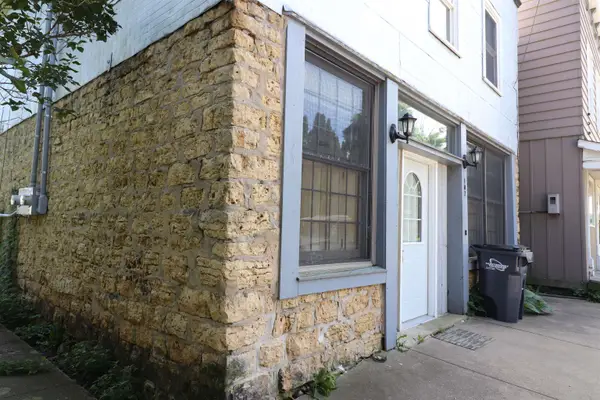 $800Active-- beds -- baths1,200 sq. ft.
107 W Baldwin Street, APPLE RIVER, IL 61001
MLS# 202605283Listed by: KEY REALTY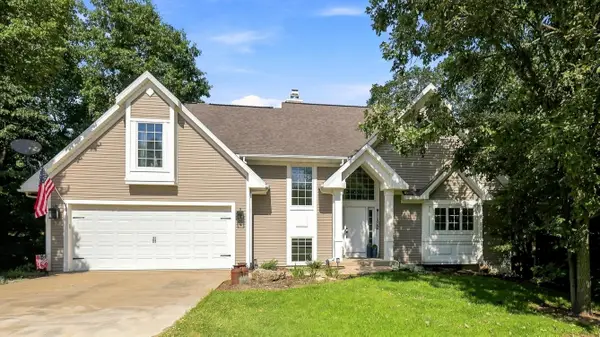 $435,000Pending4 beds 4 baths2,308 sq. ft.
6A72 Shenandoah Lane, APPLE RIVER, IL 61001
MLS# 202605171Listed by: DC RISE REAL ESTATE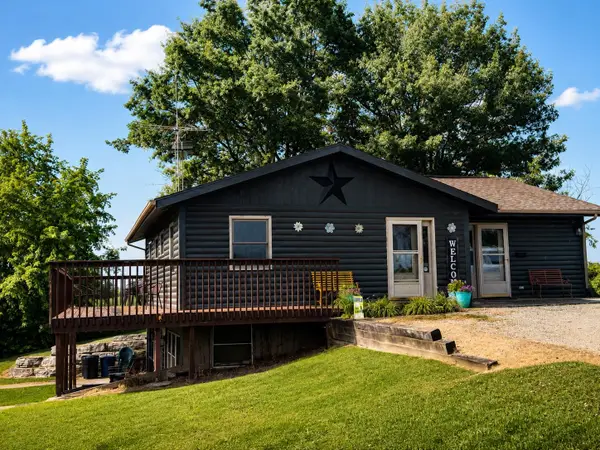 $375,000Active4 beds 4 baths2,386 sq. ft.
3505 Apple Canyon Road, APPLE RIVER, IL 61001
MLS# 202604856Listed by: DC RISE REAL ESTATE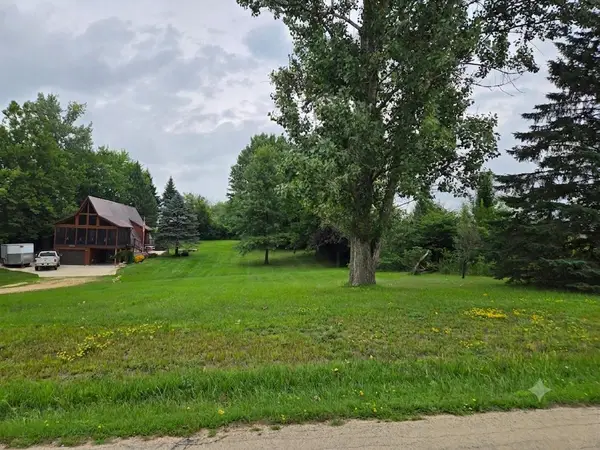 $1,750Active0.41 Acres
4A62 E Apple Canyon Road, APPLE RIVER, IL 61001
MLS# 202604860Listed by: COLDWELL BANKER NETWORK REALTY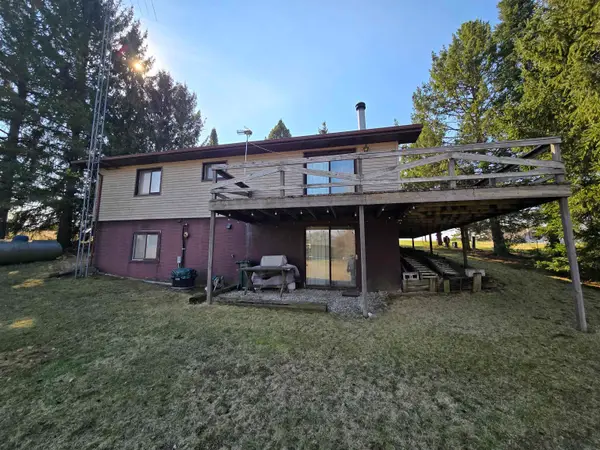 $227,500Active3 beds 2 baths1,612 sq. ft.
11A51 Fairway Drive, APPLE RIVER, IL 61001
MLS# 202604590Listed by: COLDWELL BANKER NETWORK REALTY


Protect your home and budget from life's surprises with an Assurant Home Warranty, backed by a partner that supports you through every step of homeownership. Explore Plans.
©2026 Century 21 Real Estate LLC. All rights reserved. CENTURY 21®, the CENTURY 21 Logo and C21® are service marks owned by Century 21 Real Estate LLC. Century 21 Real Estate LLC fully supports the principles of the Fair Housing Act and the Equal Opportunity Act. Each office is independently owned and operated. Listing information is deemed reliable but not guaranteed accurate.