
1301 N Chicago Avenue, Arlington Heights, IL 60004
Local realty services provided by:CENTURY 21 All Pro Real Estate
Listed by: caroline starr, kristin dejohn
Office: @properties christie's international real estate
MLS#:12733679
Source:MLSNI
Price summary
- Price:$1,374,900
- Price per sq. ft.:$345.11
About this home
Custom built home with all the upgrades in the heart of the Virginia Terrace neighborhood. Handsome curb appeal presents this stately brick and stone home. Mature landscape provides year round color and interest. Greeting your friends and family through the covered front porch is a delight. The grand entrance is stunning with the custom made Mahogany Arched Door with leaded glass that glistens in the sunlight. Foyer is finished in travertine tile floors and opens to entire first floor. Inviting living room to share lively conversation, dining room with adjacent butler's panty with fridge for all your special celebrations! Upgraded Kitchen features maple glazed cabinetry, center island with seating, timeless granite counter tops, professional grade Kitchen Aid Appliance package, walk in pantry and light filled breakfast room that opens to the gorgeous patio and backyard. The family room will be the heart of the home, filled with custom wood cabinetry and shelving, coffered ceiling, and gas fireplace for the colder months. Main floor private office (optional 6th bedroom). Full bathroom with rich bronze colored tiles, mudroom with built ins and 1st floor laundry room with chute from primary bedroom completes this level! Primary suite opens with double door to this private retreat. Primary bathroom boasts timeless cabinetry, dual sinks, jetted tub, glass enclosed shower and incredible walk in closet filled with custom organizers, drawers, shelving and plenty of hanging space! Bedroom #2 takes a step up from the hallway, oversized with built in desk/entertainment area, and has been outfitted to be sound proof with surround sound speakers so you can make into a Theater space! All additional bedrooms are oversized with incredible closet space and more! Truly thoughtful design and construction! Finished basement is a dream for the entertainer! This massive space is outlined in high-end tile work with the center area, carpet for softness. Beautiful built in wet bar with microwave, refrigerated drawers, tile back splash, glass front cabinetry will be the life of the party! Plenty of space for cards, games, pool table, ping pong, OR just watching sports and movies! FULL spa inspired bathroom with walk in shower & over head water head. Storage is NO problem here with walk in storage room and full closets in the basement too! Backyard will be your summer retreat with the beautiful brick paver patio, seating walls and stunning custom fireplace. This home exudes warmth and comfort at all angles! Home served by top rated schools including John Hersey High School. Just blocks to the Metra station and minutes to our thriving downtown for dining, entertainment and shopping. This story book location is where memories are made! Home is owned by Licensed Illinois Realtor....
Contact an agent
Home facts
- Year built:2007
- Subdivision & Development:Virginia Terrace
- Listing ID #:12733679
- Updated:October 16, 2026 at 11:28 AM
Rooms and interior
- Bedrooms:5
- Total bathrooms:5
- Full bathrooms:5
- Rooms Total:13
- Dining Description:Breakfast Room, Separate Dining Room
- Bathrooms Description:Full Body Spray Shower
- Kitchen Description:Bar Fridge, Dishwasher, Disposal, Double Oven, Gas Cooktop, High End Refrigerator, Microwave, Range Hood, Stainless Steel Appliance(s), Wine Refrigerator
- Basement Description:Egress Window, Finished, Full
- Living area:3,984 sq. ft.
Heating and cooling
- Cooling:Central Air, Zoned
- Heating:Forced Air, Natural Gas, Sep Heating Systems - 2+, Zoned
- Central air:Yes
Structure and exterior
- Roof:Asphalt
- Year built:2007
- Building area:3,984 sq. ft.
- Lot Features:Landscaped, Mature Trees
- Architectural Style:Traditional
- Foundation Description:Concrete Perimeter
- Levels:2 Story
Schools
- High school:John Hersey High School
- Middle school:Thomas Middle School
- Elementary school:Patton Elementary School
Utilities
- Water:Lake Michigan
- Sewer:Public Sewer
Finances and disclosures
- Price:$1,374,900
- Price per sq. ft.:$345.11
- Tax amount:$23,987 (2024)
Features and amenities
- Laundry features:Dryer, Washer
- Amenities:Backup Sump Pump, CO Detectors, Ceiling Fan(s), Sump Pump
Parking
- Total parking spaces:2
- Parking description:Attached Garage, Concrete, Garage
- Garage:Yes
- Garage spaces:2
 Copyright 2026 Midwest Real Estate Data LLC. All rights reserved. The data relating to real estate for sale on this web site comes in part from the Broker Reciprocity Program of the Midwest Real Estate Data LLC. Listing information is deemed reliable but not guaranteed. MLSNI Member Broker: Lisa McKinney
New listings near 1301 N Chicago Avenue
- Open Sat, 11am to 1pmNew
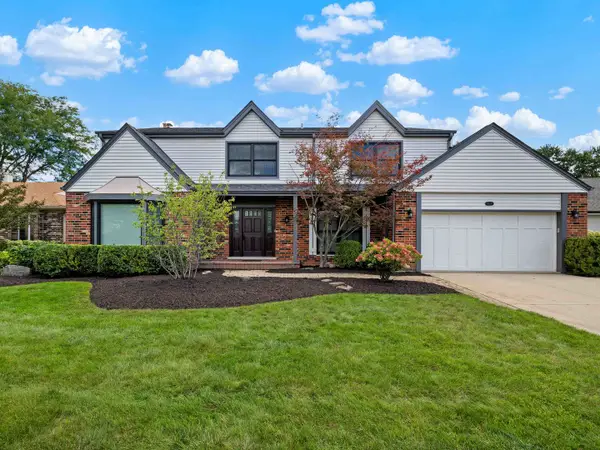 $949,000Active4 beds 4 baths3,063 sq. ft.
1029 N Carlyle Lane, Arlington Heights, IL 60004
MLS# 12759076Listed by: @PROPERTIES CHRISTIE'S INTERNATIONAL REAL ESTATE - New
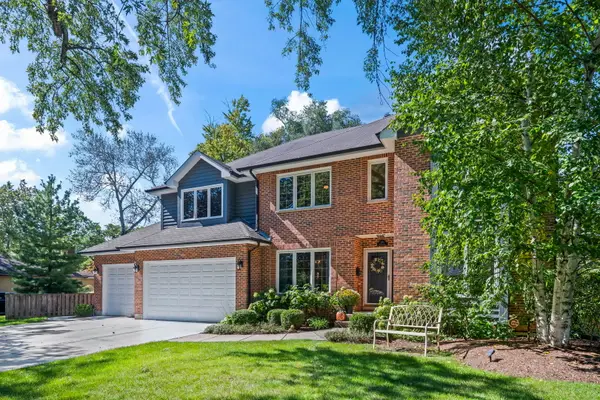 $1,050,000Active4 beds 3 baths2,901 sq. ft.
1216 N Yale Avenue, Arlington Heights, IL 60004
MLS# 12786916Listed by: @PROPERTIES CHRISTIE'S INTERNATIONAL REAL ESTATE - Open Sun, 1 to 3pmNew
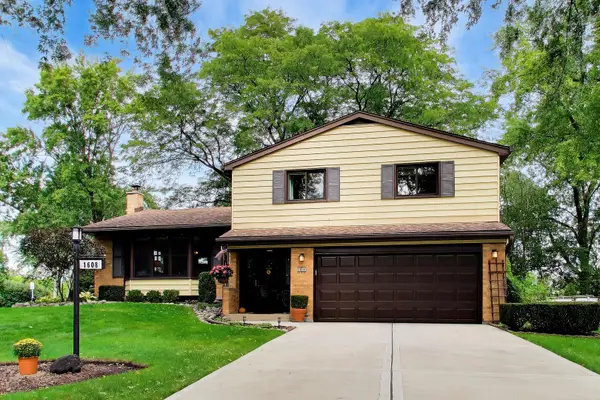 $574,000Active3 beds 3 baths1,977 sq. ft.
1608 E Jonquil Terrace, Arlington Heights, IL 60004
MLS# 12786733Listed by: COMPASS - Open Sat, 12 to 2pmNew
 $715,000Active3 beds 3 baths1,995 sq. ft.
26 N Dryden Place, Arlington Heights, IL 60004
MLS# 12783539Listed by: COMPASS - Open Sat, 1 to 3pmNew
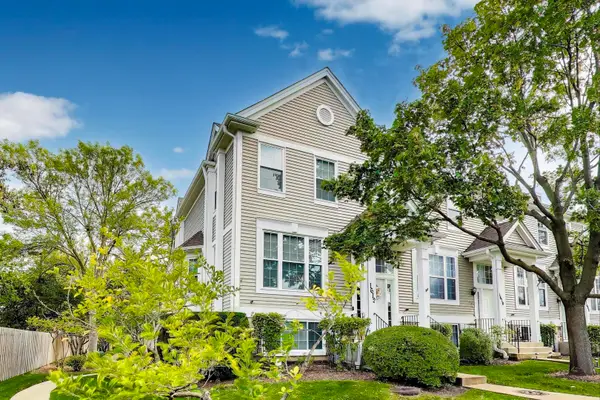 $389,900Active3 beds 3 baths1,600 sq. ft.
1612 Fox Run Drive, Arlington Heights, IL 60004
MLS# 12784734Listed by: COMPASS - New
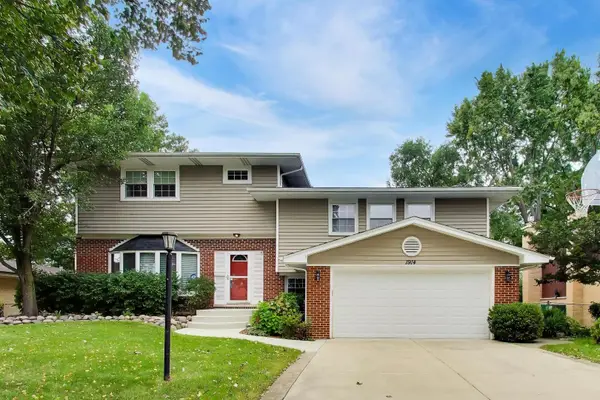 $799,900Active4 beds 4 baths4,138 sq. ft.
1914 N Burke Drive, Arlington Heights, IL 60004
MLS# 12785177Listed by: @PROPERTIES CHRISTIE'S INTERNATIONAL REAL ESTATE - New
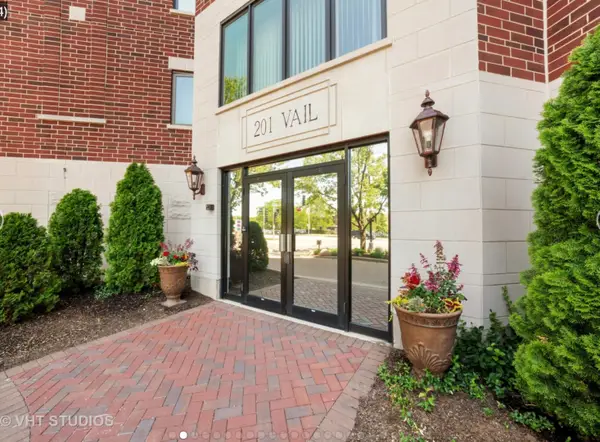 $549,900Active2 beds 2 baths1,700 sq. ft.
201 N Vail Avenue #701, Arlington Heights, IL 60004
MLS# 12784067Listed by: COMPASS - New
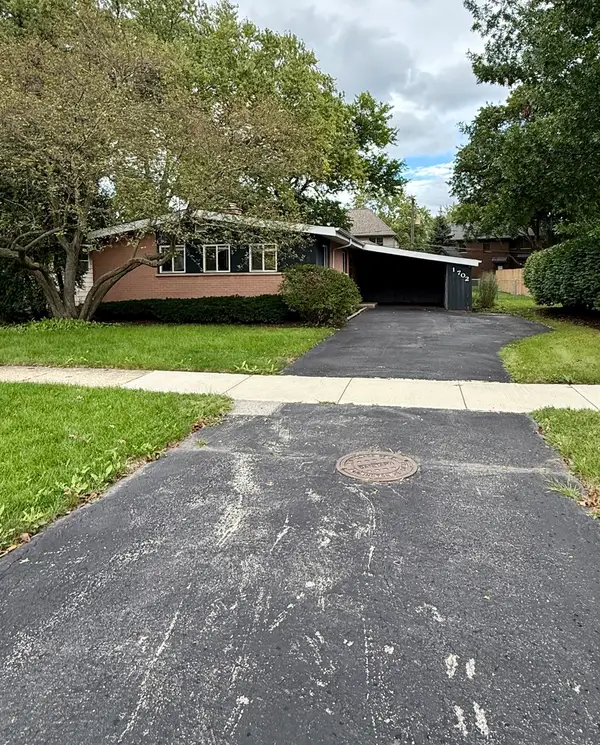 $379,000Active3 beds 1 baths1,066 sq. ft.
1702 W Oakton Street, Arlington Heights, IL 60004
MLS# 12783979Listed by: AVIAN REALTY - New
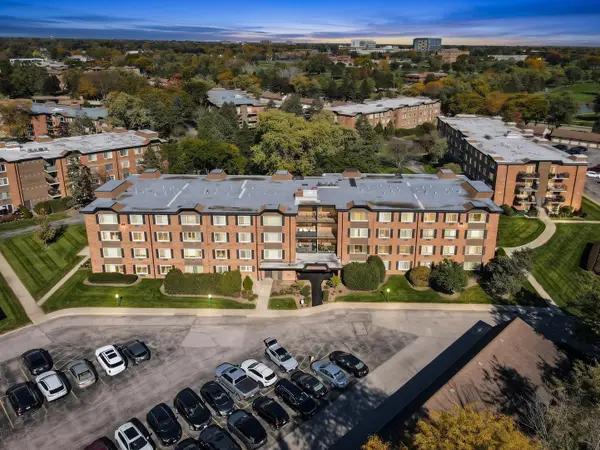 $155,000Active1 beds 1 baths850 sq. ft.
1227 S Old Wilke Road #206, Arlington Heights, IL 60005
MLS# 12783116Listed by: RE/MAX CITY - New
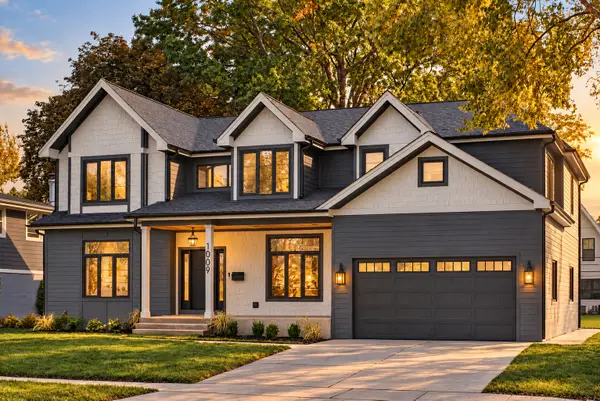 $1,699,500Active6 beds 5 baths3,472 sq. ft.
1009 N Drury Lane, Arlington Heights, IL 60004
MLS# 12655044Listed by: COLDWELL BANKER REALTY


Protect your home and budget from life's surprises with an Assurant Home Warranty, backed by a partner that supports you through every step of homeownership. Explore Plans.
©2026 Century 21 Real Estate LLC. All rights reserved. CENTURY 21®, the CENTURY 21 Logo and C21® are service marks owned by Century 21 Real Estate LLC. Century 21 Real Estate LLC fully supports the principles of the Fair Housing Act and the Equal Opportunity Act. Each office is independently owned and operated. Listing information is deemed reliable but not guaranteed accurate.