
606 S Dryden Place, Arlington Heights, IL 60005
Local realty services provided by:CENTURY 21 New Heritage
606 S Dryden Place,Arlington Heights, IL 60005
$480,000
- 3 Beds
- 2 Baths
- 1,457 sq. ft.
- Single family
- Active
Upcoming open houses
- Sat, Oct 1711:00 am - 01:00 pm
- Sun, Oct 1810:00 am - 12:00 pm
Listed by: holly murguia
Office: redfin corporation
MLS#:12782968
Source:MLSNI
Price summary
- Price:$480,000
- Price per sq. ft.:$329.44
About this home
PRICE ADJUSTMENT & SELLER WILL OFFER A CREDIT TO BUY DOWN YOUR RATE !!! Welcome to this beautifully updated home in the highly sought-after Scarsdale neighborhood, ideally situated in the heart of Arlington Heights. Combining timeless appeal with thoughtful modern improvements, this 3-bedroom, 1.1-bath home offers inviting living spaces, exceptional outdoor space, and a location that puts the best of Arlington Heights right at your doorstep. The main level features an open, light-filled layout with a generous living and dining area anchored by a large picture window. The updated kitchen is both stylish and functional, featuring beautiful cabinetry, quartz countertops, stainless steel appliances, convenient counter seating, and an easy flow into the spacious family room. Perfect for everyday living and effortless entertaining. The family room is enhanced by newer Renewal by Andersen windows, bringing in an abundance of natural light and views of the beautifully landscaped backyard. Upstairs, three bedrooms with closet storage and the fully renovated bathroom features quartz finishes and contemporary updates. Outside, enjoy a private backyard oasis framed by mature trees with a spacious patio. The property also features a 2-car attached heated garage with new siding. Numerous recent improvements add peace of mind, including a new roof on the addition (2026), new siding on the garage and addition, plumbing to the street replaced and lined (2026), Renewal by Andersen family room windows (2025), washer and dryer, water heater, and updated laundry sink faucet and plumbing (2025).Perfectly positioned within the desirable Dryden, South, and Prospect school districts, this home is just steps from Dryden Elementary and Dryden Park and minutes from the vibrant downtown Arlington Heights scene. Enjoy an exceptional selection of restaurants, coffee shops, shopping, nightlife, the Metra, library, parks, and more...all within easy reach!...
Contact an agent
Home facts
- Year built:1950
- Listing ID #:12782968
- Updated:October 16, 2026 at 11:07 AM
Rooms and interior
- Bedrooms:3
- Total bathrooms:2
- Full bathrooms:1
- Half bathrooms:1
- Rooms Total:7
- Dining Description:Combined With Living Room
- Kitchen Description:Dishwasher, Microwave, Range, Refrigerator, Stainless Steel Appliance(s)
- Basement Description:Partial
- Living area:1,457 sq. ft.
Heating and cooling
- Cooling:Central Air
- Heating:Natural Gas
- Central air:Yes
Structure and exterior
- Year built:1950
- Building area:1,457 sq. ft.
- Levels:2 Story
Schools
- High school:Prospect High School
- Middle school:South Middle School
- Elementary school:Dryden Elementary School
Utilities
- Water:Lake Michigan
- Sewer:Public Sewer
Finances and disclosures
- Price:$480,000
- Price per sq. ft.:$329.44
- Tax amount:$11,180 (2025)
Features and amenities
- Amenities:Ceiling Fan(s), Fan-Attic Exhaust, Fan-Whole House
Parking
- Total parking spaces:2
- Parking description:Attached Garage, Garage
- Garage:Yes
- Garage spaces:2
 Copyright 2026 Midwest Real Estate Data LLC. All rights reserved. The data relating to real estate for sale on this web site comes in part from the Broker Reciprocity Program of the Midwest Real Estate Data LLC. Listing information is deemed reliable but not guaranteed. MLSNI Member Broker: Lisa Rossow
New listings near 606 S Dryden Place
- Open Sat, 11am to 1pmNew
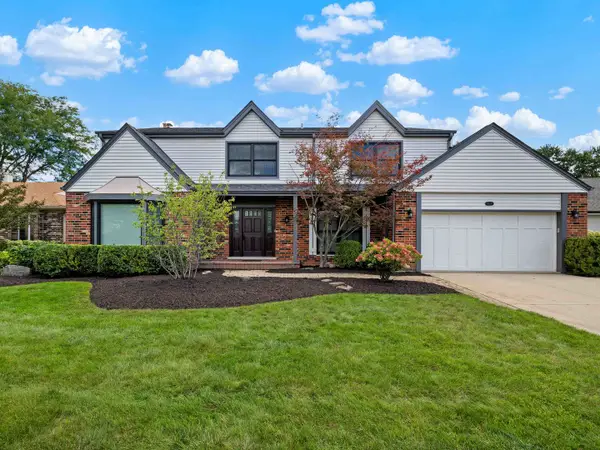 $949,000Active4 beds 4 baths3,063 sq. ft.
1029 N Carlyle Lane, Arlington Heights, IL 60004
MLS# 12759076Listed by: @PROPERTIES CHRISTIE'S INTERNATIONAL REAL ESTATE - New
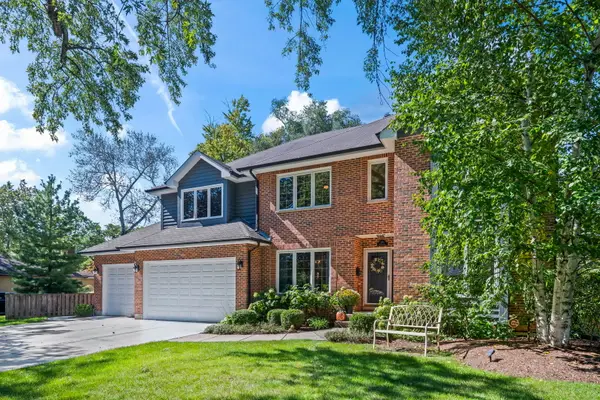 $1,050,000Active4 beds 3 baths2,901 sq. ft.
1216 N Yale Avenue, Arlington Heights, IL 60004
MLS# 12786916Listed by: @PROPERTIES CHRISTIE'S INTERNATIONAL REAL ESTATE - Open Sun, 1 to 3pmNew
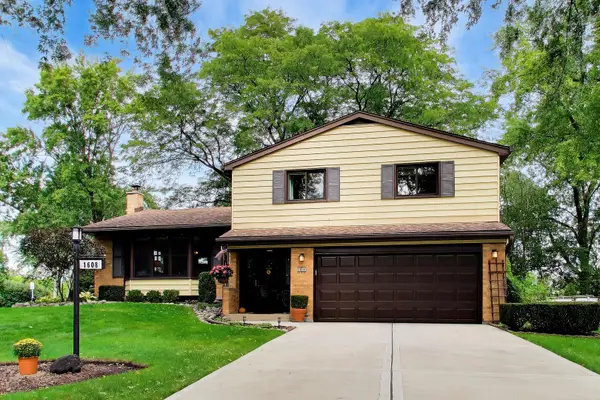 $574,000Active3 beds 3 baths1,977 sq. ft.
1608 E Jonquil Terrace, Arlington Heights, IL 60004
MLS# 12786733Listed by: COMPASS - Open Sat, 12 to 2pmNew
 $715,000Active3 beds 3 baths1,995 sq. ft.
26 N Dryden Place, Arlington Heights, IL 60004
MLS# 12783539Listed by: COMPASS - Open Sat, 1 to 3pmNew
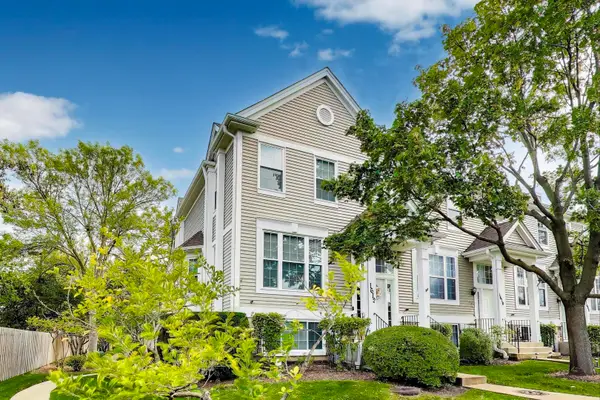 $389,900Active3 beds 3 baths1,600 sq. ft.
1612 Fox Run Drive, Arlington Heights, IL 60004
MLS# 12784734Listed by: COMPASS - New
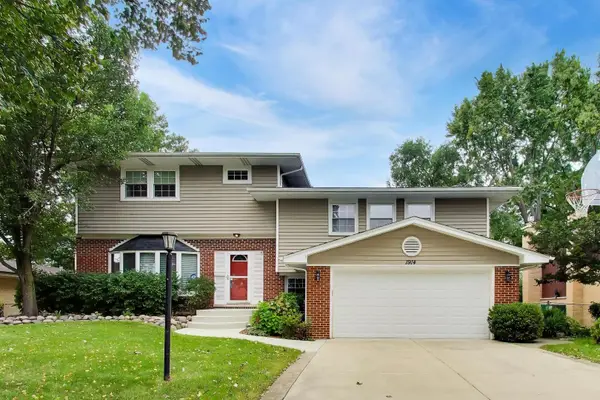 $799,900Active4 beds 4 baths4,138 sq. ft.
1914 N Burke Drive, Arlington Heights, IL 60004
MLS# 12785177Listed by: @PROPERTIES CHRISTIE'S INTERNATIONAL REAL ESTATE - New
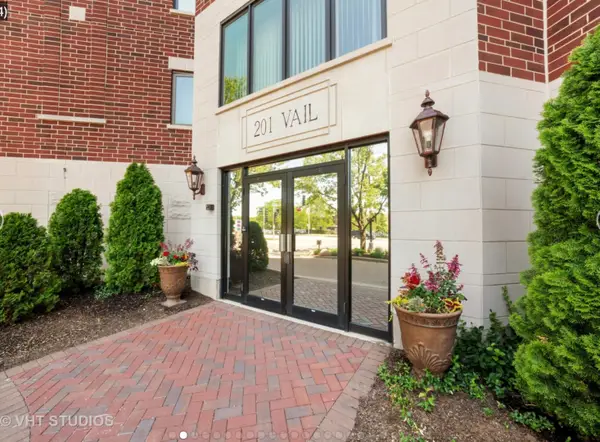 $549,900Active2 beds 2 baths1,700 sq. ft.
201 N Vail Avenue #701, Arlington Heights, IL 60004
MLS# 12784067Listed by: COMPASS - New
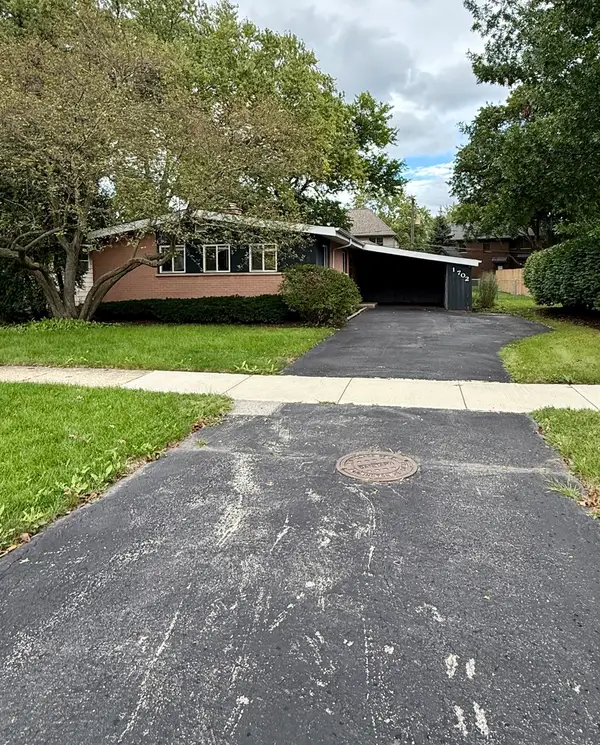 $379,000Active3 beds 1 baths1,066 sq. ft.
1702 W Oakton Street, Arlington Heights, IL 60004
MLS# 12783979Listed by: AVIAN REALTY - New
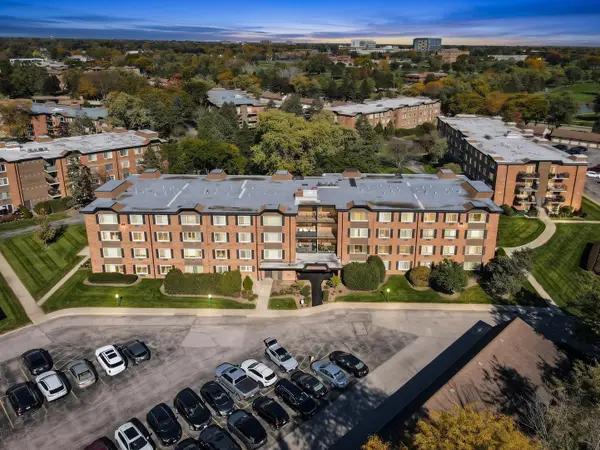 $155,000Active1 beds 1 baths850 sq. ft.
1227 S Old Wilke Road #206, Arlington Heights, IL 60005
MLS# 12783116Listed by: RE/MAX CITY - New
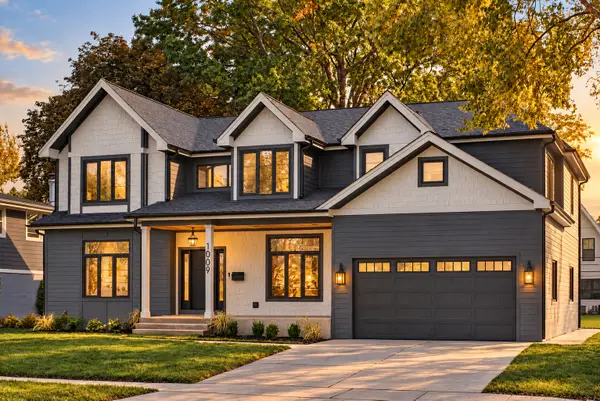 $1,699,500Active6 beds 5 baths3,472 sq. ft.
1009 N Drury Lane, Arlington Heights, IL 60004
MLS# 12655044Listed by: COLDWELL BANKER REALTY


Protect your home and budget from life's surprises with an Assurant Home Warranty, backed by a partner that supports you through every step of homeownership. Explore Plans.
©2026 Century 21 Real Estate LLC. All rights reserved. CENTURY 21®, the CENTURY 21 Logo and C21® are service marks owned by Century 21 Real Estate LLC. Century 21 Real Estate LLC fully supports the principles of the Fair Housing Act and the Equal Opportunity Act. Each office is independently owned and operated. Listing information is deemed reliable but not guaranteed accurate.