
212 E Jefferson Street, Auburn, IL 62615
Local realty services provided by:CENTURY 21 Broughton Team
212 E Jefferson Street,Auburn, IL 62615
$131,000
- 3 Beds
- 2 Baths
- - sq. ft.
- Single family
- Sold
Listed by: kyle killebrew
Office: the real estate group, inc.
MLS#:CA1045394
Source:IL_CAAR
Sorry, we are unable to map this address
Price summary
- Price:$131,000
About this home
Small town living in Auburn presents this 3 bedroom, 1.5 bath dollhouse offering a comfortable layout with plenty of everyday conveniences! Evident upgrades & improvements make it move in ready while a practical layout provides easy functionality for any lifestyle. Step inside where a large living space flows effortlessly to the kitchen & dining spaces. 3 bedrooms are nearby with ample storage & natural light while the the primary BR is equipped with extra large closet & the spacious laundry adds major convenience. Enjoy the outdoors from the back patio & overlook a lovely backyard; its perfect for both private relaxation & entertaining friends! The attached garage has all your extra space for parking & hobbies. With a practical layout, fantastic updates and a convenient location in Auburn, this home is ready for its next chapter.
Contact an agent
Home facts
- Subdivision & Development:None
- Listing ID #:CA1045394
- Added:26 day(s) ago
- Updated:August 19, 2026 at 10:15 PM
Rooms and interior
- Bedrooms:3
- Total bathrooms:2
- Full bathrooms:1
- Half bathrooms:1
- Kitchen Description:Refrigerator
- Basement:Yes
- Basement Description:Crawl Space
Heating and cooling
- Cooling:Central Air
- Heating:Forced Air
- Central air:Yes
Structure and exterior
- Roof:Shingle
- Construction Materials:Brick, Vinyl Siding
- Foundation Description:Block
Schools
- High school:Auburn District #10
Utilities
- Water:Public
Finances and disclosures
- Price:$131,000
- Tax amount:$2,082 (2025)
Features and amenities
- Appliances:Refrigerator
- Amenities:Cable Available, Ceiling Fan(s)
Parking
- Parking description:Attached, Gravel
- Garage:Yes
- Garage spaces:1
New listings near 212 E Jefferson Street
 $179,900Pending2 beds 2 baths1,600 sq. ft.
438 N 7th Street, Auburn, IL 62615
MLS# CA1045786Listed by: RE/MAX PROFESSIONALS $182,000Pending4 beds 2 baths1,549 sq. ft.
326 Interurban Street, Auburn, IL 62615
MLS# CA1045767Listed by: THE REAL ESTATE GROUP, INC. $365,000Active2 beds 3 baths2,170 sq. ft.
12069 State Route 4, Auburn, IL 62615
MLS# CA1045642Listed by: THE REAL ESTATE GROUP, INC.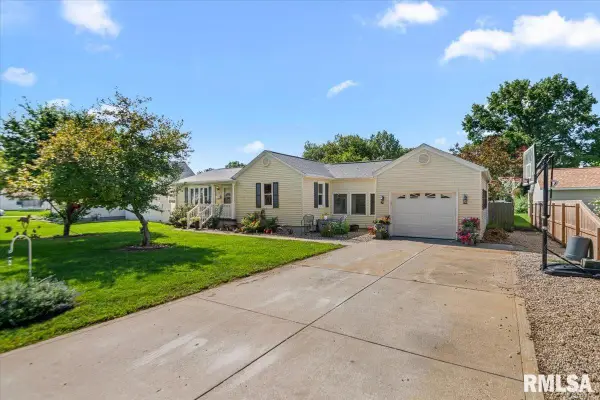 $144,900Pending3 beds 2 baths1,274 sq. ft.
905 W North Street, Auburn, IL 62615
MLS# CA1045631Listed by: THE REAL ESTATE GROUP, INC.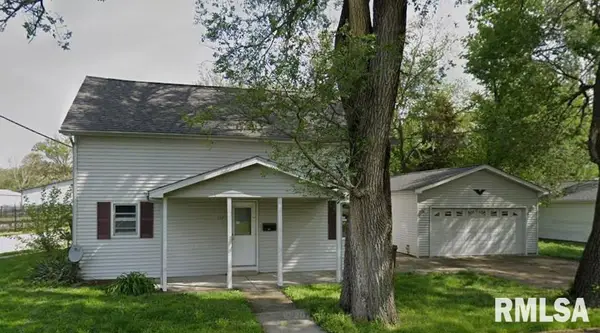 $60,000Pending4 beds 2 baths1,516 sq. ft.
122 W Adams Street, Auburn, IL 62615
MLS# CA1045492Listed by: THE REAL ESTATE GROUP, INC.- $60,000Pending4 beds 2 baths1,516 sq. ft.
122 W Adams Street, Auburn, IL 62615
MLS# CA1045492Listed by: THE REAL ESTATE GROUP, INC. - $60,000Pending4 beds 2 baths1,516 sq. ft.
122 W Adams Street, Auburn, IL 62615
MLS# CA1045492Listed by: THE REAL ESTATE GROUP, INC.  $199,000Pending3 beds 2 baths1,310 sq. ft.
401 N Violet Drive, Auburn, IL 62615
MLS# CA1045371Listed by: THE REAL ESTATE GROUP, INC.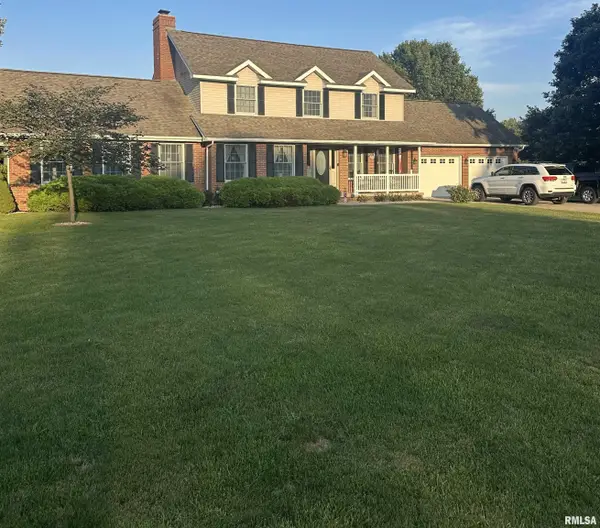 $350,000Pending5 beds 4 baths2,686 sq. ft.
53 Sugar Creek Hills, Auburn, IL 62615-9617
MLS# CA1045362Listed by: THE REAL ESTATE GROUP, INC. $165,000Pending2 beds 1 baths1,332 sq. ft.
708 N 4th Street, Auburn, IL 62615
MLS# CA1045107Listed by: WELCOME HOME REALTY IL. INC


Protect your home and budget from life's surprises with an Assurant Home Warranty, backed by a partner that supports you through every step of homeownership. Explore Plans.
©2026 Century 21 Real Estate LLC. All rights reserved. CENTURY 21®, the CENTURY 21 Logo and C21® are service marks owned by Century 21 Real Estate LLC. Century 21 Real Estate LLC fully supports the principles of the Fair Housing Act and the Equal Opportunity Act. Each office is independently owned and operated. Listing information is deemed reliable but not guaranteed accurate.