
708 N 4th Street, Auburn, IL 62615
Local realty services provided by:CENTURY 21 Broughton Team
708 N 4th Street,Auburn, IL 62615
$157,500
- 2 Beds
- 1 Baths
- 1,332 sq. ft.
- Single family
- Pending
Listed by: jennifer chance whittington
Office: welcome home realty il. inc
MLS#:CA1045107
Source:IL_CAAR
Price summary
- Price:$157,500
- Price per sq. ft.:$118.24
About this home
You will LOVE all the outbuildings/garages that are included with this 2bd 1ba home. There are 3 separate tax id numbers for this property totaling .52 acres. Home has a wood burning stove. New carpet in bedrooms and flooring in main living area. Primary Bedroom has a walk-in closet. Amazing covered back deck and patio overlooking the spacious backyard. Smaller garage/shed has a wood stove and tons of room and is 12 x 24. The 3.5 car garage/shop has extra tall ceilings, gas wall heater, working toilet with sink hookup, and exhaust fan and is 24 x 30. The newer 3.5 car garage/shed is about 3 years old and has thick poured concrete floors to support heavy equipment and is 24 x30. Roof Approx 2 years old. H2O heater is less than a year old. Zero Turn mower is negotiable.
Contact an agent
Home facts
- Subdivision & Development:None
- Listing ID #:CA1045107
- Added:58 day(s) ago
- Updated:September 11, 2026 at 07:43 AM
Rooms and interior
- Bedrooms:2
- Total bathrooms:1
- Full bathrooms:1
- Basement:Yes
- Basement Description:Full, Unfinished
- Living area:1,332 sq. ft.
Heating and cooling
- Cooling:Central Air
- Heating:Forced Air, Gas Water Heater
- Central air:Yes
Structure and exterior
- Roof:Shingle
- Building area:1,332 sq. ft.
- Lot area:0.52 Acres
- Construction Materials:Frame, Vinyl Siding
- Exterior Features:Replacement Windows, Shed(s)
- Foundation Description:Block
Schools
- High school:Auburn District #10
Utilities
- Water:Public
Finances and disclosures
- Price:$157,500
- Price per sq. ft.:$118.24
- Tax amount:$2,037 (2026)
Features and amenities
- Appliances:Dryer, Washer
- Laundry features:Dryer, Washer
- Amenities:Cable Available, High Speed Internet
Parking
- Parking description:Alley Access, Detached, Gravel, On Street, Oversized
- Garage:Yes
- Garage spaces:7
New listings near 708 N 4th Street
 $549,900Pending3 beds 4 baths3,790 sq. ft.
12825 Union School Road, Auburn, IL 62615
MLS# CA1046356Listed by: THE REAL ESTATE GROUP, INC. $215,000Pending3 beds 2 baths1,282 sq. ft.
108 N Rose Drive, Auburn, IL 62615-0000
MLS# CA1046166Listed by: RE/MAX PROFESSIONALS $139,900Pending2 beds 1 baths1,026 sq. ft.
1015 W Monroe Street, Auburn, IL 62615
MLS# CA1046099Listed by: THE REAL ESTATE GROUP, INC. $695,000Active4 beds 4 baths5,898 sq. ft.
3876 Hudson Road, Auburn, IL 62615
MLS# CA1046031Listed by: RE/MAX PROFESSIONALS $169,900Active2 beds 2 baths1,600 sq. ft.
438 N 7th Street, Auburn, IL 62615
MLS# CA1045786Listed by: RE/MAX PROFESSIONALS $169,900Active4 beds 2 baths1,549 sq. ft.
326 Interurban Street, Auburn, IL 62615
MLS# CA1045767Listed by: THE REAL ESTATE GROUP, INC. $365,000Active2 beds 3 baths2,170 sq. ft.
12069 State Route 4, Auburn, IL 62615
MLS# CA1045642Listed by: THE REAL ESTATE GROUP, INC.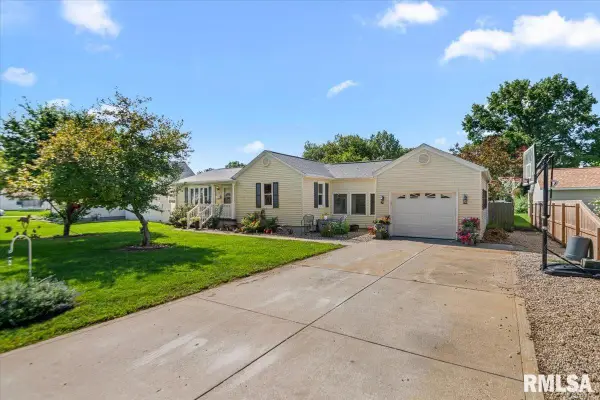 $144,900Pending3 beds 2 baths1,274 sq. ft.
905 W North Street, Auburn, IL 62615
MLS# CA1045631Listed by: THE REAL ESTATE GROUP, INC.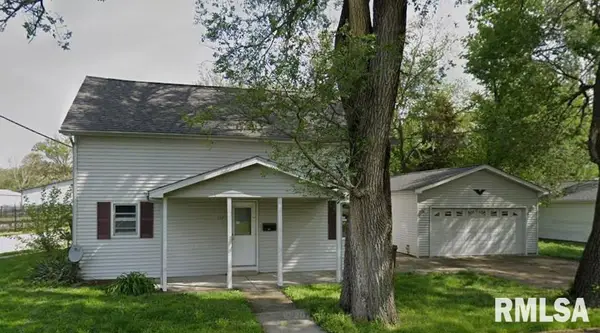 $60,000Pending4 beds 2 baths1,516 sq. ft.
122 W Adams Street, Auburn, IL 62615
MLS# CA1045492Listed by: THE REAL ESTATE GROUP, INC.- $60,000Pending4 beds 2 baths1,516 sq. ft.
122 W Adams Street, Auburn, IL 62615
MLS# CA1045492Listed by: THE REAL ESTATE GROUP, INC.


Protect your home and budget from life's surprises with an Assurant Home Warranty, backed by a partner that supports you through every step of homeownership. Explore Plans.
©2026 Century 21 Real Estate LLC. All rights reserved. CENTURY 21®, the CENTURY 21 Logo and C21® are service marks owned by Century 21 Real Estate LLC. Century 21 Real Estate LLC fully supports the principles of the Fair Housing Act and the Equal Opportunity Act. Each office is independently owned and operated. Listing information is deemed reliable but not guaranteed accurate.