
326 Interurban Street, Auburn, IL 62615
Local realty services provided by:CENTURY 21 House of Realty, Inc.
326 Interurban Street,Auburn, IL 62615
$169,900
- 4 Beds
- 2 Baths
- 1,549 sq. ft.
- Single family
- Pending
Listed by: cindy grady, jordynn mcdermand
Office: the real estate group, inc.
MLS#:CA1045767
Source:IL_CAAR
Price summary
- Price:$169,900
- Price per sq. ft.:$109.68
About this home
Welcome to this spacious 4-bedroom, 2-full-bath ranch in the heart of Auburn! This home offers generously sized bedrooms, comfortable living spaces, and a partial unfinished basement providing excellent potential for additional storage. Outside, enjoy a massive fenced-in yard with plenty of room for entertaining, pets, gardening, or outdoor activities. The impressive 3-car heated garage is a standout feature, complete with a convenient half bath and an abundance of additional storage—perfect for car enthusiasts, hobbyists, or anyone needing extra workspace. Major updates have already been taken care of, including HVAC (2020), water heater (2020), and roof on both the house and garage (2023). Conveniently located within walking distance to local schools, baseball fields, and playgrounds, this home puts recreation and everyday amenities right at your fingertips. With its spacious layout, exceptional garage space, large fenced yard, and important updates already completed, this Auburn ranch is ready for its next owner!...
Contact an agent
Home facts
- Subdivision & Development:None
- Listing ID #:CA1045767
- Added:32 day(s) ago
- Updated:September 13, 2026 at 09:14 PM
Rooms and interior
- Bedrooms:4
- Total bathrooms:2
- Full bathrooms:2
- Kitchen Description:Microwave, Refrigerator
- Basement:Yes
- Basement Description:Partial, Unfinished
- Living area:1,549 sq. ft.
Heating and cooling
- Cooling:Central Air
- Heating:Electric
- Central air:Yes
Structure and exterior
- Roof:Shingle
- Building area:1,549 sq. ft.
- Construction Materials:Frame, Vinyl Siding
- Foundation Description:Block
Schools
- High school:Auburn District #10
Utilities
- Water:Public
Finances and disclosures
- Price:$169,900
- Price per sq. ft.:$109.68
- Tax amount:$1,100 (2025)
Features and amenities
- Appliances:Microwave, Refrigerator
- Amenities:Ceiling Fan(s)
Parking
- Parking description:Detached
- Garage:Yes
- Garage spaces:3
New listings near 326 Interurban Street
 $549,900Pending3 beds 4 baths3,790 sq. ft.
12825 Union School Road, Auburn, IL 62615
MLS# CA1046356Listed by: THE REAL ESTATE GROUP, INC. $215,000Pending3 beds 2 baths1,282 sq. ft.
108 N Rose Drive, Auburn, IL 62615-0000
MLS# CA1046166Listed by: RE/MAX PROFESSIONALS $139,900Pending2 beds 1 baths1,026 sq. ft.
1015 W Monroe Street, Auburn, IL 62615
MLS# CA1046099Listed by: THE REAL ESTATE GROUP, INC. $695,000Active4 beds 4 baths5,898 sq. ft.
3876 Hudson Road, Auburn, IL 62615
MLS# CA1046031Listed by: RE/MAX PROFESSIONALS $169,900Active2 beds 2 baths1,600 sq. ft.
438 N 7th Street, Auburn, IL 62615
MLS# CA1045786Listed by: RE/MAX PROFESSIONALS $365,000Active2 beds 3 baths2,170 sq. ft.
12069 State Route 4, Auburn, IL 62615
MLS# CA1045642Listed by: THE REAL ESTATE GROUP, INC.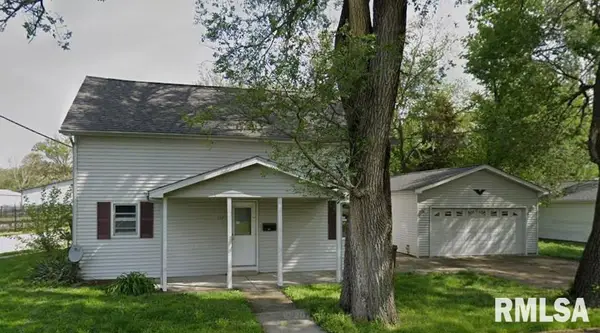 $60,000Pending4 beds 2 baths1,516 sq. ft.
122 W Adams Street, Auburn, IL 62615
MLS# CA1045492Listed by: THE REAL ESTATE GROUP, INC.- $60,000Pending4 beds 2 baths1,516 sq. ft.
122 W Adams Street, Auburn, IL 62615
MLS# CA1045492Listed by: THE REAL ESTATE GROUP, INC. - $60,000Pending4 beds 2 baths1,516 sq. ft.
122 W Adams Street, Auburn, IL 62615
MLS# CA1045492Listed by: THE REAL ESTATE GROUP, INC.


Protect your home and budget from life's surprises with an Assurant Home Warranty, backed by a partner that supports you through every step of homeownership. Explore Plans.
©2026 Century 21 Real Estate LLC. All rights reserved. CENTURY 21®, the CENTURY 21 Logo and C21® are service marks owned by Century 21 Real Estate LLC. Century 21 Real Estate LLC fully supports the principles of the Fair Housing Act and the Equal Opportunity Act. Each office is independently owned and operated. Listing information is deemed reliable but not guaranteed accurate.