
608 W Maple Street, Auburn, IL 62615
Local realty services provided by:CENTURY 21 Tucker Swanson
608 W Maple Street,Auburn, IL 62615
$152,000
- 2 Beds
- 1 Baths
- - sq. ft.
- Single family
- Sold
Listed by: cindy grady
Office: the real estate group, inc.
MLS#:CA1045038
Source:IL_CAAR
Sorry, we are unable to map this address
Price summary
- Price:$152,000
About this home
Completely remodeled and truly move-in ready! This beautifully updated 2-bedroom, 1-bath home with a versatile bonus room—perfect for a home office, nursery, or flex space—is located in the heart of Auburn and offers worry-free living at an affordable price. Nearly every major component has been updated, including all new flooring throughout, new kitchen cabinets, new windows, new plumbing, and new electrical. The functional floor plan features convenient main-floor laundry and a full, clean unfinished basement that provides abundant storage. Major mechanical updates include a new roof (2023), new central air (2026), furnace (2017), and water heater (2021), giving buyers peace of mind for years to come. Outside, you'll find a pull-through one-car detached garage with easy access and additional parking options. Whether you're a first-time homebuyer, looking to downsize, or searching for a turnkey investment, this home checks all the boxes. Don't miss this opportunity to own a completely updated home in a fantastic Auburn location!...
Contact an agent
Home facts
- Year built:1945
- Subdivision & Development:None
- Listing ID #:CA1045038
- Added:46 day(s) ago
- Updated:August 25, 2026 at 08:27 PM
Rooms and interior
- Bedrooms:2
- Total bathrooms:1
- Full bathrooms:1
- Kitchen Description:Dishwasher, Microwave, Refrigerator
- Basement:Yes
- Basement Description:Full, Unfinished
Heating and cooling
- Cooling:Central Air
- Heating:Electric
- Central air:Yes
Structure and exterior
- Roof:Shingle
- Year built:1945
- Construction Materials:Frame, Vinyl Siding
- Exterior Features:Replacement Windows
- Foundation Description:Block
Schools
- High school:Auburn District #10
Utilities
- Water:Public
Finances and disclosures
- Price:$152,000
- Tax amount:$1,835 (2025)
Features and amenities
- Appliances:Dishwasher, Microwave, Refrigerator
- Amenities:Ceiling Fan(s)
Parking
- Parking description:Detached
- Garage:Yes
- Garage spaces:1
New listings near 608 W Maple Street
 $179,900Pending2 beds 2 baths1,600 sq. ft.
438 N 7th Street, Auburn, IL 62615
MLS# CA1045786Listed by: RE/MAX PROFESSIONALS $182,000Pending4 beds 2 baths1,549 sq. ft.
326 Interurban Street, Auburn, IL 62615
MLS# CA1045767Listed by: THE REAL ESTATE GROUP, INC. $365,000Active2 beds 3 baths2,170 sq. ft.
12069 State Route 4, Auburn, IL 62615
MLS# CA1045642Listed by: THE REAL ESTATE GROUP, INC.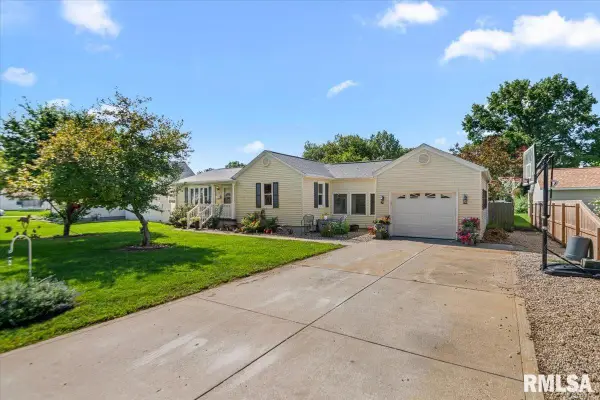 $144,900Pending3 beds 2 baths1,274 sq. ft.
905 W North Street, Auburn, IL 62615
MLS# CA1045631Listed by: THE REAL ESTATE GROUP, INC.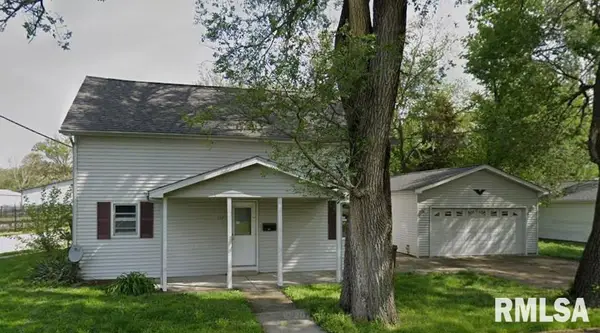 $60,000Pending4 beds 2 baths1,516 sq. ft.
122 W Adams Street, Auburn, IL 62615
MLS# CA1045492Listed by: THE REAL ESTATE GROUP, INC.- $60,000Pending4 beds 2 baths1,516 sq. ft.
122 W Adams Street, Auburn, IL 62615
MLS# CA1045492Listed by: THE REAL ESTATE GROUP, INC. - $60,000Pending4 beds 2 baths1,516 sq. ft.
122 W Adams Street, Auburn, IL 62615
MLS# CA1045492Listed by: THE REAL ESTATE GROUP, INC.  $199,000Pending3 beds 2 baths1,310 sq. ft.
401 N Violet Drive, Auburn, IL 62615
MLS# CA1045371Listed by: THE REAL ESTATE GROUP, INC.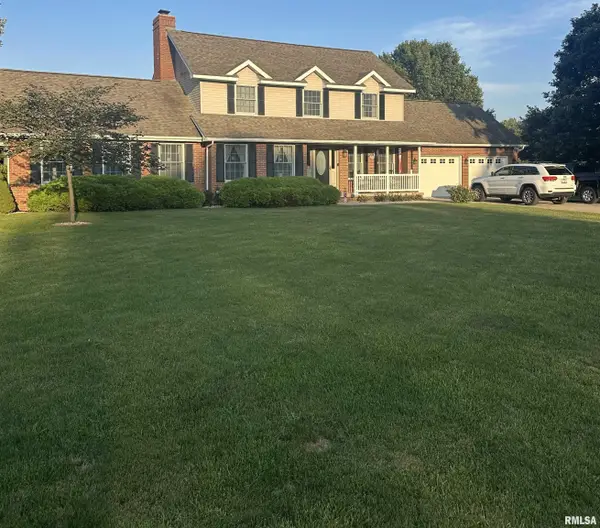 $350,000Pending5 beds 4 baths2,686 sq. ft.
53 Sugar Creek Hills, Auburn, IL 62615-9617
MLS# CA1045362Listed by: THE REAL ESTATE GROUP, INC. $157,500Active2 beds 1 baths1,332 sq. ft.
708 N 4th Street, Auburn, IL 62615
MLS# CA1045107Listed by: WELCOME HOME REALTY IL. INC


Protect your home and budget from life's surprises with an Assurant Home Warranty, backed by a partner that supports you through every step of homeownership. Explore Plans.
©2026 Century 21 Real Estate LLC. All rights reserved. CENTURY 21®, the CENTURY 21 Logo and C21® are service marks owned by Century 21 Real Estate LLC. Century 21 Real Estate LLC fully supports the principles of the Fair Housing Act and the Equal Opportunity Act. Each office is independently owned and operated. Listing information is deemed reliable but not guaranteed accurate.