
522 Chester Avenue, Danville, IL 61832
Local realty services provided by:CENTURY 21 KIMA Properties
522 Chester Avenue,Danville, IL 61832
$199,000
- 3 Beds
- 2 Baths
- 1,925 sq. ft.
- Single family
- Active
Listed by: hayley siefert
Office: keller williams realty - danville
MLS#:6259700
Source:IL_CIBOR
Price summary
- Price:$199,000
- Price per sq. ft.:$103.38
About this home
You will not want to miss this charming 3-bedroom, 2-bathroom home nestled in a beautiful North Danville setting! The backyard is like your own private oasis. You will love entertaining your friends on the oversized deck overlooking the above-ground pool and the greenhouse, which makes your gardening dreams come true. The shed is around 10 years old and is 12x30. Before the closing date, Freeman's Exteriors will install a brand-new roof. The siding, replaced in 2016, enhances the home's curb appeal and adds lasting value. The pool liner was replaced just this year, and the generator will stay with the home! As you enter the home, you will be greeted by a spacious living room, featuring a wood-burning fireplace. The living room features brand-new carpet, with the bonus of original hardwood flooring underneath. The tastefully updated kitchen features a custom coffee bar, with the wine refrigerator and mini refrigerator included, along with new flooring, painted cabinetry, quartz countertops, and a stylish backsplash. Additional updates include both bathrooms, which have been renovated within the last five years, a furnace installed around 2016, and most windows replaced in 2016. With so many updates already completed, this home is truly move-in ready. Call today to schedule your private showing of this incredible new listing!...
Contact an agent
Home facts
- Year built:1969
- Listing ID #:6259700
- Added:8 day(s) ago
- Updated:July 23, 2026 at 09:30 PM
Rooms and interior
- Bedrooms:3
- Total bathrooms:2
- Full bathrooms:2
- Rooms Total:7
- Kitchen Description:Dishwasher, Oven, Refrigerator
- Basement:Yes
- Basement Description:Partial, Sump Pump, Unfinished
- Living area:1,925 sq. ft.
Heating and cooling
- Cooling:Central Air
- Heating:Forced Air
- Central air:Yes
Structure and exterior
- Year built:1969
- Building area:1,925 sq. ft.
- Lot area:0.48 Acres
- Architectural Style:Traditional
- Construction Materials:Vinyl Siding
- Exterior Features:Deck, Fence, Shed
- Foundation Description:Slab
Utilities
- Water:Public
- Sewer:Public Sewer
Finances and disclosures
- Price:$199,000
- Price per sq. ft.:$103.38
- Tax amount:$2,614 (2025)
Features and amenities
- Appliances:Dishwasher, Gas Water Heater, Generator, Oven, Refrigerator
- Amenities:Smoke Detectors, Walk In Closets
- Pool features:Above Ground
Parking
- Parking description:2 Car Garage, Attached, Garage
- Garage:Yes
- Garage spaces:2
New listings near 522 Chester Avenue
- New
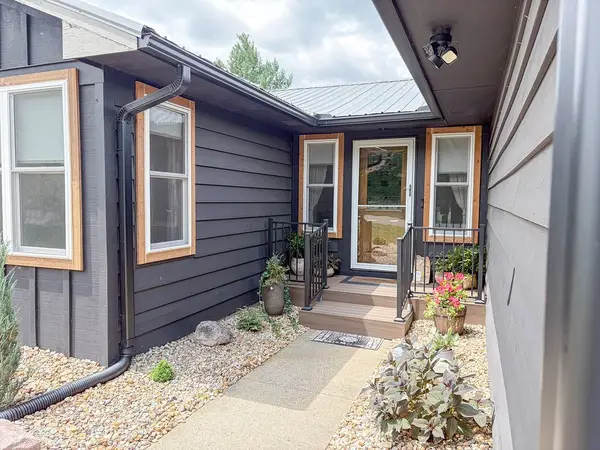 $219,900Active3 beds 2 baths1,755 sq. ft.
3822 Tuttle Street, Danville, IL 61832
MLS# 6259942Listed by: CLASSIC HOMES REALTY - New
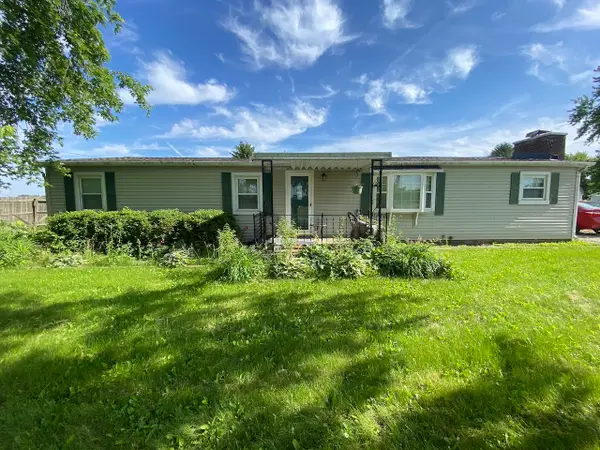 $63,500Active3 beds 1 baths1,356 sq. ft.
515 E Ross Lane, Danville, IL 61832
MLS# 12711962Listed by: DEI REALTY LLC
- New
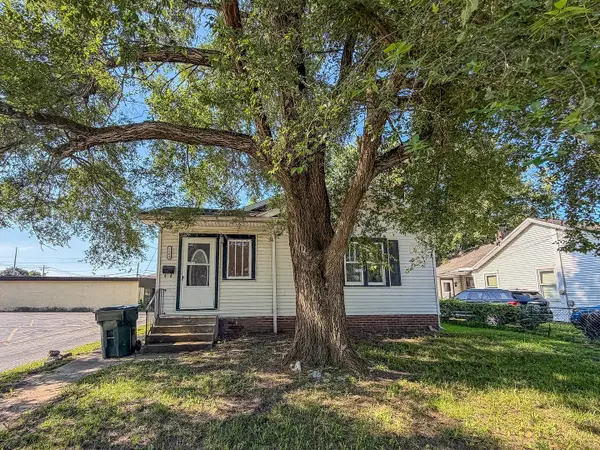 $59,000Active2 beds 1 baths887 sq. ft.
1104 W Williams Street, Danville, IL 61832
MLS# 12702427Listed by: RYAN DALLAS REAL ESTATE - New
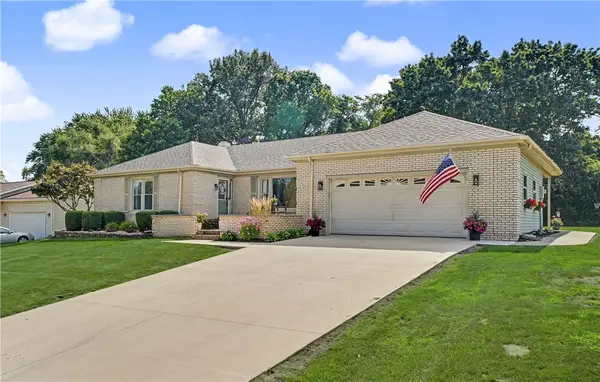 $239,900Active3 beds 2 baths1,964 sq. ft.
3808 Tuttle Street, Danville, IL 61832
MLS# 6259843Listed by: KELLER WILLIAMS REALTY - DANVILLE - New
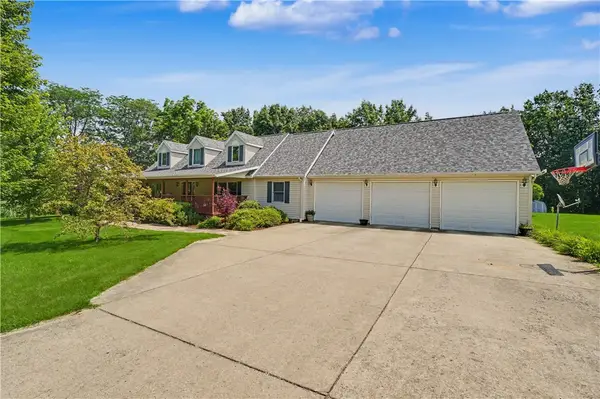 $289,900Active4 beds 3 baths2,928 sq. ft.
25045 Brandywine Road, Danville, IL 61834
MLS# 6259782Listed by: KELLER WILLIAMS REALTY - DANVILLE - New
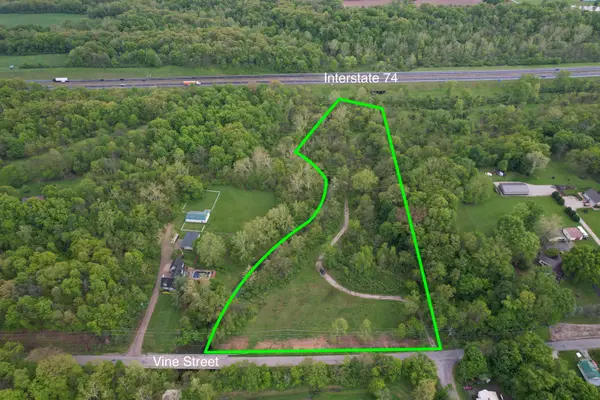 $34,900Active-- beds -- baths
2920 Vine Street, Danville, IL 61834
MLS# 12640910Listed by: KELLER WILLIAMS-TREC - New
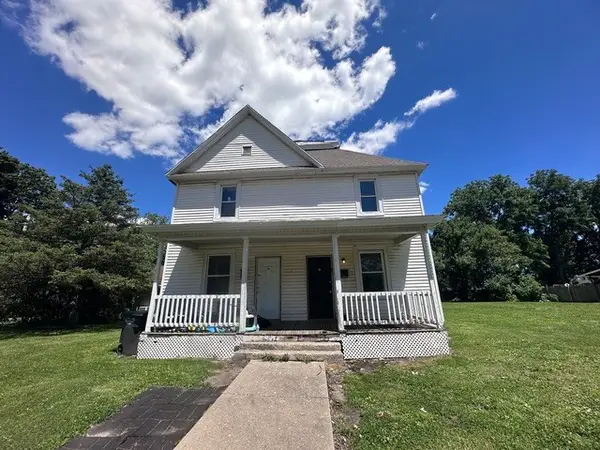 $69,900Active6 beds 2 baths
17 Indiana Street, Danville, IL 61832
MLS# 12705094Listed by: EXP REALTY-CHAMPAIGN 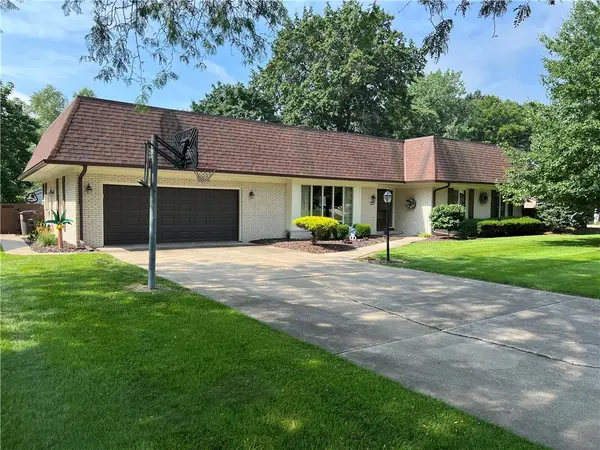 $299,000Active4 beds 3 baths2,105 sq. ft.
10 Lincolnshire Avenue, Danville, IL 61832
MLS# 6259643Listed by: RE/MAX ULTIMATE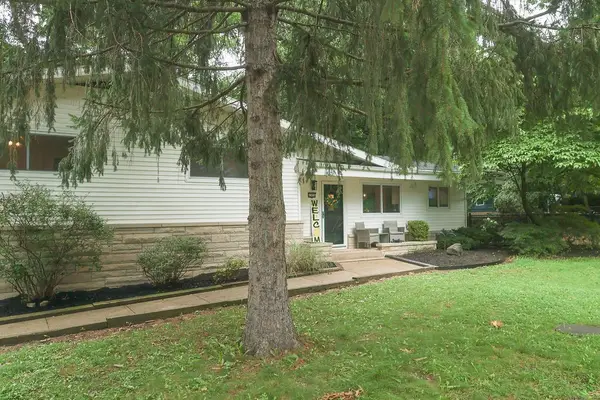 $325,000Active4 beds 3 baths4,386 sq. ft.
1525 Myrtle Drive, Danville, IL 61832
MLS# 6259586Listed by: CLASSIC HOMES REALTY


Protect your home and budget from life's surprises with an Assurant Home Warranty, backed by a partner that supports you through every step of homeownership. Explore Plans.
©2026 Century 21 Real Estate LLC. All rights reserved. CENTURY 21®, the CENTURY 21 Logo and C21® are service marks owned by Century 21 Real Estate LLC. Century 21 Real Estate LLC fully supports the principles of the Fair Housing Act and the Equal Opportunity Act. Each office is independently owned and operated. Listing information is deemed reliable but not guaranteed accurate.