
1712 N Stevens Avenue, Decatur, IL 62526
Local realty services provided by:CENTURY 21 KIMA Properties
1712 N Stevens Avenue,Decatur, IL 62526
$212,900
- 3 Beds
- 2 Baths
- 1,841 sq. ft.
- Single family
- Active
Listed by: valerie wallace
Office: main place real estate
MLS#:6259651
Source:IL_CIBOR
Price summary
- Price:$212,900
- Price per sq. ft.:$115.64
About this home
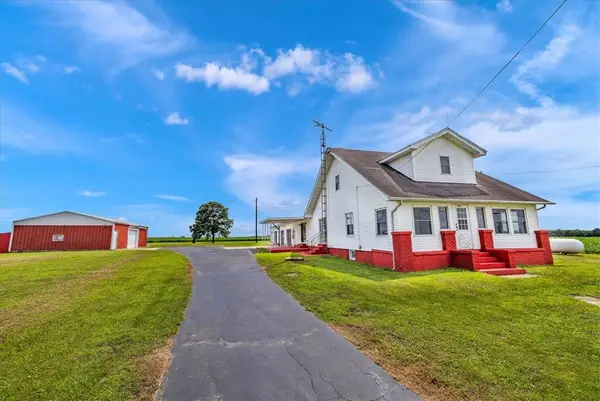
What a surprise—this fully remodeled ranch is much larger than it appears! Offering more than 1,800 square feet, this 3-bedroom (possibly 4), 2-bath home has been completely updated from ceiling to floor. The spacious primary suite features two walk-in closets, a private full bath, and its own entrance to its own deck. The home also offers two separate family rooms, including a flexible bonus space with French doors leading outside—perfect for a mother-in-law arrangement, teenager’s retreat, game room, rec room, or home office. The beautifully remodeled kitchen and both bathrooms are completely new. Additional updates include all-new flooring, ceilings, light fixtures inside and out, exterior doors, French doors, windows, gutters, and two new garage doors. The fireplace has also been updated with an electric insert.
Situated on a 1/2 acre on Decatur’s far west side, the fenced backyard provides plenty of privacy and outdoor space. Major improvements include a new roof and HVAC system in 2025. Everything has been done—just move in and enjoy!...
Contact an agent
Home facts
- Year built:1958
- Listing ID #:6259651
- Added:1 day(s) ago
- Updated:July 15, 2026 at 06:47 PM
Rooms and interior
- Bedrooms:3
- Total bathrooms:2
- Full bathrooms:2
- Rooms Total:7
- Kitchen Description:Dishwasher, Range, Range Hood, Refrigerator
- Basement:Yes
- Basement Description:Crawl Space
- Living area:1,841 sq. ft.
Heating and cooling
- Cooling:Central Air
- Heating:Forced Air, Gas
- Central air:Yes
Structure and exterior
- Year built:1958
- Building area:1,841 sq. ft.
- Lot area:0.46 Acres
- Architectural Style:Ranch
- Construction Materials:Vinyl Siding
- Exterior Features:Front Porch, Rear Porch, Shed
- Levels:1 Story
Utilities
- Water:Public
- Sewer:Public Sewer
Finances and disclosures
- Price:$212,900
- Price per sq. ft.:$115.64
- Tax amount:$3,884 (2025)
Features and amenities
- Appliances:Dishwasher, Gas Water Heater, Range, Range Hood, Refrigerator
- Laundry features:Laundry Main Level
- Amenities:Attic, Breakfast Area
Parking
- Parking description:2 Car Garage, Attached, Garage
- Garage:Yes
- Garage spaces:2
New listings near 1712 N Stevens Avenue
- New
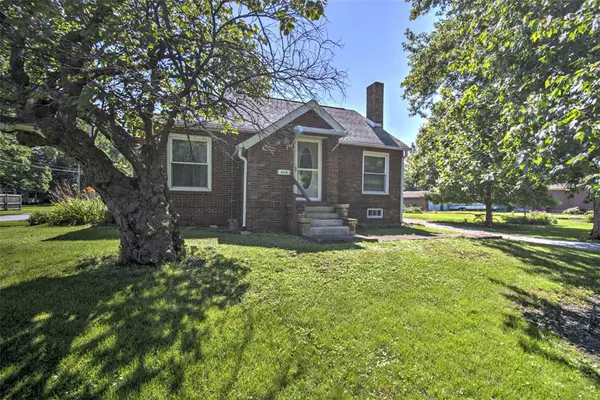 $144,900Active3 beds 2 baths1,980 sq. ft.
2520 S Esther Avenue, Decatur, IL 62521
MLS# 6258964Listed by: BRINKOETTER REALTORS - New
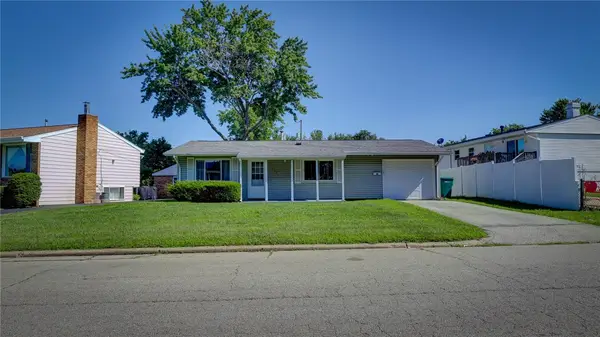 $102,500Active3 beds 1 baths850 sq. ft.
3124 Robin Drive, Decatur, IL 62526
MLS# 6259762Listed by: KELLER WILLIAMS-TREC - New
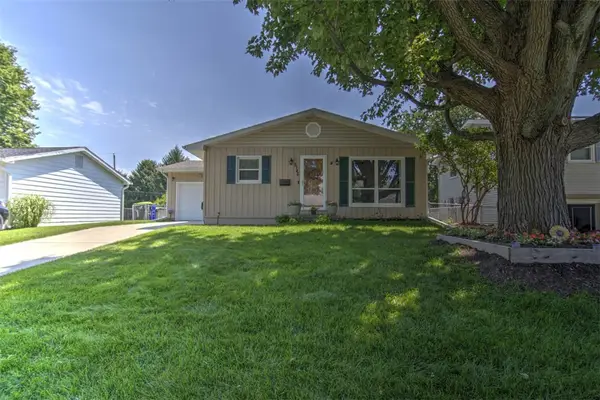 $157,500Active3 beds 3 baths2,240 sq. ft.
2146 N Dennis Avenue, Decatur, IL 62526
MLS# 6259672Listed by: BRINKOETTER REALTORS - New
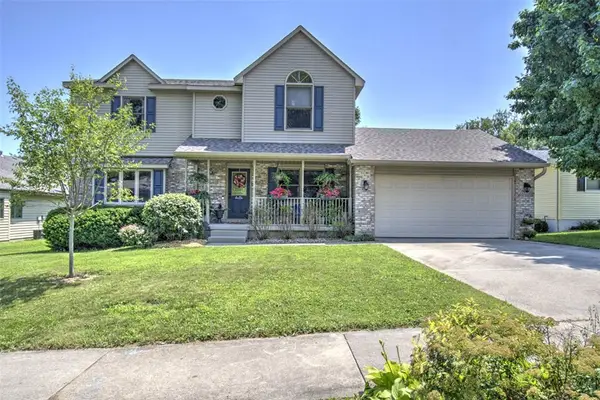 $309,900Active4 beds 4 baths3,075 sq. ft.
3646 Pleasantview Court, Decatur, IL 62526
MLS# 6259585Listed by: BRINKOETTER REALTORS - New
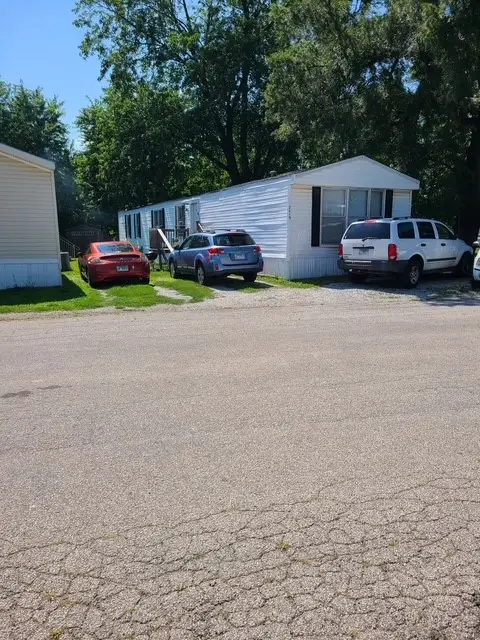 $20,000Active3 beds 2 baths1,000 sq. ft.
2419 Dunn Drive, Decatur, IL 62526
MLS# 6259725Listed by: MTZ REALTY SERVICES - New
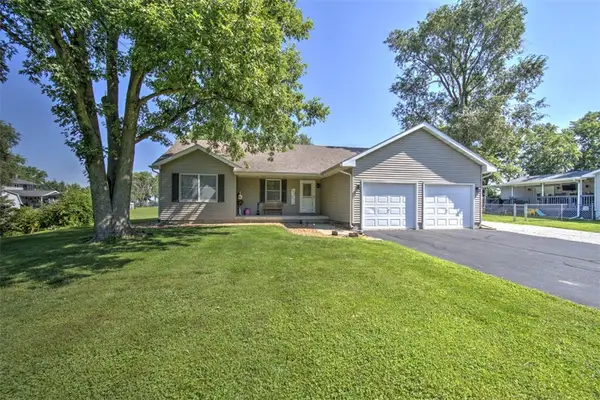 $262,000Active3 beds 2 baths1,434 sq. ft.
5620 E Firehouse Road, Decatur, IL 62521
MLS# 6259648Listed by: BRINKOETTER REALTORS - New
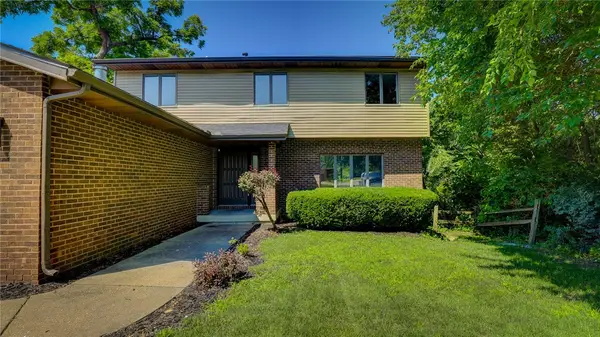 $274,900Active5 beds 4 baths3,676 sq. ft.
2287 Valley View Place, Decatur, IL 62522
MLS# 6259711Listed by: MTZ REALTY SERVICES - New
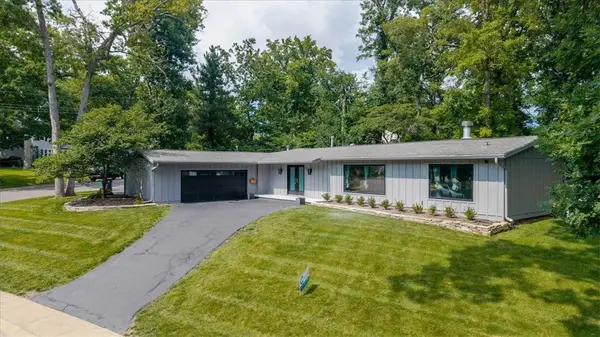 $250,000Active2 beds 2 baths1,824 sq. ft.
200 Bay Shore Drive, Decatur, IL 62521
MLS# 6259690Listed by: KELLER WILLIAMS REVOLUTION - New
 $180,000Active3 beds 1 baths1,496 sq. ft.
3031 Heritage Road, Decatur, IL 62521
MLS# 6259689Listed by: MAIN PLACE REAL ESTATE


Protect your home and budget from life's surprises with an Assurant Home Warranty, backed by a partner that supports you through every step of homeownership. Explore Plans.
©2026 Century 21 Real Estate LLC. All rights reserved. CENTURY 21®, the CENTURY 21 Logo and C21® are service marks owned by Century 21 Real Estate LLC. Century 21 Real Estate LLC fully supports the principles of the Fair Housing Act and the Equal Opportunity Act. Each office is independently owned and operated. Listing information is deemed reliable but not guaranteed accurate.