
3320 E Chestnut Avenue, Decatur, IL 62521
Local realty services provided by:CENTURY 21 KIMA Properties
3320 E Chestnut Avenue,Decatur, IL 62521
$99,900
- 2 Beds
- 1 Baths
- 780 sq. ft.
- Single family
- Active
Listed by: kristina frost
Office: main place real estate
MLS#:6259513
Source:IL_CIBOR
Price summary
- Price:$99,900
- Price per sq. ft.:$128.08
About this home
Lovingly cared for by the same owners since 1997, this charming brick ranch is ready to welcome its next chapter. Whether you're searching for your first home or looking to add a solid investment property to your portfolio, this one checks all the boxes. Inside, you'll find two comfortable bedrooms, one full bathroom, and a functional layout designed for easy living. All appliances stay with the home, including the washer and dryer, making moving in a breeze. Replacement windows have been installed throughout, and the HVAC system is only two years old, offering added peace of mind. Step outside to enjoy a nicely sized backyard featuring a deck just off the back door, perfect for relaxing or entertaining. Completing the property is a spacious two-car detached garage, providing plenty of room for parking, storage, or hobbies.
Contact an agent
Home facts
- Year built:1940
- Listing ID #:6259513
- Added:5 day(s) ago
- Updated:July 06, 2026 at 03:23 PM
Rooms and interior
- Bedrooms:2
- Total bathrooms:1
- Full bathrooms:1
- Rooms Total:5
- Kitchen Description:Dishwasher, Oven, Refrigerator
- Basement:Yes
- Basement Description:Full, Unfinished
- Living area:780 sq. ft.
Heating and cooling
- Cooling:Central Air
- Heating:Forced Air, Gas
- Central air:Yes
Structure and exterior
- Year built:1940
- Building area:780 sq. ft.
- Lot area:0.24 Acres
- Architectural Style:Ranch
- Construction Materials:Brick
- Levels:1 Story
Utilities
- Water:Public
- Sewer:Public Sewer
Finances and disclosures
- Price:$99,900
- Price per sq. ft.:$128.08
- Tax amount:$2,902 (2025)
Features and amenities
- Appliances:Dishwasher, Dryer, Gas Water Heater, Oven, Refrigerator, Washer
- Laundry features:Dryer, Washer
Parking
- Parking description:Detached, Garage
New listings near 3320 E Chestnut Avenue
- New
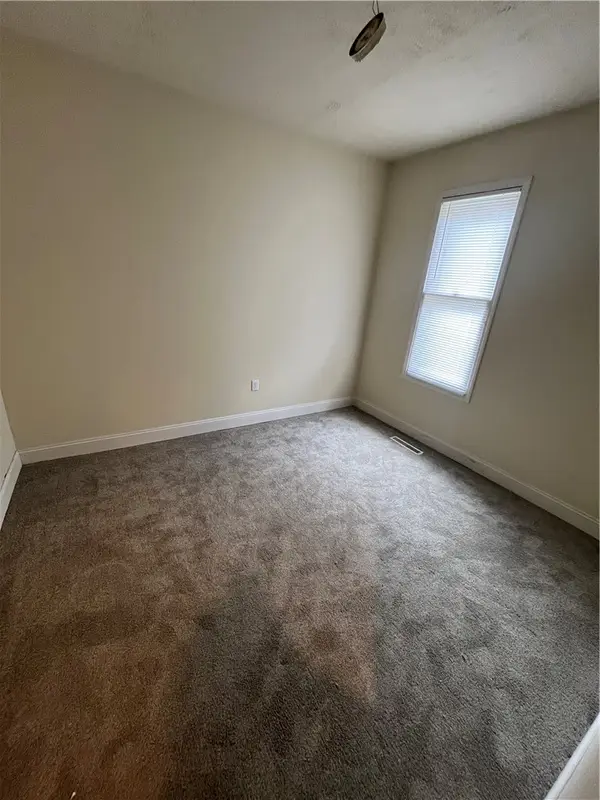 $44,900Active3 beds 1 baths1,100 sq. ft.
945 Maffit Street, Decatur, IL 62521
MLS# 6259582Listed by: GLENDA WILLIAMSON REALTY - New
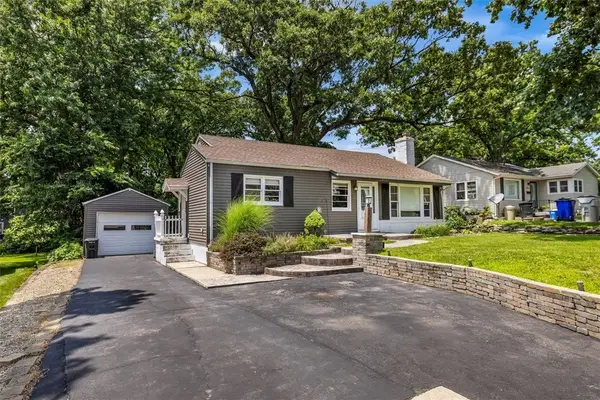 $164,900Active3 beds 1 baths1,819 sq. ft.
335 Woodale Avenue, Decatur, IL 62522
MLS# 6259564Listed by: MAIN PLACE REAL ESTATE - New
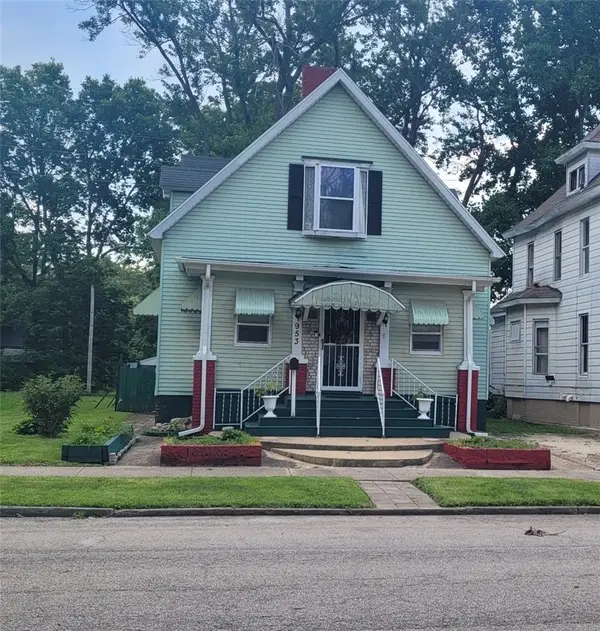 $59,000Active4 beds 2 baths1,452 sq. ft.
953 W Macon Street, Decatur, IL 62522
MLS# 6259565Listed by: MTZ REALTY SERVICES - New
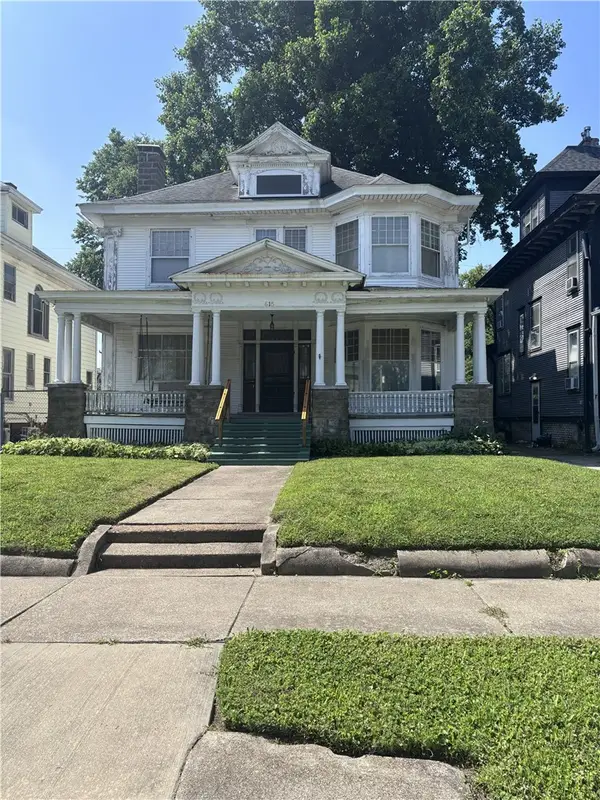 $79,900Active4 beds 2 baths3,712 sq. ft.
615 W Macon Street, Decatur, IL 62522
MLS# 6259571Listed by: AGENCY ONE INSURANCE & REAL ESTATE - New
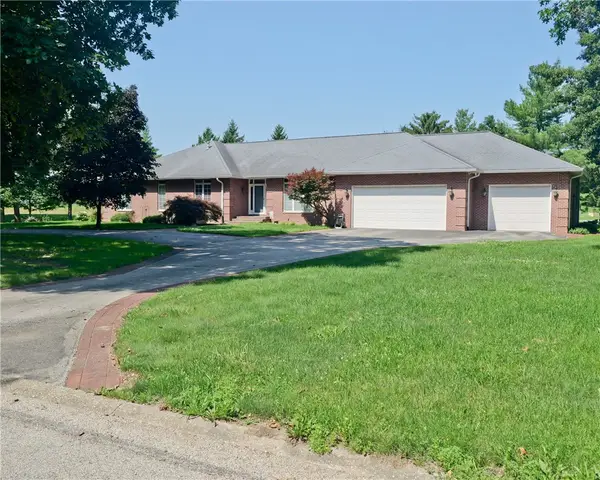 $525,000Active3 beds 4 baths5,325 sq. ft.
3007 Blackstone Drive, Decatur, IL 62522
MLS# 6259445Listed by: LYLE CAMPBELL & SON REALTORS - New
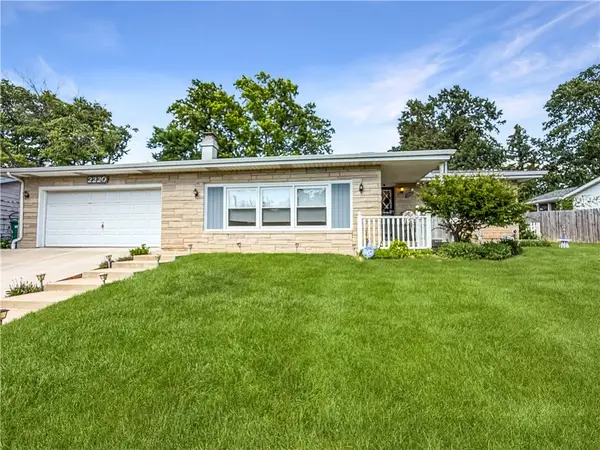 $209,900Active3 beds 2 baths2,749 sq. ft.
2220 W Ravina Park Road, Decatur, IL 62526
MLS# 6259547Listed by: MAIN PLACE REAL ESTATE - New
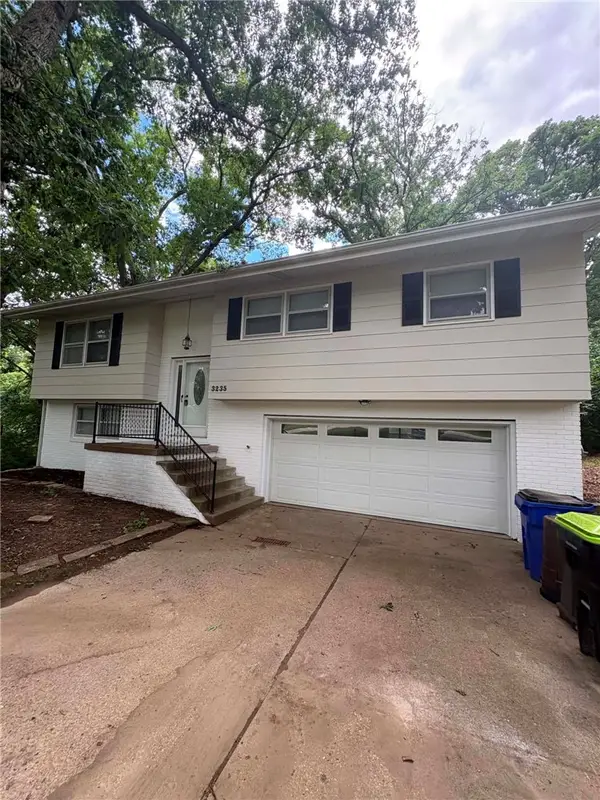 $214,900Active3 beds 2 baths1,802 sq. ft.
3235 Greenlake Drive, Decatur, IL 62521
MLS# 6259543Listed by: MTZ REALTY SERVICES - New
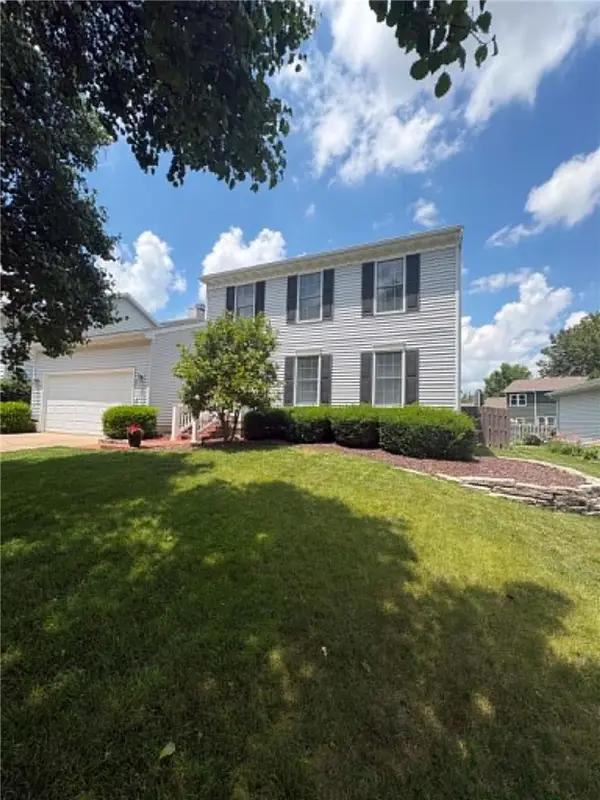 $249,900Active4 beds 3 baths2,294 sq. ft.
2266 S Franzy Drive, Decatur, IL 62521
MLS# 6259557Listed by: MTZ REALTY SERVICES - New
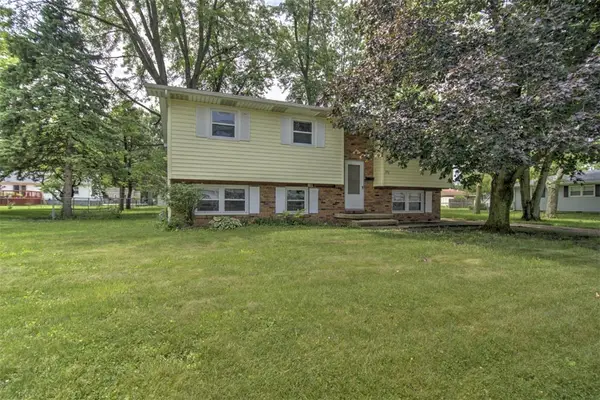 $150,000Active5 beds 2 baths2,103 sq. ft.
175 W Ash Avenue, Decatur, IL 62526
MLS# 6259321Listed by: BRINKOETTER REALTORS - New
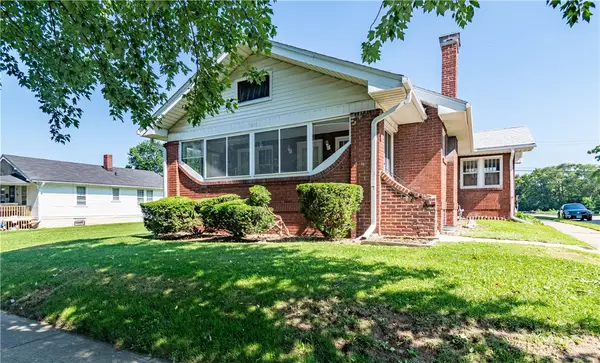 $63,000Active2 beds 2 baths1,272 sq. ft.
2292 E Main Street, Decatur, IL 62521
MLS# 6259555Listed by: GLENDA WILLIAMSON REALTY


Protect your home and budget from life's surprises with an Assurant Home Warranty, backed by a partner that supports you through every step of homeownership. Explore Plans.
©2026 Century 21 Real Estate LLC. All rights reserved. CENTURY 21®, the CENTURY 21 Logo and C21® are service marks owned by Century 21 Real Estate LLC. Century 21 Real Estate LLC fully supports the principles of the Fair Housing Act and the Equal Opportunity Act. Each office is independently owned and operated. Listing information is deemed reliable but not guaranteed accurate.