1483 Orchard Street, Des Plaines, IL 60018
Local realty services provided by:CENTURY 21 North East
1483 Orchard Street,Des Plaines, IL 60018
$465,500
- 3 Beds
- 2 Baths
- - sq. ft.
- Single family
- Sold
Listed by: iwona radon
Office: baird & warner
MLS#:12675238
Source:MLSNI
Sorry, we are unable to map this address
Price summary
- Price:$465,500
About this home
Discover the perfect blend of convenience and comfort in this move-in-ready, well-maintained home. Nestled in a prime location within a quiet, established neighborhood, this residence offers an enviable lifestyle just steps away from local parks, including the amenity-rich Centennial Park. Inside, enjoy a thoughtful layout featuring spacious bedrooms, beautiful hardwood flooring (updated 2017), and built-in surround sound on the main level. The heart of the home is the thoughtfully remodeled kitchen (2010), boasting rich hickory floors, maple cabinetry, granite countertops, and stainless steel appliances. A standout feature of this property is the brick addition, providing a main-level bedroom with a private bathroom-perfect for easy, stair-free living, a guest retreat, or a flexible multi-generational space. Both bathrooms were upgraded in 2017 with a sleek, modern look, including a luxurious stone shower. Extending your living space throughout the year is the charming four-season room addition, fully equipped with heat and air conditioning. This relaxing retreat features Colorado exterior cordless sun shades constructed from material designed to block heat while allowing airflow. The material is engineered to filter light, reducing interior glare without darkening the room completely. True peace of mind comes standard here. Interior features have been enhanced with recessed lighting, and the electrical system has been updated for modern reliability. Recent mechanical upgrades include a plumbing repipe with high-quality copper piping (2017) and a 2016 sump pump. The main roof was a complete tear-off in 2010 (house and garage). For the flat roof addition, a specialized liquid roof coating was applied. This engineered, thick, rubber-like membrane provides premium waterproofing, UV protection, and the ability to expand and contract with temperature changes-ensuring durability and preventing the cracking or peeling associated with inferior materials. The oversized, heated, drywalled, and insulated 30x22 garage (with 9-foot ceilings and an 8x18 door) is a standout feature, providing exceptional space for vehicles, a workshop, or hobby storage. Future-proofed and EV-ready, the garage features convenient 220V service, providing a cost-effective, plug-and-play solution for future electric vehicle (EV) charging or heavy-duty workshop equipment, along with additional storage space that is easily accessed. Outdoor living is easy with a private backyard oasis. The outdoor space features a built-in natural gas grill hookup, perfect for entertaining on the patio under the remote-controlled retractable awning.Located within the highly regarded Maine West High School district, this home is within easy reach of shopping, dining, and the scenic Des Plaines River Trail. Known as the crown jewel of local cycling, the trail provides an extensive, scenic gravel path that winds through multiple forest preserves, perfect for both leisurely rides and longer, more dedicated cycling adventures. Experience a lifestyle of ease and accessibility-this home is truly a must-see. Schedule your private tour today! (Note: The utility bench in the garage is excluded from the sale.Pet owners will love the dedicated, fenced-in dog enclosure....
Contact an agent
Home facts
- Year built:1955
- Listing ID #:12675238
- Updated:July 28, 2026 at 07:43 AM
Rooms and interior
- Bedrooms:3
- Total bathrooms:2
- Full bathrooms:2
- Rooms Total:8
- Dining Description:Separate Dining Room
- Bathrooms Description:European Shower, Soaking Tub
- Kitchen Description:Dishwasher, Microwave, Range, Refrigerator, Stainless Steel Appliance(s)
- Basement Description:Full, Partially Finished
Heating and cooling
- Cooling:Central Air
- Heating:Forced Air, Natural Gas, Space Heater
- Central air:Yes
Structure and exterior
- Roof:Asphalt, Rubber
- Year built:1955
- Architectural Style:Georgian
- Exterior Features:Dog Run, Outdoor Grill
- Foundation Description:Concrete Perimeter
- Levels:2 Story
Schools
- High school:Maine West High School
Utilities
- Water:Lake Michigan, Public
- Sewer:Public Sewer
Finances and disclosures
- Price:$465,500
- Tax amount:$6,130 (2024)
Features and amenities
- Laundry features:Dryer, Washer
- Amenities:Ceiling Fan(s), Sump Pump
Parking
- Total parking spaces:3
- Parking description:Concrete, Detached Garage, Garage
- Garage:Yes
- Garage spaces:3
 Copyright 2026 Midwest Real Estate Data LLC. All rights reserved. The data relating to real estate for sale on this web site comes in part from the Broker Reciprocity Program of the Midwest Real Estate Data LLC. Listing information is deemed reliable but not guaranteed. MLSNI Member Broker: Nate Brown
New listings near 1483 Orchard Street
- New
 $569,900Active3 beds 3 baths1,925 sq. ft.
1534 Slade Way, Des Plaines, IL 60018
MLS# 12695478Listed by: COLDWELL BANKER REALTY - New
 $230,000Active2 beds 1 baths1,000 sq. ft.
9581 Dee Road #2L, Des Plaines, IL 60016
MLS# 12715854Listed by: DIMEL REALTY INC - New
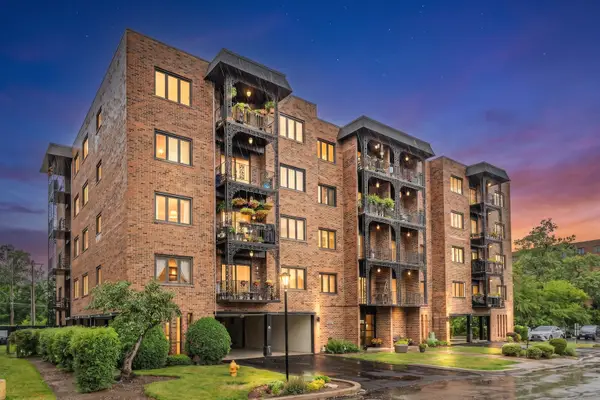 $284,000Active2 beds 2 baths1,200 sq. ft.
9382 Landings Lane #K307, Des Plaines, IL 60016
MLS# 12715794Listed by: STACHURSKA REAL ESTATE, INC. - New
 $425,000Active2 beds 3 baths1,516 sq. ft.
1188 Colfax Avenue, Des Plaines, IL 60016
MLS# 12708146Listed by: @PROPERTIES CHRISTIE'S INTERNATIONAL REAL ESTATE - New
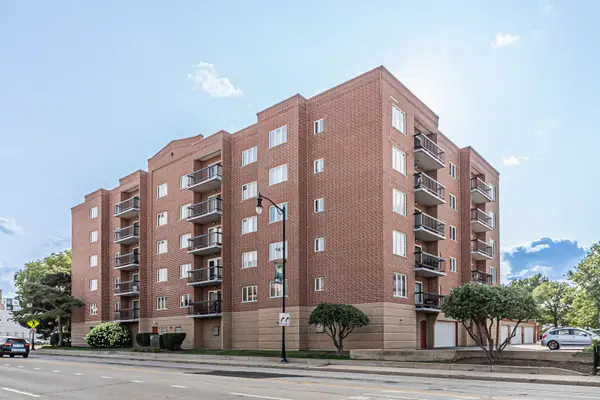 $299,000Active2 beds 2 baths1,350 sq. ft.
1480 Jefferson Street #401, Des Plaines, IL 60016
MLS# 12713423Listed by: STACHURSKA REAL ESTATE, INC. - New
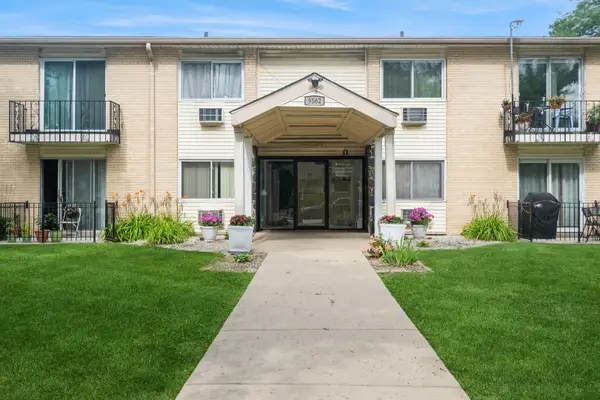 $225,000Active2 beds 1 baths950 sq. ft.
9562 Park Lane #2I, Des Plaines, IL 60016
MLS# 12695368Listed by: COLDWELL BANKER REALTY - New

 $425,000Active3 beds 2 baths1,532 sq. ft.
1185 Seymour Avenue, Des Plaines, IL 60016
MLS# 12714345Listed by: CENTURY 21 CIRCLE - New
 $495,000Active3 beds 2 baths1,600 sq. ft.
500 Florian Drive, Des Plaines, IL 60016
MLS# 12714973Listed by: NEGOTIABLE REALTY SERVICES, IN - New
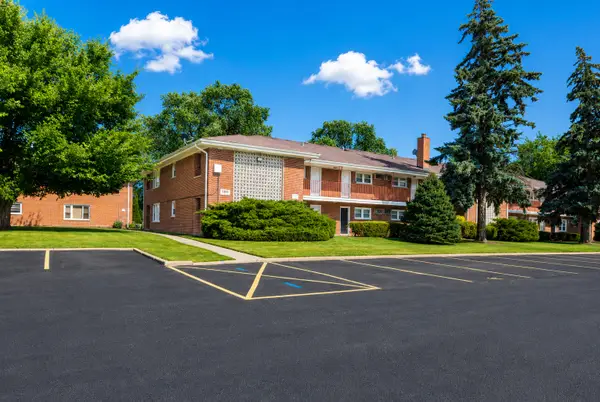 $162,800Active1 beds 1 baths700 sq. ft.
1101 Holiday Lane #8, Des Plaines, IL 60016
MLS# 12713714Listed by: CHICAGOLAND BROKERS, INC. - New
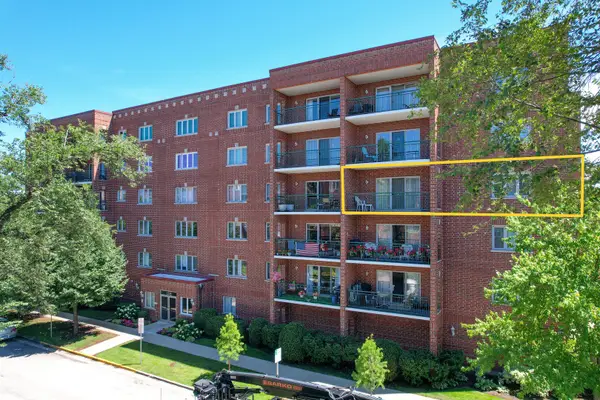 $295,000Active2 beds 2 baths1,400 sq. ft.
1325 Perry Street #402, Des Plaines, IL 60016
MLS# 12714536Listed by: ARHOME REALTY


Protect your home and budget from life's surprises with an Assurant Home Warranty, backed by a partner that supports you through every step of homeownership. Explore Plans.
©2026 Century 21 Real Estate LLC. All rights reserved. CENTURY 21®, the CENTURY 21 Logo and C21® are service marks owned by Century 21 Real Estate LLC. Century 21 Real Estate LLC fully supports the principles of the Fair Housing Act and the Equal Opportunity Act. Each office is independently owned and operated. Listing information is deemed reliable but not guaranteed accurate.